342 Spadina Road W 201, Toronto, ON M5P 2V4, Toronto C03, ON
Bed 2
Bath 3

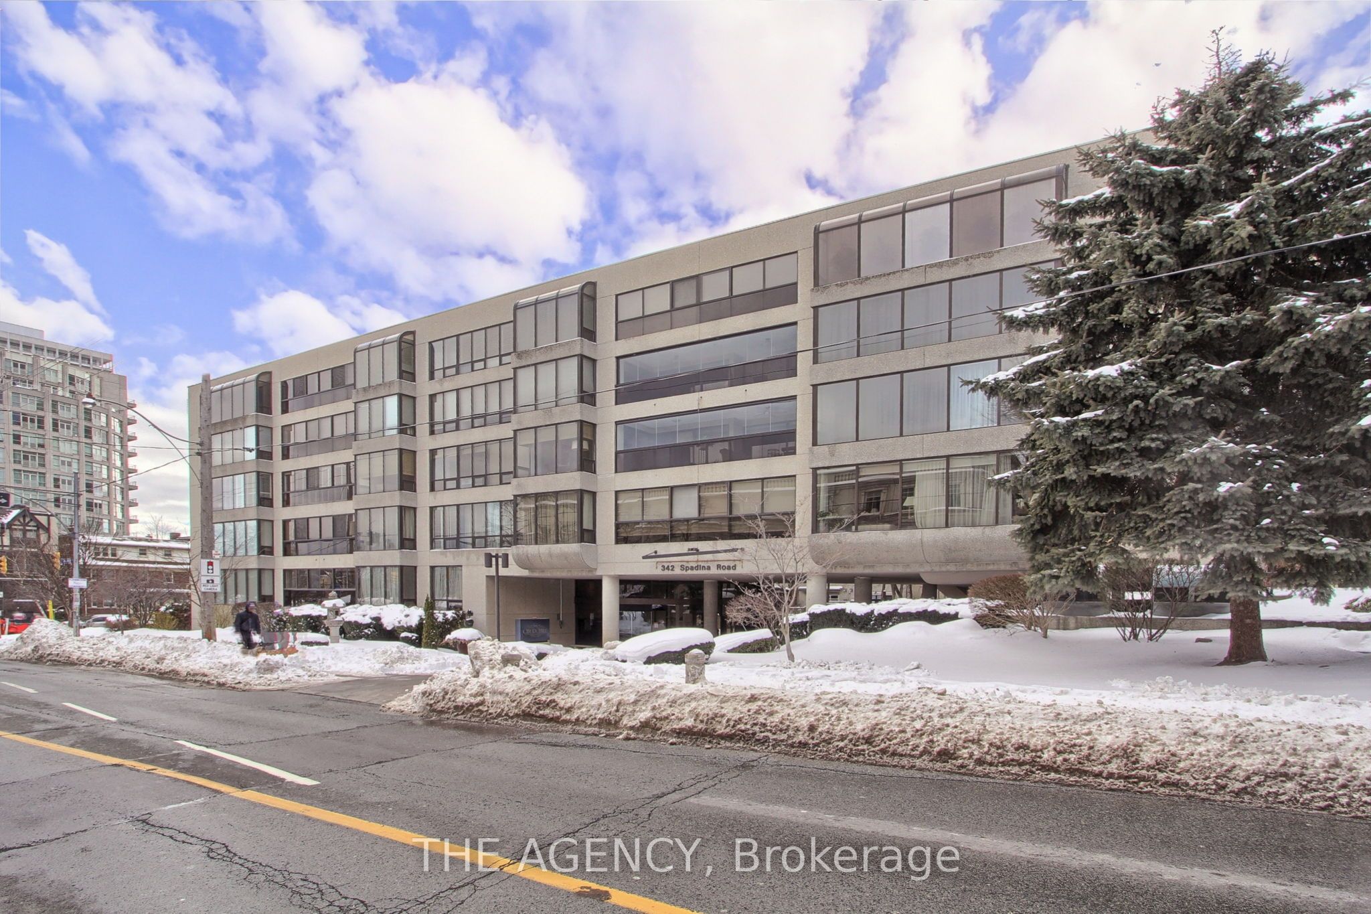

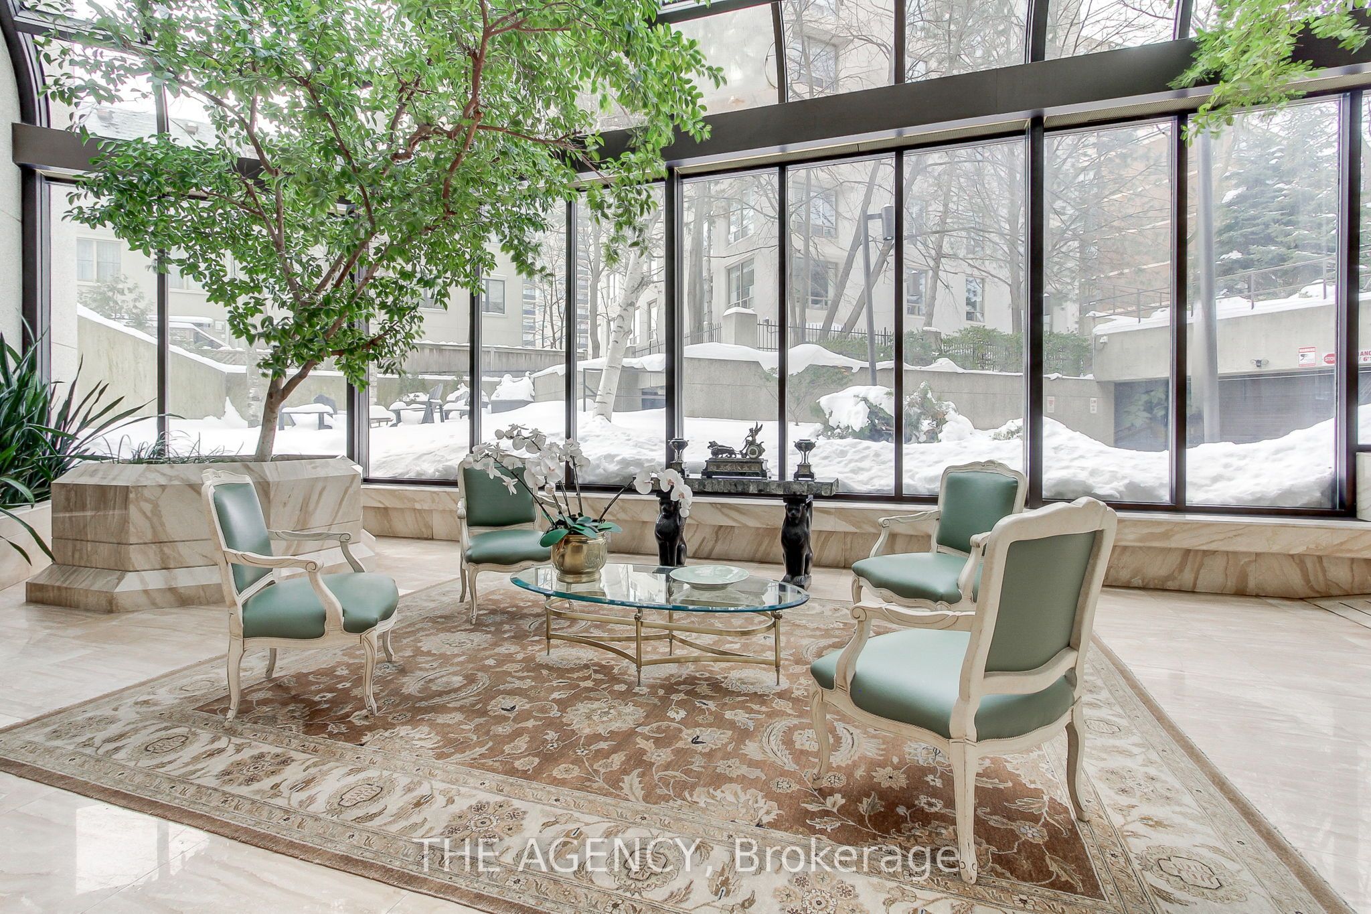
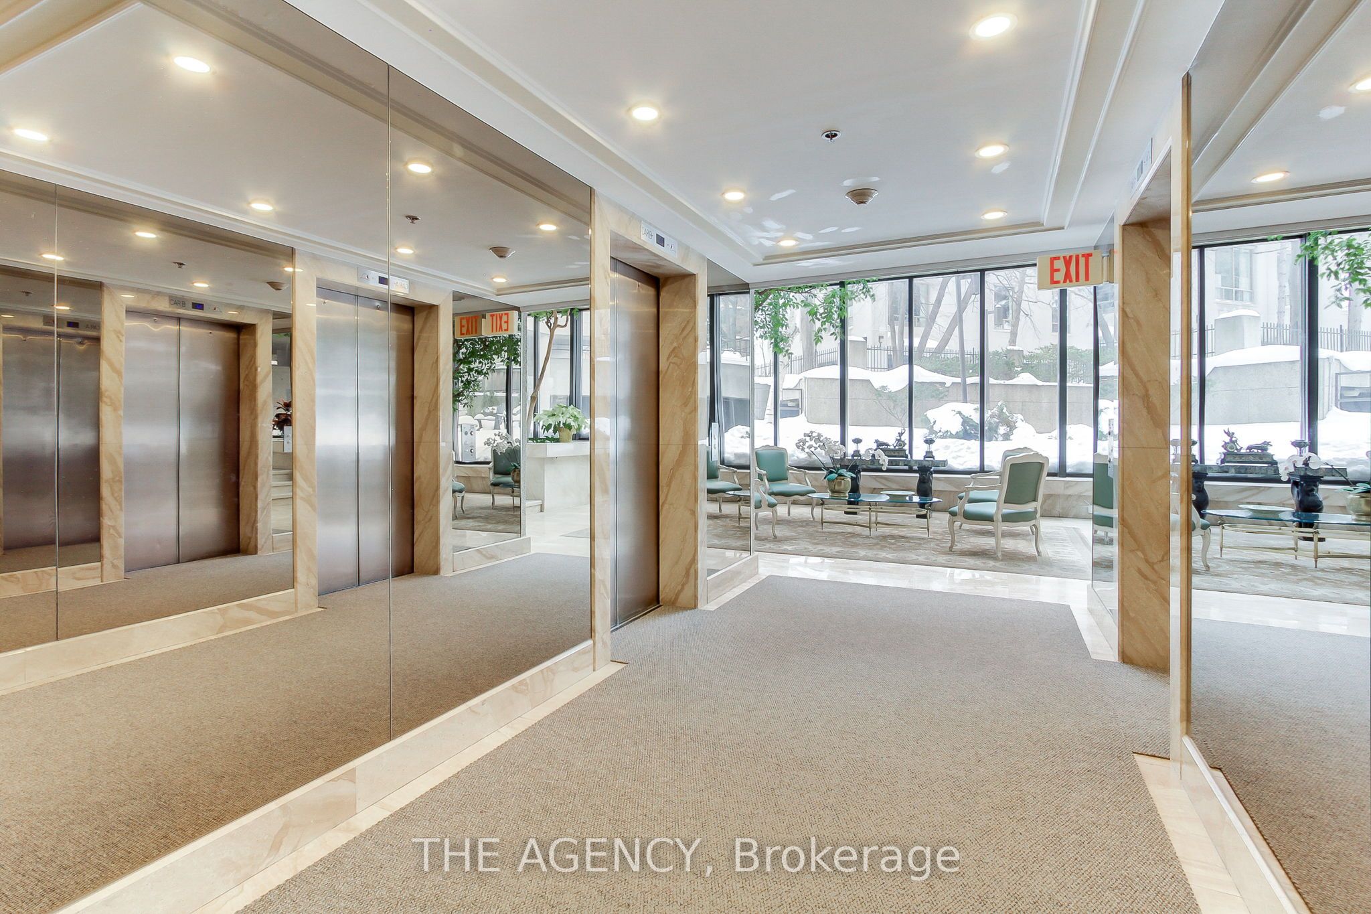

Welcom to this remarkable spacious location nested in the Churchill Residence, a quiet low rise 20 suite condominium. The double entrance doors open to a Marble Foyer with a beautiful ceiling mirror leading to a one wall mirrored hallway that extends to a large Prime BdRm. large Den/home office with ensuite 3 PC Bathroom. The Den has a built-in Lacquer Painting with Granite top, large working space for computer, shelves & storage for Home Office supplies. Dan can be used as a 2nd bedroom with the addition of a sliding door ( has been removed ). The space with over 2000-2249 Sq.ft. also boasts as extra 200 Sq.ft. solarium ( enclosed balcony0. the large living room included a decorative fireplace. there is a 2PC powder room in the hallway. Hardwood flooring with a herringbone pattern accents the living room, dinning room, partial of hallway & Den. the hallway contains closet space & 2 separate shelved pantries. the full size ensuite laundry room has stacked washer/dryer, 2 shelves, sink & under sink storage. The kitchen comes with stainless steel refrigerator & built-in dishwasher, Double ovens, built-in cook-top stove, portable electric oven. Built-in electric light fixture. A breakfast area has a built-in wall shelved storage. This luxury unit features a high ceiling with crown moulding in the living room, Dinning room, Hallway, Den/home Office. There are custom design built-in drapes in prime bedroom, & partial drapes in dinning & living room. The floor plan is original, if you wish to change the large Den/ home office to a 2nd bedroom. This residence comes with 2 oversized adjacent underground parking spots & a large storage locker with some shelves. The property is steps away from St. Clair Ave. West shops, Loblaws, restaurants, TTC. The nearby Winston Churchill park has a large playground and 10 tennis courts, 4 Trails & other facilities. the area has 2 private schools, 7 Public schools, 5 Catholic schools.
Property Highlights
For Sale
MLS NO.
C12077014
Type
Residential Condo & Other
Sub Type
Condo Apartment
Bedrooms
2
Bathrooms
3
Parking
2.0
Garage
Yes
Complete Property Details
Property Type
Residential Condo & Other
Sub Type
Condo Apartment
Transaction Type
For Sale
Status
Withdrawn
Contract Status
Unavailable
MLS® Number
C12077014
Living Area Range
2000-2249
Total Bedrooms
2
Bedrooms Above Grade
1
Bedrooms Below Grade
1
Total Bathrooms
3
Total Kitchens
1
Kitchens Above Grade
1
Rooms Above Grade
6
Interior Features
Primary Bedroom - Main Floor, Storage, Storage Area Lockers
Fireplace
No
Central Vacuum Yn
No
Construction
Concrete
Parking Features
Underground
Parking Total
2.0
Covered Spaces
2.0
Garage Type
Underground
Garage
Yes
Cooling
Central Air
Heat Source
Gas
Heat Type
Forced Air
Internet Address Display Yn
Yes
Internet Entire Listing Display Yn
Yes
Full Address
342 Spadina Road W 201, Toronto, ON M5P 2V4
City
Toronto C03
Neighbourhood
Forest Hill South
County / Region
Toronto
Province / State
ON
Postal Code
M5P 2V4
Cross Street
Spadina Rd./ St.Clair Ave. West
Directions
Spadina Rd./ St.Clair Ave. West
List Price
$2,200,000
Annual Taxes
$6,852
Tax Year
2025
Possession Type
90+ days
Possession Details
90 days
Listing Office
EXECUTIVE HOMES REALTY INC.
Board
Toronto Regional Real Estate Board
Original Entry
2025-04-11T14:00:26Z
Media Updated
2025-12-19T16:46:52Z
Photos Updated
2025-12-19T16:46:52Z
Last Modified
2025-12-19T16:46:52Z
System Modified
2025-12-19T16:46:58.788223Z
MLS Status
Suspended
Architectural Style
Apartment
Basement
None
Ddfyn
Yes
Expiration Date
2028-04-08
Heat Source Multi
Gas
Heat Type Multi
Forced Air
Hstapplication
Included In
Occupant Type
Owner
Originating System Id
A00001796
Parcel Number
117110004
Parking Spaces
0
Public Remarks
Welcom to this remarkable spacious location nested in the Churchill Residence, a quiet low rise 20 suite condominium. The double entrance doors open to a Marble Foyer with a beautiful ceiling mirror leading to a one wall mirrored hallway that extends to a large Prime BdRm. large Den/home office with ensuite 3 PC Bathroom. The Den has a built-in Lacquer Painting with Granite top, large working space for computer, shelves & storage for Home Office supplies. Dan can be used as a 2nd bedroom with the addition of a sliding door ( has been removed ). The space with over 2000-2249 Sq.ft. also boasts as extra 200 Sq.ft. solarium ( enclosed balcony0. the large living room included a decorative fireplace. there is a 2PC powder room in the hallway. Hardwood flooring with a herringbone pattern accents the living room, dinning room, partial of hallway & Den. the hallway contains closet space & 2 separate shelved pantries. the full size ensuite laundry room has stacked washer/dryer, 2 shelves, sink & under sink storage. The kitchen comes with stainless steel refrigerator & built-in dishwasher, Double ovens, built-in cook-top stove, portable electric oven. Built-in electric light fixture. A breakfast area has a built-in wall shelved storage. This luxury unit features a high ceiling with crown moulding in the living room, Dinning room, Hallway, Den/home Office. There are custom design built-in drapes in prime bedroom, & partial drapes in dinning & living room. The floor plan is original, if you wish to change the large Den/ home office to a 2nd bedroom. This residence comes with 2 oversized adjacent underground parking spots & a large storage locker with some shelves. The property is steps away from St. Clair Ave. West shops, Loblaws, restaurants, TTC. The nearby Winston Churchill park has a large playground and 10 tennis courts, 4 Trails & other facilities. the area has 2 private schools, 7 Public schools, 5 Catholic schools.