503 Melrose Avenue, Toronto, ON M5M 2A1, Toronto C04, ON
Bed 4
Bath 5
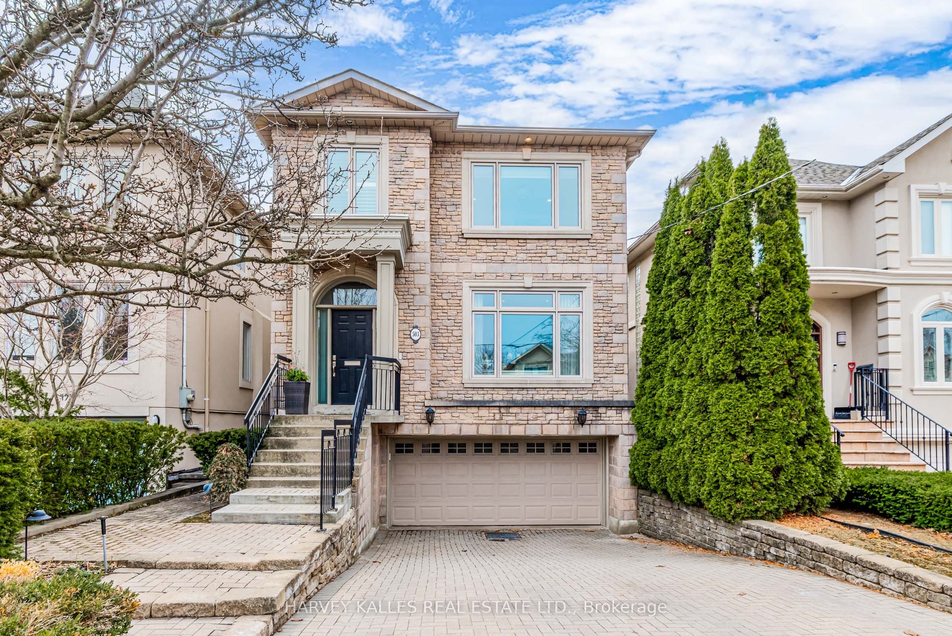
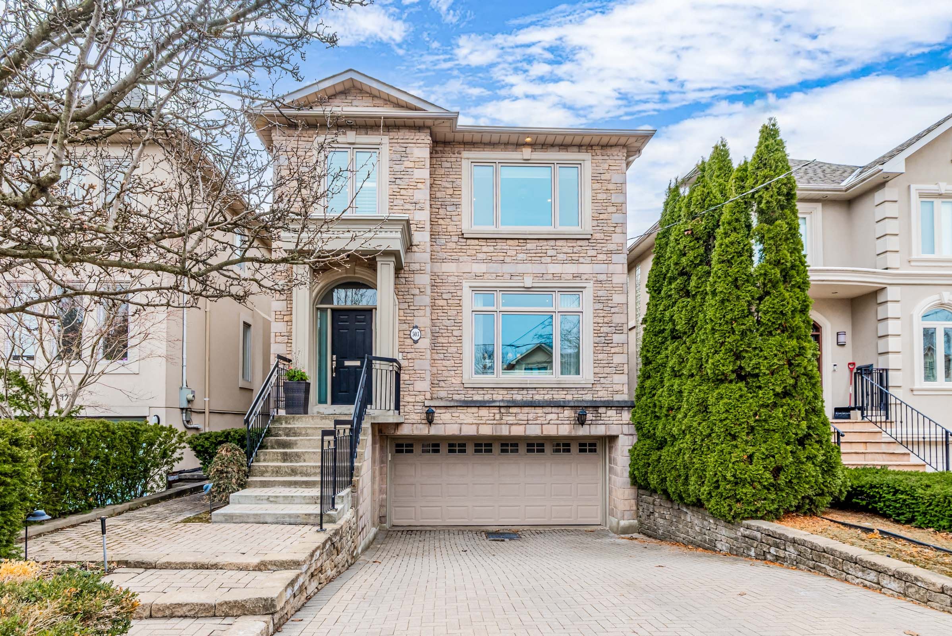

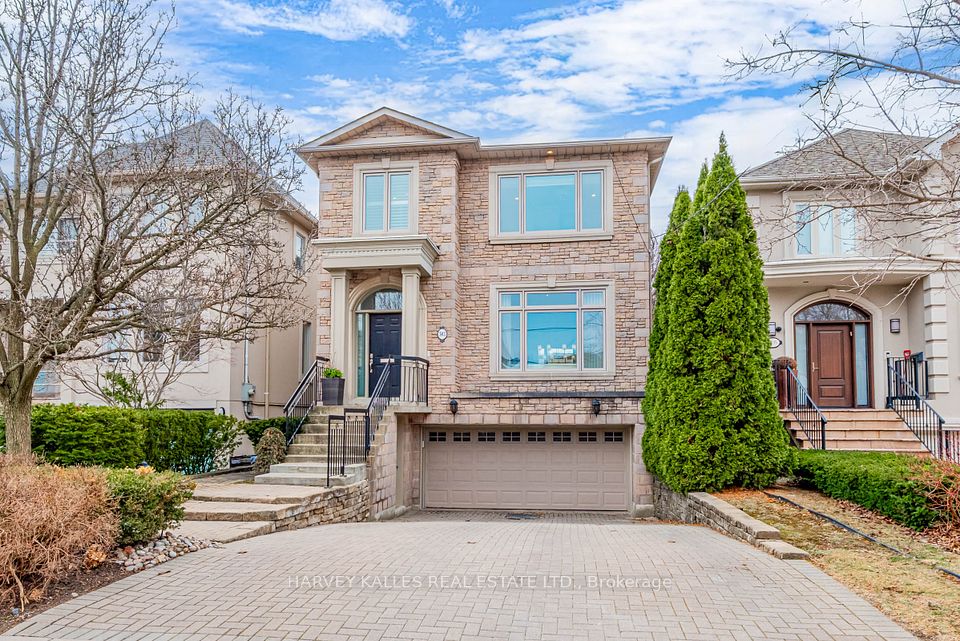
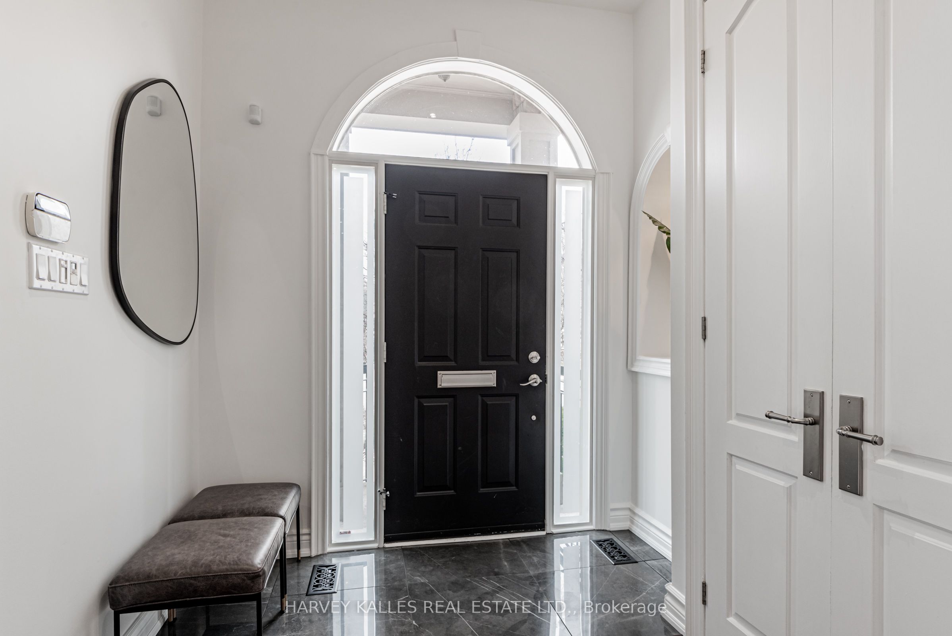
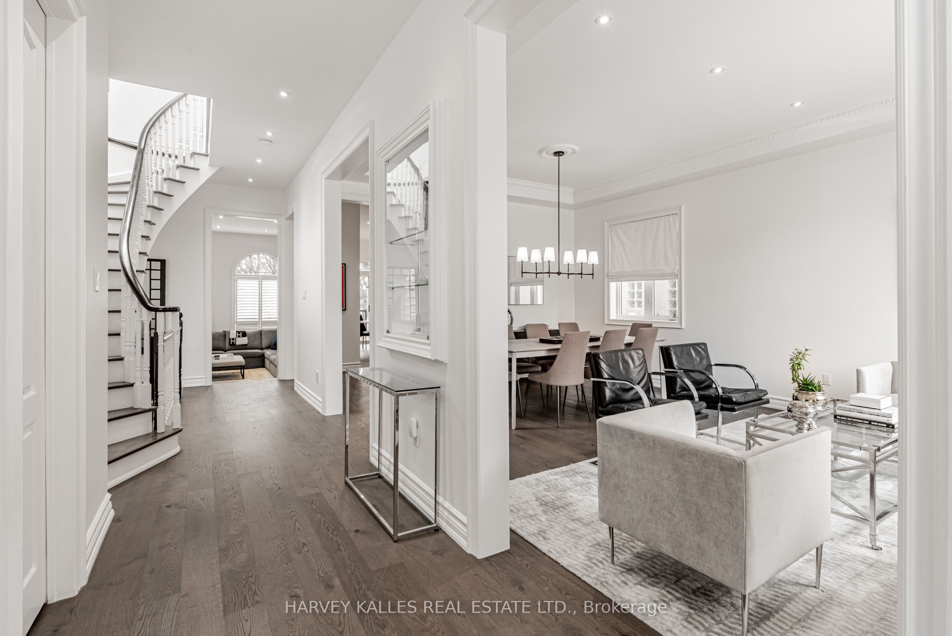
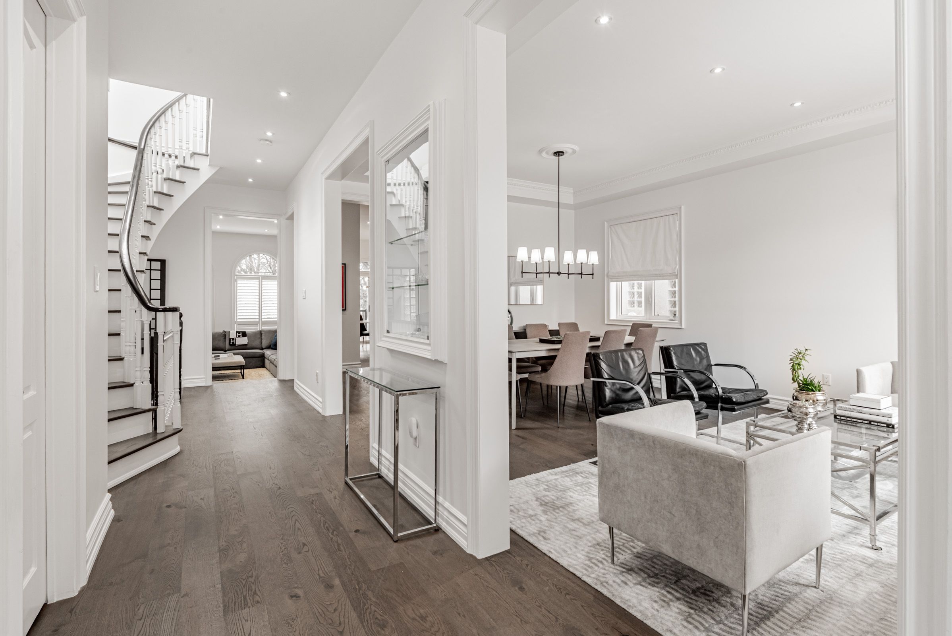
Upgraded Home in High-Demand Bedford Park! Welcome to this stunning, upgraded residence nestled in one of Toronto's most sought-after neighbourhoods- Bedford Park, just west of Ledbury. Ideally located near top-rated schools, public transportation, easy walk to Avenue Road restaurants and shops and quick access to Hwy 401, this home offers comfort and convenience. Enjoy soaring 9 ft 8 ceilings and gleaming hardwood floors throughout the main level, creating a sense of openness and warmth. The open-concept living and dining rooms are perfect for entertaining, while the bright kitchen overlooks a cozy sunken family room with an 11 ft high ceiling, complete with updated halogen pot lights and a cozy fireplace. Also from the kitchen, you can walk out onto a spacious south deck that overlooks the park. The sliding doors also have a 3M coated film on them to reduce heat from sunlight. A main floor powder room adds ease for guests. The striking spiral staircase with a glass block side wall leads to the upper level, where you'll find a bright large skylight and four spacious bedrooms.The primary suite features a dramatic high ceiling, a walk-in closet with custom organizers, a cozy fireplace and a luxurious 4-piece ensuite with double sinks and a large separate seamless glass shower. An additional family bedroom includes its own 3-piece ensuite, ideal for guests or teens. The family bathrooms & powder room in the home have been thoughtfully upgraded with modern finishes and attention to detail. The lower level offers a full 4-pc bathroom and a large exercise area that can easily be converted back into an additional bedroom or recreation space. Large storage area located under the staircase is a bonus + extra large storage area in the garage. Direct access to the double-car garage, provides added practicality and privacy. The exterior boasts a beautiful interlock driveway that enhances curb appeal and offers ample space for additional parking. Don't miss out on this one!
Property Highlights
For Sale
MLS NO.
C12080432
Type
Residential Freehold
Sub Type
Detached
Bedrooms
4
Bathrooms
5
Parking
6.0
Garage
Yes
Complete Property Details
Property Type
Residential Freehold
Sub Type
Detached
Transaction Type
For Sale
Status
Closed
Contract Status
Unavailable
MLS® Number
C12080432
Living Area Range
2000-2500
Total Bedrooms
4
Bedrooms Above Grade
4
Total Bathrooms
5
Total Kitchens
1
Kitchens Above Grade
1
Rooms Above Grade
8
Rooms Below Grade
2
Interior Features
Auto Garage Door Remote, Central Vacuum, Sump Pump
Fireplace
Yes
Fireplace Features
Family Room
Central Vacuum Yn
Yes
Security Features
Alarm System, Smoke Detector
Construction
Brick, Stone
Roof
Shingles
Lot Width
33.33
Lot Size
3566.31
Parking Features
Private Double
Parking Total
6.0
Covered Spaces
2.0
Garage Type
Built-In
Garage
Yes
Pool
None
Direction Facing
South
Cooling
Central Air
Heat Source
Gas
Heat Type
Forced Air
Internet Address Display Yn
Yes
Internet Entire Listing Display Yn
Yes
Full Address
503 Melrose Avenue, Toronto, ON M5M 2A1
City
Toronto C04
Neighbourhood
Bedford Park-Nortown
County / Region
Toronto
Province / State
ON
Postal Code
M5M 2A1
Cross Street
Avenue/Lawrence
Directions
Avenue/Lawrence
Country
CA
List Price
$2,749,000
Annual Taxes
$9,900
Tax Year
2024
Legal Description
Pt L t161-162 Pl 2370
Possession Type
90+ days
Possession Details
90 Days TBA
Listing Office
HARVEY KALLES REAL ESTATE LTD.
Board
Toronto Regional Real Estate Board
Original Entry
2025-04-14T12:21:43Z
Media Updated
2025-04-14T12:21:43Z
Photos Updated
2025-04-14T12:21:43Z
Last Modified
2025-04-17T16:41:49Z
System Modified
2025-10-12T09:23:22.783391Z
MLS Status
Sold
Architectural Style
2-Storey
Basement
Finished
Co List Office Name
HARVEY KALLES REAL ESTATE LTD.
Ddfyn
Yes
Expiration Date
2025-08-31
Foundation Details
Unknown
Heat Source Multi
Gas
Heat Type Multi
Forced Air
Hstapplication
Included In
Link Yn
No
Occupant Type
Owner
Originating System Id
A00001796
Parcel Number
101960078
Parking Spaces
4
Property Features
School, Public Transit, Place Of Worship, Park, Fenced Yard
Public Remarks
Upgraded Home in High-Demand Bedford Park! Welcome to this stunning, upgraded residence nestled in one of Toronto's most sought-after neighbourhoods- Bedford Park, just west of Ledbury. Ideally located near top-rated schools, public transportation, easy walk to Avenue Road restaurants and shops and quick access to Hwy 401, this home offers comfort and convenience. Enjoy soaring 9 ft 8 ceilings and gleaming hardwood floors throughout the main level, creating a sense of openness and warmth. The open-concept living and dining rooms are perfect for entertaining, while the bright kitchen overlooks a cozy sunken family room with an 11 ft high ceiling, complete with updated halogen pot lights and a cozy fireplace. Also from the kitchen, you can walk out onto a spacious south deck that overlooks the park. The sliding doors also have a 3M coated film on them to reduce heat from sunlight. A main floor powder room adds ease for guests. The striking spiral staircase with a glass block side wall leads to the upper level, where you'll find a bright large skylight and four spacious bedrooms.The primary suite features a dramatic high ceiling, a walk-in closet with custom organizers, a cozy fireplace and a luxurious 4-piece ensuite with double sinks and a large separate seamless glass shower. An additional family bedroom includes its own 3-piece ensuite, ideal for guests or teens. The family bathrooms & powder room in the home have been thoughtfully upgraded with modern finishes and attention to detail. The lower level offers a full 4-pc bathroom and a large exercise area that can easily be converted back into an additional bedroom or recreation space. Large storage area located under the staircase is a bonus + extra large storage area in the garage. Direct access to the double-car garage, provides added practicality and privacy. The exterior boasts a beautiful interlock driveway that enhances curb appeal and offers ample space for additional parking. Don't miss out on this one!