538 Castlefield Avenue, Toronto, ON M5N 1L6, Toronto C04, ON
Bed 4
Bath 4



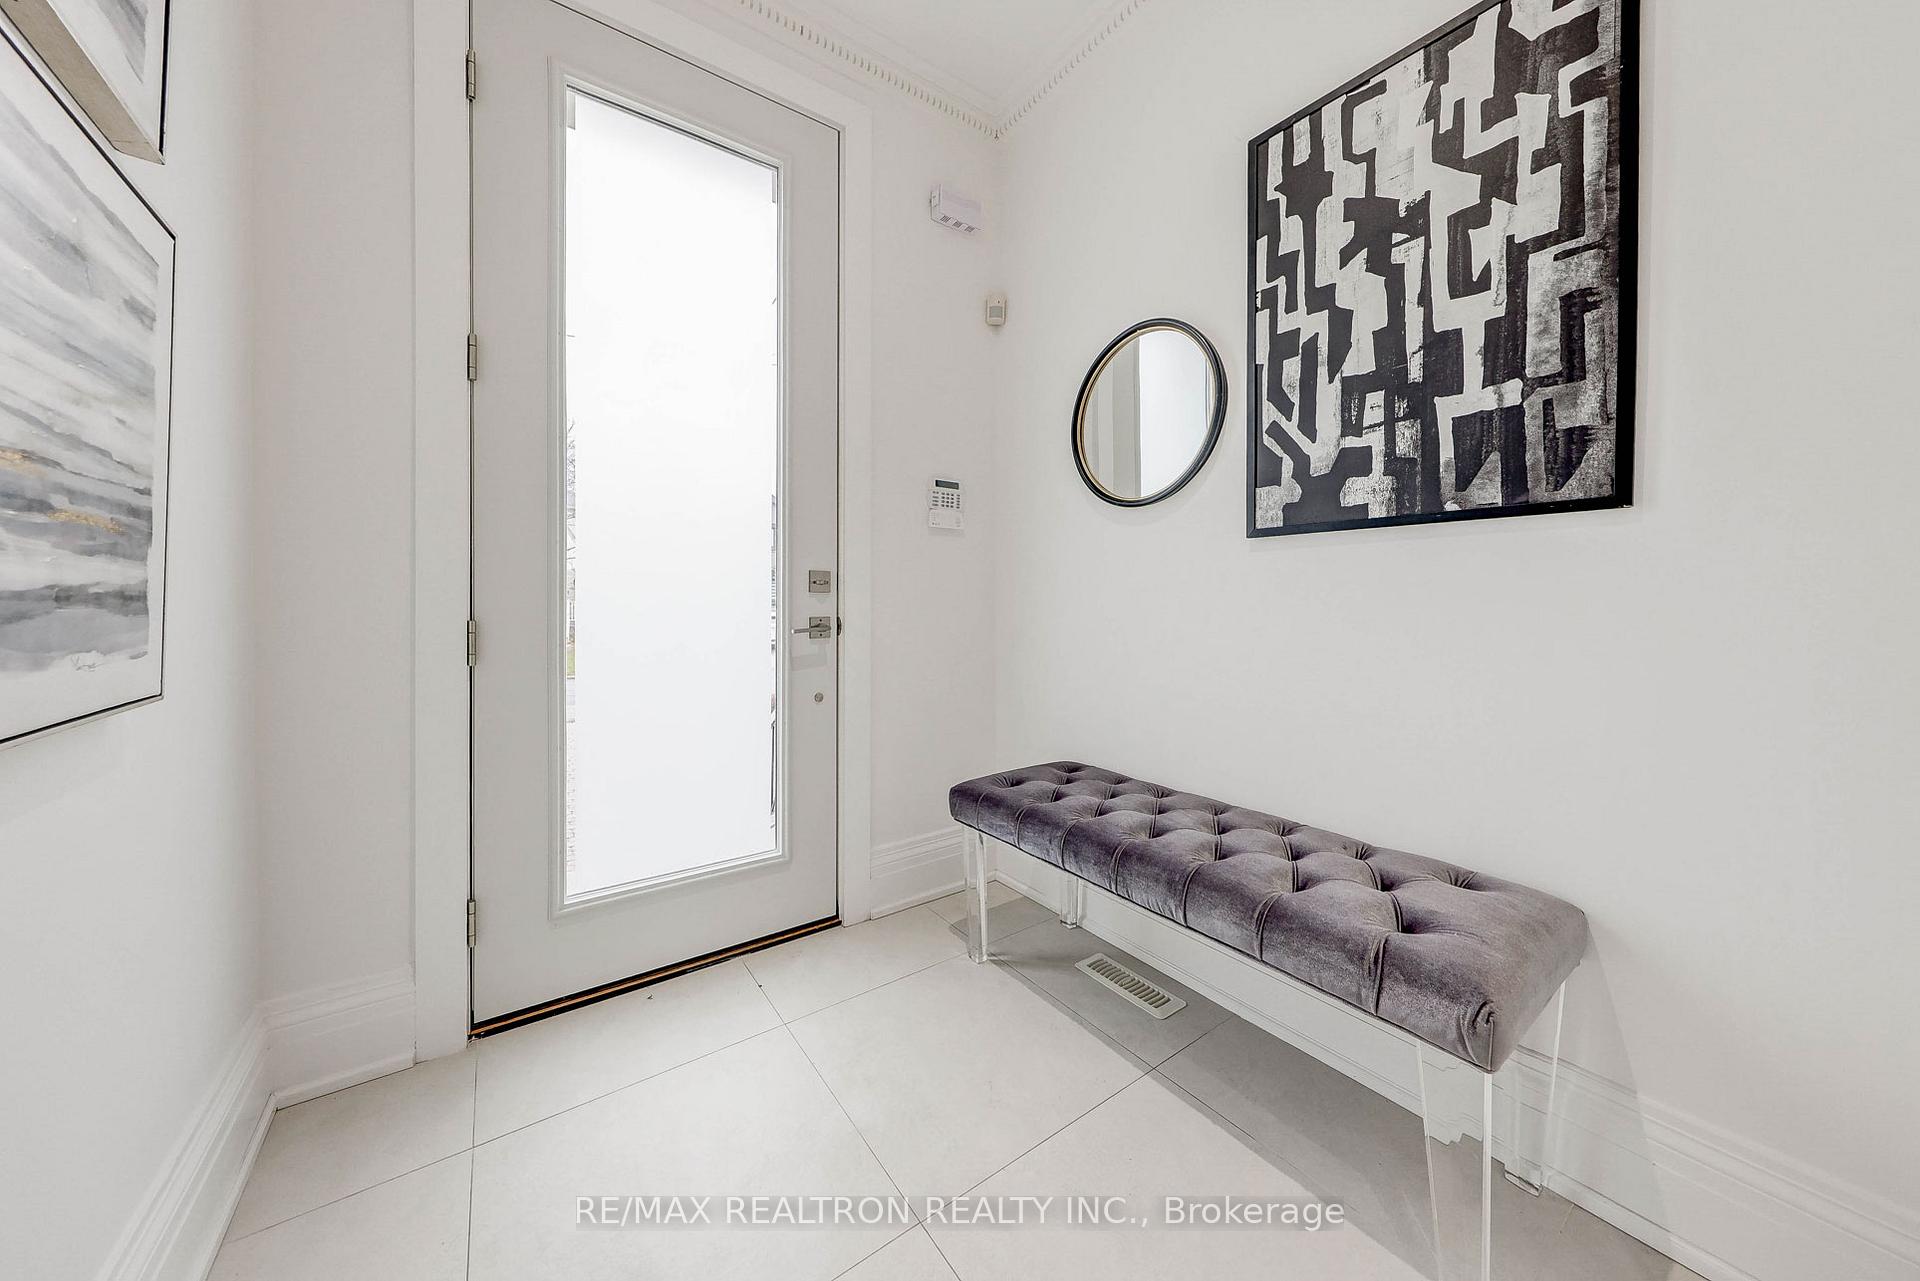



Gorgeous Home in Highly sought - after Upper Forest Hill minutes to Avenue Road. Situated on one of the Prettiest blocks with so many beautiful homes. Tall 9' ceilings on both main & 2nd floor.A spacious open-concept living and dining area, perfect for Large gatherings & Entertaining.Powder Room nicely tucked away from dining areas.Kitchen features Quartz countertops, built-in cooktop, Built-in wall oven & microwave, built-in dishwasher and Large breakfast area all overlooking the Amazing Sunken Family Room which features 11' soaring ceiling and tall patio doors which open up fully and Deck becomes additional living space, Enjoy the view of the Deck and Mature garden. All flooded with tons of Natural light, Skylights & large windows bring in lots of natural light to upper floor. Over-sized Primary features patio doors to private Balcony, walk in closet, 5 pc ensuite. Generous sized secondary bedrooms. Large Basement Rec Room and private Exercise Room/Office.The Backyard is truly an Oasis, the Deck leads down to a lounging patio and step down to greenspace. Grounds are Spectacular when in full bloom! Enjoy Beltline nearby, Great Schools, minutes to Bialik. Seller has always parked 2 cars
Property Highlights
For Sale
MLS NO.
C12080929
Type
Residential Freehold
Sub Type
Detached
Bedrooms
4
Bathrooms
4
Parking
1.0
Complete Property Details
Property Type
Residential Freehold
Sub Type
Detached
Transaction Type
For Sale
Status
Closed
Contract Status
Unavailable
MLS® Number
C12080929
Living Area Range
2000-2500
Total Bedrooms
4
Bedrooms Above Grade
3
Bedrooms Below Grade
1
Total Bathrooms
4
Total Kitchens
1
Kitchens Above Grade
1
Rooms Above Grade
7
Rooms Below Grade
3
Interior Features
Central Vacuum, Carpet Free
Fireplace
Yes
Fireplace Features
Family Room, Living Room
Central Vacuum Yn
Yes
Security Features
Security System
Construction
Stone, Stucco (Plaster)
Roof
Shingles, Flat
Lot Width
25.0
Parking Features
Mutual
Parking Total
1.0
Covered Spaces
0.0
Garage Type
None
Garage
No
Pool
None
Direction Facing
North
Cooling
Central Air
Heat Source
Gas
Heat Type
Forced Air
Internet Address Display Yn
Yes
Internet Entire Listing Display Yn
Yes
Full Address
538 Castlefield Avenue, Toronto, ON M5N 1L6
City
Toronto C04
Neighbourhood
Forest Hill North
County / Region
Toronto
Province / State
ON
Postal Code
M5N 1L6
Cross Street
Avenue / Eglinton
Directions
West off Avenue Road North of Eglinton
Country
CA
List Price
$2,499,000
Annual Taxes
$11,273
Tax Year
2024
Legal Description
PCL 217-3, SEC M25 ; PT LOT 217, PLAN M25
Possession Type
Flexible
Possession Details
Flexible/TBA
Listing Office
RE/MAX REALTRON REALTY INC.
Board
Toronto Regional Real Estate Board
Original Entry
2025-04-14T14:45:31Z
Media Updated
2025-04-14T14:45:31Z
Photos Updated
2025-04-14T14:45:31Z
Last Modified
2025-05-09T14:13:10Z
System Modified
2025-10-12T09:28:21.075273Z
MLS Status
Sold
Architectural Style
2-Storey
Basement
Finished
Ddfyn
Yes
Expiration Date
2025-06-30
Foundation Details
Unknown
Heat Source Multi
Gas
Heat Type Multi
Forced Air
Hstapplication
Included In
Link Yn
No
Occupant Type
Owner
Originating System Id
A00001796
Parcel Number
211630209
Parking Spaces
1
Property Features
School, Park, Public Transit
Public Remarks
Gorgeous Home in Highly sought - after Upper Forest Hill minutes to Avenue Road. Situated on one of the Prettiest blocks with so many beautiful homes. Tall 9' ceilings on both main & 2nd floor.A spacious open-concept living and dining area, perfect for Large gatherings & Entertaining.Powder Room nicely tucked away from dining areas.Kitchen features Quartz countertops, built-in cooktop, Built-in wall oven & microwave, built-in dishwasher and Large breakfast area all overlooking the Amazing Sunken Family Room which features 11' soaring ceiling and tall patio doors which open up fully and Deck becomes additional living space, Enjoy the view of the Deck and Mature garden. All flooded with tons of Natural light, Skylights & large windows bring in lots of natural light to upper floor. Over-sized Primary features patio doors to private Balcony, walk in closet, 5 pc ensuite. Generous sized secondary bedrooms. Large Basement Rec Room and private Exercise Room/Office.The Backyard is truly an Oasis, the Deck leads down to a lounging patio and step down to greenspace. Grounds are Spectacular when in full bloom! Enjoy Beltline nearby, Great Schools, minutes to Bialik. Seller has always parked 2 cars