115 Leacrest Road, Toronto, ON M4G 1E7, Toronto C11, ON
Bed 4
Bath 3

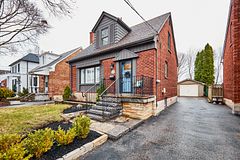






Love Your Leaside Life! Welcome to 115 Leacrest Rd in the highly sought-after Leaside neighbourhood. This turn-key 3 bed + den, 2.5 bath home, with finished basement & separate entrance, sits on a huge 39 x 205 foot lot. Move in now and build your dream home later. Boasting over $130K in upgrades, a detached 1-car garage, and additional 3-car parking in the private drive. The entire home has been freshly painted, and features dark walnut wide plank laminate flooring. Enjoy a bright living room with a large window overlooking the front yard, and an eat-in kitchen with stainless steel appliances. The den (perfect WFH set-up) features French doors that open into the spacious primary suite, which includes hardwood flooring, a large closet, and a 4-piece ensuite. Upstairs, there are two additional bedrooms, each with ample closet space, and another 4-piece bath. The basement, with separate entrance, includes a rec room (with plumbing rough-in), a 2-pc powder room, and a generous laundry room offering plenty of storage. Located on a tree-lined street, the home is within walking distance to schools and close to shopping and dining along Bayview Ave. Easy access to ample green spaces, walking and biking trails, and just a short trip to Evergreen Brickworks, Costco, Loblaws, and the DVP making commuting a breeze. This gem is not to be missed! *EXTRAS* Nest smart thermostat (main), Nest fire and carbon monoxide detectors (main and upper floors), upgraded toilets and plumbing fixtures, and an upgraded electrical panel with a pony panel installed in the crawl space. A multi-residential report is available.
Property Highlights
For Sale
MLS NO.
C12081546
Type
Residential Freehold
Sub Type
Detached
Bedrooms
4
Bathrooms
3
Parking
4.0
Garage
Yes
Complete Property Details
Property Type
Residential Freehold
Sub Type
Detached
Transaction Type
For Sale
Status
Closed
Contract Status
Unavailable
MLS® Number
C12081546
Living Area Range
1100-1500
Total Bedrooms
4
Bedrooms Above Grade
3
Bedrooms Below Grade
1
Total Bathrooms
3
Total Kitchens
1
Kitchens Above Grade
1
Rooms Above Grade
7
Rooms Below Grade
3
Interior Features
Primary Bedroom - Main Floor
Fireplace
Yes
Central Vacuum Yn
No
Security Features
Carbon Monoxide Detectors, Smoke Detector
Construction
Brick
Roof
Shingles
Lot Width
38.67
Parking Features
Private
Parking Total
4.0
Covered Spaces
1.0
Garage Type
Detached
Garage
Yes
Pool
None
Direction Facing
South
Cooling
Central Air
Cooling Installed
Yes
Heat Source
Gas
Heat Type
Forced Air
Internet Address Display Yn
Yes
Internet Entire Listing Display Yn
Yes
Full Address
115 Leacrest Road, Toronto, ON M4G 1E7
City
Toronto C11
Neighbourhood
Leaside
County / Region
Toronto
Province / State
ON
Postal Code
M4G 1E7
Cross Street
Bayview & Moore
Directions
E on Moore from Bayview. Follow to Southvale. Turn South on Rolph. Turn East on Leacrest.
Country
CA
List Price
$2,199,000
Annual Taxes
$8,011
Tax Year
2024
Legal Description
PT BLK A PL 3741 EAST YORK AS IN EY64418A; PT LT 35 PL 3279 LEASIDE; PT LT 36 PL 3279 LEASIDE AS IN TL24929; TORONTO (E YORK) , CITY OF TORONTO
Possession Type
60-89 days
Possession Details
60-90 days/TBD
Listing Office
KELLER WILLIAMS ADVANTAGE REALTY
Board
Toronto Regional Real Estate Board
Original Entry
2025-04-14T17:34:07Z
Media Updated
2025-04-21T04:30:28Z
Photos Updated
2025-04-21T04:30:28Z
Last Modified
2025-05-20T21:29:23Z
System Modified
2025-10-12T09:27:31.658421Z
MLS Status
Sold
Architectural Style
1 1/2 Storey
Basement
Finished, Separate Entrance
Board Property Type
Free
Co List Office Name
KELLER WILLIAMS ADVANTAGE REALTY
Ddfyn
Yes
Expiration Date
2025-07-14
Foundation Details
Concrete
Heat Source Multi
Gas
Heat Type Multi
Forced Air
Heating Yn
Yes
Hstapplication
Not Subject to HST
Link Yn
No
Occupant Type
Owner
Originating System Id
A00001796
Parcel Number
103820187
Parking Spaces
3
Property Features
Fenced Yard, Hospital, Library, Park, Place Of Worship, Public Transit
Public Remarks
Love Your Leaside Life! Welcome to 115 Leacrest Rd in the highly sought-after Leaside neighbourhood. This turn-key 3 bed + den, 2.5 bath home, with finished basement & separate entrance, sits on a huge 39 x 205 foot lot. Move in now and build your dream home later. Boasting over $130K in upgrades, a detached 1-car garage, and additional 3-car parking in the private drive. The entire home has been freshly painted, and features dark walnut wide plank laminate flooring. Enjoy a bright living room with a large window overlooking the front yard, and an eat-in kitchen with stainless steel appliances. The den (perfect WFH set-up) features French doors that open into the spacious primary suite, which includes hardwood flooring, a large closet, and a 4-piece ensuite. Upstairs, there are two additional bedrooms, each with ample closet space, and another 4-piece bath. The basement, with separate entrance, includes a rec room (with plumbing rough-in), a 2-pc powder room, and a generous laundry room offering plenty of storage. Located on a tree-lined street, the home is within walking distance to schools and close to shopping and dining along Bayview Ave. Easy access to ample green spaces, walking and biking trails, and just a short trip to Evergreen Brickworks, Costco, Loblaws, and the DVP making commuting a breeze. This gem is not to be missed! *EXTRAS* Nest smart thermostat (main), Nest fire and carbon monoxide detectors (main and upper floors), upgraded toilets and plumbing fixtures, and an upgraded electrical panel with a pony panel installed in the crawl space. A multi-residential report is available.