


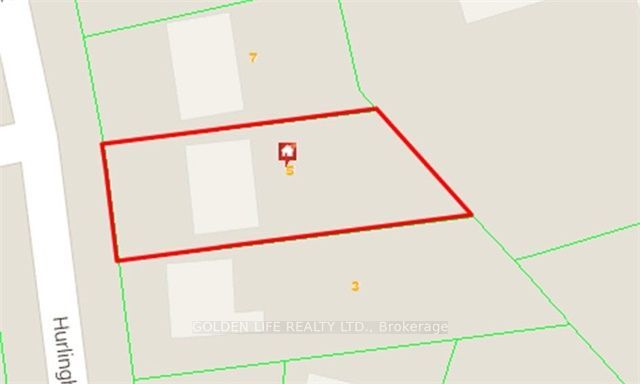
5 Hurlingham Crescent, Toronto, ON M3B 2P9, Toronto C13, ON
Bed 4
Bath 3



Attention! Developers, Builders, Renovators And End Users! One Of The Largest Lots On Hurlingham Cres, This 61.1X186.65 Sq Ft Lot Is Located In The Denlow School District. Fantastic Opportunity & Perfect Location For Builders/Renovators & End Uses W/ Potential To Build Up To 6000 Sq Ft Above Grade. Quiet And Prestigious Neighbourhood. Offers A Private Oversized In-Ground Pool W/ A Charming Kitchen Overlooking The Backyard. Steps To Public Transportation, 401/Dvp, Shopping Centers, Parks, York Mills Gardens & Shops At Don Mills.Minutes Away From Edwards Gardens, Bridle Path, Fairview Mall, Schools, LA Fitness, Playgrounds, Tennis Courts, Don Mills Trail, TTC, Subway, 401 And 404 Hwy, Superb Location Is Providing a Comfortable and Convenient Lifestyle. This property Is Being "SOLD AS IS AND WHERE IS" Condition.
Property Highlights
For Sale
MLS NO.
C12090759
Type
Residential Freehold
Sub Type
Detached
Bedrooms
4
Bathrooms
3
Parking
3.0
Garage
Yes
Complete Property Details
Property Type
Residential Freehold
Sub Type
Detached
Transaction Type
For Sale
Status
Expired
Contract Status
Unavailable
MLS® Number
C12090759
Living Area Range
1500-2000
Total Bedrooms
4
Bedrooms Above Grade
3
Bedrooms Below Grade
1
Total Bathrooms
3
Total Kitchens
1
Kitchens Above Grade
1
Rooms Above Grade
6
Rooms Below Grade
2
Interior Features
Other
Fireplace
Yes
Central Vacuum Yn
No
Construction
Brick
Roof
Unknown
Lot Width
61.1
Parking Features
Private
Parking Total
3.0
Covered Spaces
1.0
Garage Type
Attached
Garage
Yes
Pool
Inground
Direction Facing
East
Cooling
Central Air
Cooling Installed
Yes
Heat Source
Oil
Heat Type
Forced Air
Internet Address Display Yn
Yes
Internet Entire Listing Display Yn
Yes
Full Address
5 Hurlingham Crescent, Toronto, ON M3B 2P9
City
Toronto C13
Neighbourhood
Banbury-Don Mills
County / Region
Toronto
Province / State
ON
Postal Code
M3B 2P9
Cross Street
Leslie And York Mills
Directions
South of York Mills/East of Leslie St
Country
CA
List Price
$2,599,988
Annual Taxes
$9,578
Tax Year
2024
Legal Description
Lt 780 Pl 4768 North York; S/T Ny200197; Toronto (
Possession Type
Other
Possession Details
TBA
Listing Office
GOLDEN LIFE REALTY LTD.
Board
Toronto Regional Real Estate Board
Original Entry
2025-04-18T01:20:20Z
Media Updated
2025-04-18T01:20:20Z
Photos Updated
2025-04-18T01:20:20Z
Last Modified
2025-11-01T05:16:35Z
System Modified
2025-11-01T05:16:35.826162Z
MLS Status
Expired
Architectural Style
Bungalow
Basement
Finished, Full
Board Property Type
Free
Ddfyn
Yes
Expiration Date
2025-10-31
Foundation Details
Unknown
Heat Source Multi
Oil
Heat Type Multi
Forced Air
Heating Yn
Yes
Hstapplication
Included In
Link Yn
No
Occupant Type
Tenant
Originating System Id
A00001796
Parking Spaces
3
Public Remarks
Attention! Developers, Builders, Renovators And End Users! One Of The Largest Lots On Hurlingham Cres, This 61.1X186.65 Sq Ft Lot Is Located In The Denlow School District. Fantastic Opportunity & Perfect Location For Builders/Renovators & End Uses W/ Potential To Build Up To 6000 Sq Ft Above Grade. Quiet And Prestigious Neighbourhood. Offers A Private Oversized In-Ground Pool W/ A Charming Kitchen Overlooking The Backyard. Steps To Public Transportation, 401/Dvp, Shopping Centers, Parks, York Mills Gardens & Shops At Don Mills.Minutes Away From Edwards Gardens, Bridle Path, Fairview Mall, Schools, LA Fitness, Playgrounds, Tennis Courts, Don Mills Trail, TTC, Subway, 401 And 404 Hwy, Superb Location Is Providing a Comfortable and Convenient Lifestyle. This property Is Being "SOLD AS IS AND WHERE IS" Condition.