


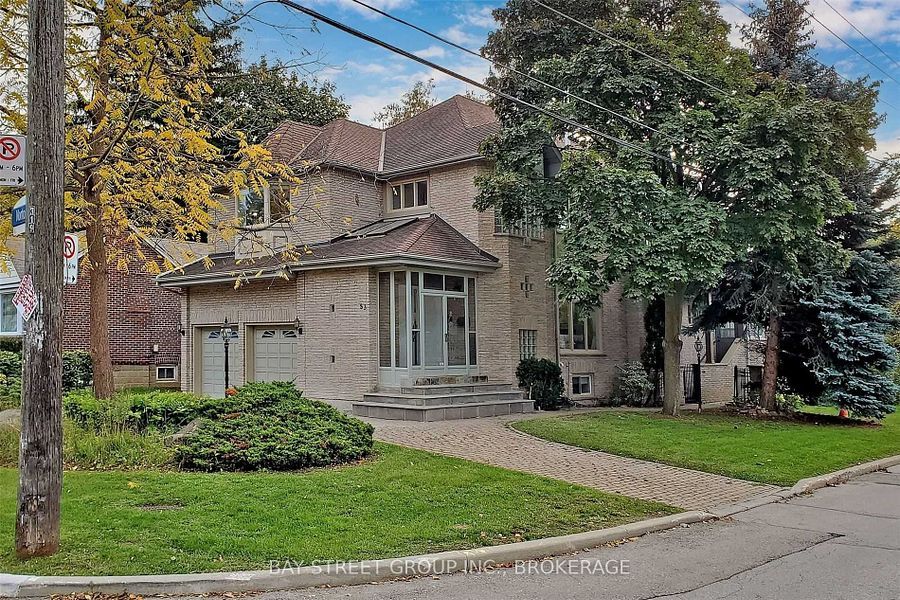
83 Norton Avenue, Toronto, ON M2N 4A4, Toronto C14, ON
Bed 10
Bath 8




Incredible Opportunity on a Prime Corner Lot in the best corridor of Norton Ave! This expansive 50 x 120 ft property boasts a rare 6-car interlocking circular driveway plus a 2-car garage. With over 5,300 sq. ft. of finished living space, this unique home offers endless possibilities: live in, rent out, renovate, or build your dream custom home! Features include hardwood floors, a walk-out basement, 2 full kitchens, and a spacious third-floor loft ideal for multi-generational living or duplex-style potential. Just steps from vibrant Yonge Street, minutes to the subway, shops, Hwy 401, and top-ranked schools including Hollywood PS and Earl Haig SS. This one wont last a must-see for end-users and savvy investors alike!
Property Highlights
For Sale
MLS NO.
C12095117
Type
Residential Freehold
Sub Type
Detached
Bedrooms
10
Bathrooms
8
Parking
8.0
Garage
Yes
Complete Property Details
Property Type
Residential Freehold
Sub Type
Detached
Transaction Type
For Sale
Status
Cancelled
Contract Status
Unavailable
MLS® Number
C12095117
Living Area Range
3000-3500
Total Bedrooms
10
Bedrooms Above Grade
5
Bedrooms Below Grade
5
Total Bathrooms
8
Total Kitchens
2
Kitchens Above Grade
2
Rooms Above Grade
10
Rooms Below Grade
5
Interior Features
Other
Fireplace
Yes
Central Vacuum Yn
No
Construction
Brick
Roof
Asphalt Shingle
Lot Width
50.0
Parking Features
Circular Drive
Parking Total
8.0
Covered Spaces
2.0
Garage Type
Attached
Garage
Yes
Pool
None
Direction Facing
East
Cooling
Central Air
Heat Source
Gas
Heat Type
Forced Air
Internet Address Display Yn
Yes
Internet Entire Listing Display Yn
Yes
Full Address
83 Norton Avenue, Toronto, ON M2N 4A4
City
Toronto C14
Neighbourhood
Willowdale East
County / Region
Toronto
Province / State
ON
Postal Code
M2N 4A4
Cross Street
YONGE ST / SHEPPARD AVE
Directions
YONGE ST / SHEPPARD AVE
List Price
$2,495,000
Annual Taxes
$12,800
Tax Year
2024
Legal Description
PT LT 351-352 PL 2400 NORTH YORK AS IN TB767510; TORONTO (N YORK) , CITY OF TORONTO
Possession Type
Other
Possession Details
TBD
Listing Office
RE/MAX REALTRON REALTY INC.
Board
Toronto Regional Real Estate Board
Original Entry
2025-04-22T13:38:55Z
Media Updated
2025-05-11T13:13:58Z
Photos Updated
2025-05-11T13:13:58Z
Last Modified
2025-09-16T18:53:12Z
System Modified
2025-10-12T09:30:39.440764Z
MLS Status
Terminated
Architectural Style
2-Storey
Basement
Apartment, Finished with Walk-Out
Co List Office Name
RE/MAX REALTRON REALTY INC.
Ddfyn
Yes
Expiration Date
2025-12-31
Foundation Details
Other
Heat Source Multi
Gas
Heat Type Multi
Forced Air
Hstapplication
Included In
Link Yn
No
Occupant Type
Tenant
Originating System Id
A00001796
Parking Spaces
6
Public Remarks
Incredible Opportunity on a Prime Corner Lot in the best corridor of Norton Ave! This expansive 50 x 120 ft property boasts a rare 6-car interlocking circular driveway plus a 2-car garage. With over 5,300 sq. ft. of finished living space, this unique home offers endless possibilities: live in, rent out, renovate, or build your dream custom home! Features include hardwood floors, a walk-out basement, 2 full kitchens, and a spacious third-floor loft ideal for multi-generational living or duplex-style potential. Just steps from vibrant Yonge Street, minutes to the subway, shops, Hwy 401, and top-ranked schools including Hollywood PS and Earl Haig SS. This one wont last a must-see for end-users and savvy investors alike!