38 Howland Avenue, Toronto, ON M5R 3B3, Toronto C02, ON
Bed 7
Bath 5





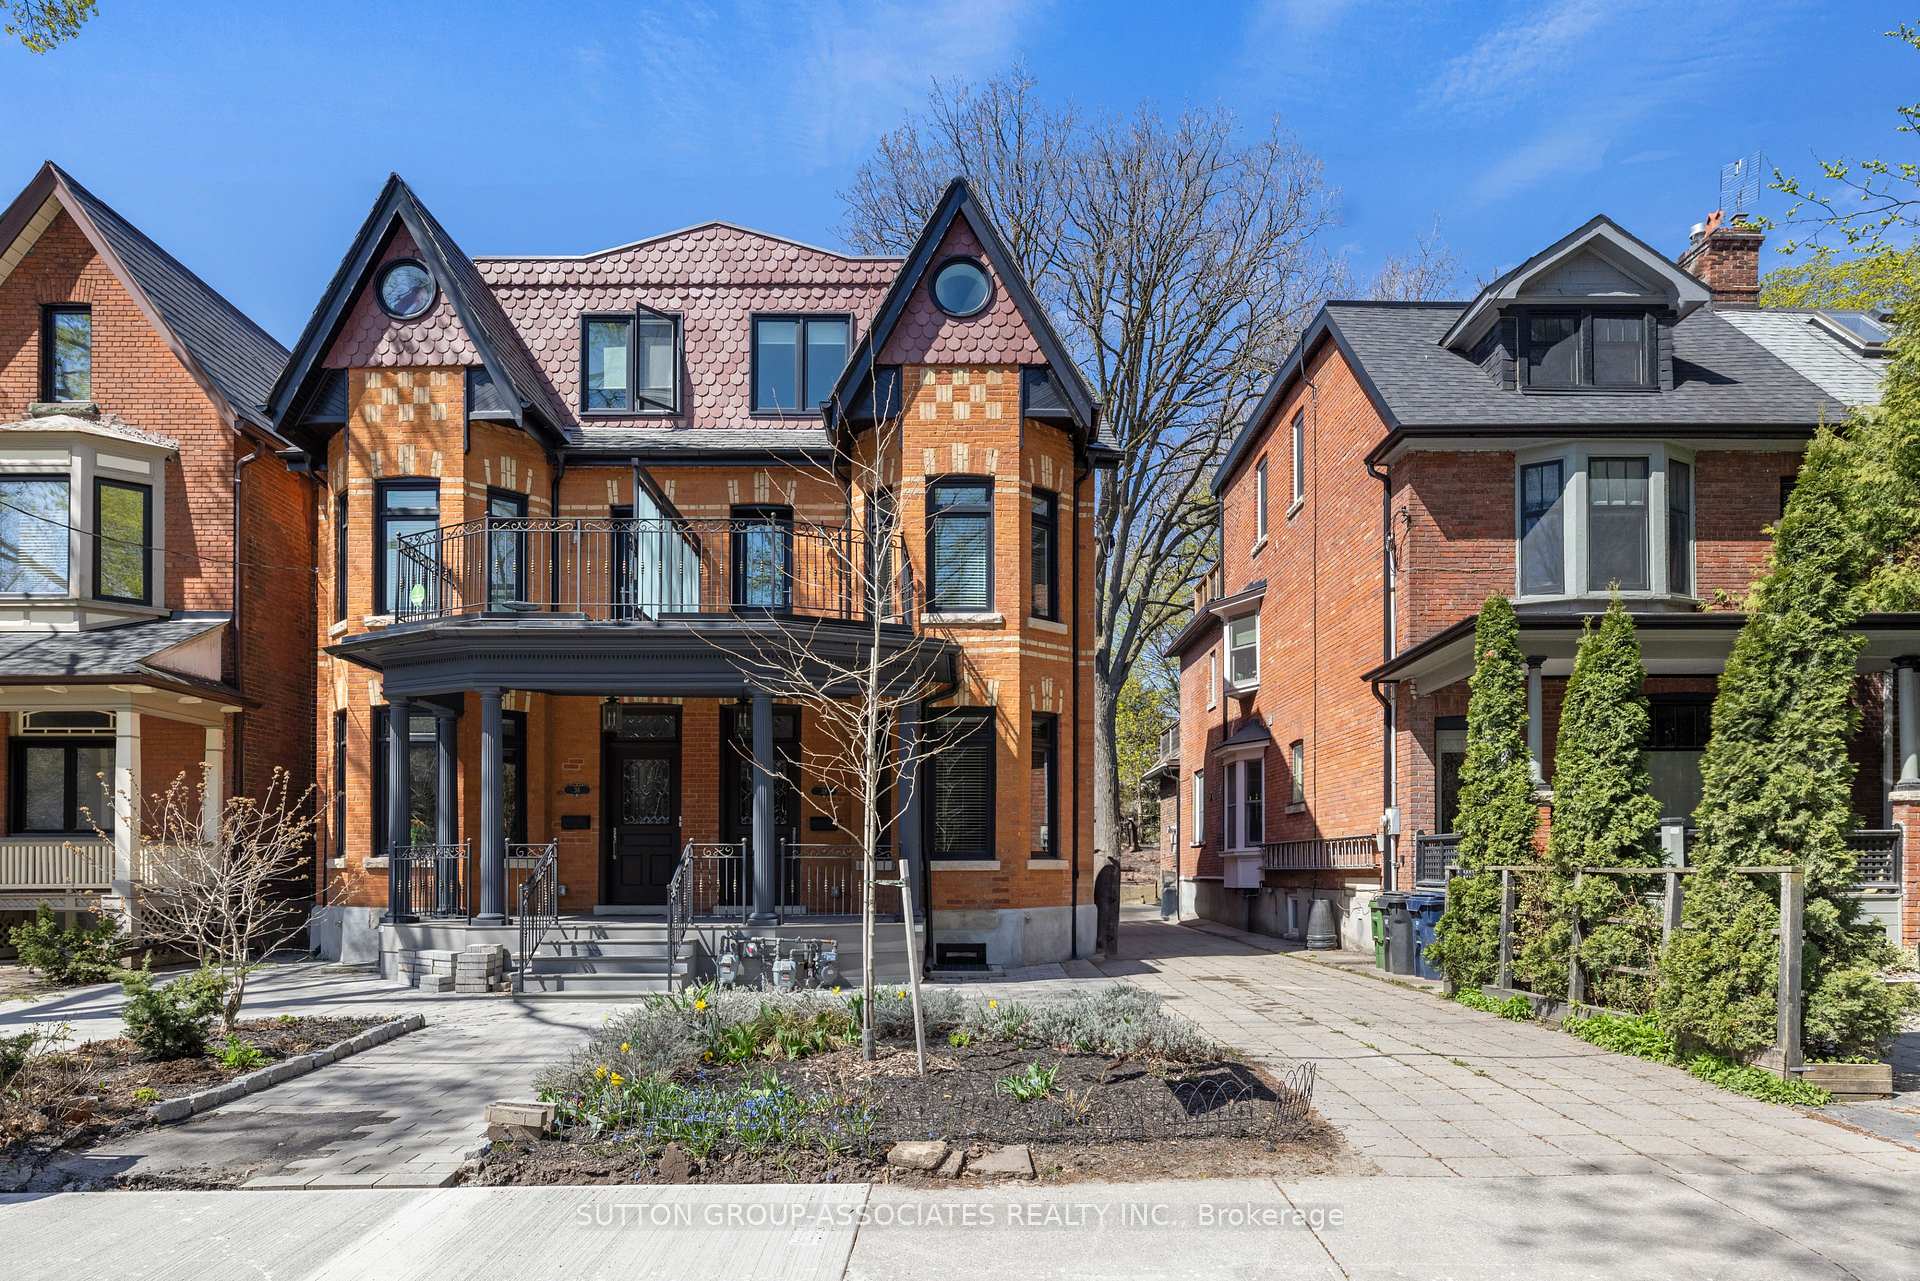


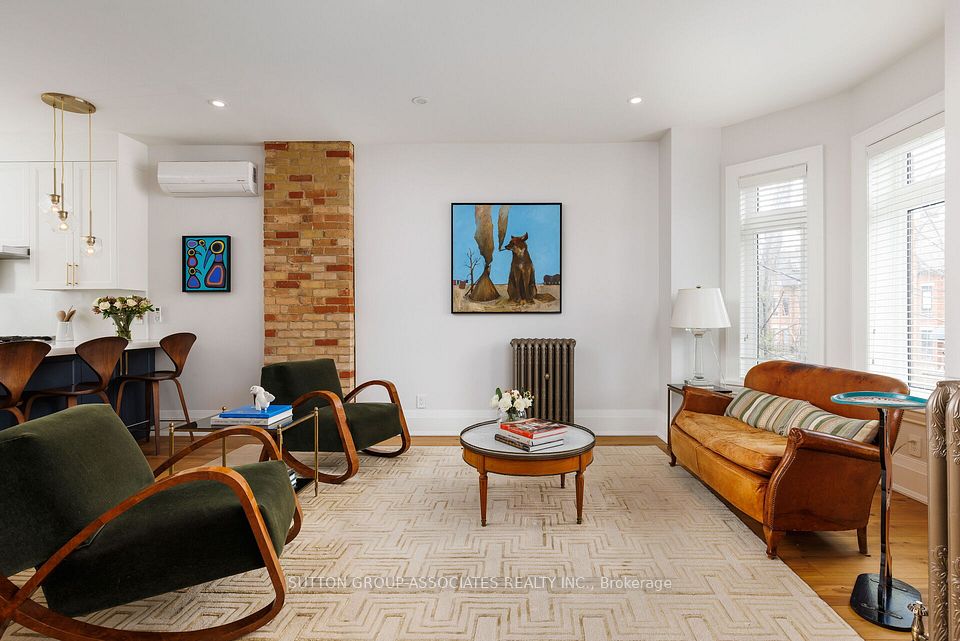
Luxurious Annex total reno. Stunning Victorian multi unit home. Rarely offered renovated throughout. Set amongst exclusive Annex mansions. Striking historical details with modern conveniences. Soaring 10 ceilings. Three bedroom owners' suite with 2 decks. Fabulous kitchen. Bright living space. Primary suite with ensuite bathroom and dazzling rooftop deck. Fantastic main floor 2 bedroom unit. Walkout to deep landscaped garden. Basement 2 bedroom unit with 2 ensuite bathrooms. Separate entrance. Prestigious Annex location on a most desirable block. Walk to parks, Bloor Street shops, restaurants and cafes. Steps to Royal St Georges , near demand public and private schools.
Property Highlights
For Sale
MLS NO.
C12095553
Type
Residential Freehold
Sub Type
Semi-Detached
Bedrooms
7
Bathrooms
5
Parking
4.0
Complete Property Details
Property Type
Residential Freehold
Sub Type
Semi-Detached
Transaction Type
For Sale
Status
Cancelled
Contract Status
Unavailable
MLS® Number
C12095553
Living Area Range
2500-3000
Total Bedrooms
7
Bedrooms Above Grade
5
Bedrooms Below Grade
2
Total Bathrooms
5
Total Kitchens
3
Kitchens Above Grade
3
Rooms Above Grade
12
Rooms Below Grade
5
Interior Features
None
Fireplace
Yes
Central Vacuum Yn
No
Construction
Brick
Roof
Slate
Lot Width
29.49
Lot Size
3997.81
Parking Features
Private
Parking Total
4.0
Covered Spaces
0.0
Garage Type
None
Garage
No
Pool
None
Direction Facing
West
Cooling
Wall Unit(s)
Heat Source
Gas
Heat Type
Radiant
Internet Address Display Yn
Yes
Internet Entire Listing Display Yn
Yes
Full Address
38 Howland Avenue, Toronto, ON M5R 3B3
City
Toronto C02
Neighbourhood
Annex
County / Region
Toronto
Province / State
ON
Postal Code
M5R 3B3
Cross Street
Bathurst/Bloor
Directions
Bathurst/Bloor
Country
CA
List Price
$3,790,000
Annual Taxes
$15,279
Tax Year
2024
Legal Description
Plan 608 Pt Lot 138 66R28359 Part 2
Possession Type
Flexible
Possession Details
flexible
Listing Office
SUTTON GROUP-ASSOCIATES REALTY INC.
Board
Toronto Regional Real Estate Board
Original Entry
2025-04-22T14:50:38Z
Media Updated
2025-06-12T03:50:04Z
Photos Updated
2025-06-12T03:50:04Z
Last Modified
2025-07-19T16:34:08Z
System Modified
2025-10-12T09:30:30.463553Z
MLS Status
Terminated
Architectural Style
3-Storey
Basement
Separate Entrance, Finished
Co List Office Name
SUTTON GROUP-ASSOCIATES REALTY INC.
Ddfyn
Yes
Expiration Date
2025-08-31
Foundation Details
Brick, Stone
Heat Source Multi
Gas
Heat Type Multi
Radiant
Hstapplication
Included In
Occupant Type
Owner+Tenant
Originating System Id
A00001796
Parcel Number
212290407
Parking Spaces
4
Public Remarks
Luxurious Annex total reno. Stunning Victorian multi unit home. Rarely offered renovated throughout. Set amongst exclusive Annex mansions. Striking historical details with modern conveniences. Soaring 10 ceilings. Three bedroom owners' suite with 2 decks. Fabulous kitchen. Bright living space. Primary suite with ensuite bathroom and dazzling rooftop deck. Fantastic main floor 2 bedroom unit. Walkout to deep landscaped garden. Basement 2 bedroom unit with 2 ensuite bathrooms. Separate entrance. Prestigious Annex location on a most desirable block. Walk to parks, Bloor Street shops, restaurants and cafes. Steps to Royal St Georges , near demand public and private schools.