619 Avenue Road 1102, Toronto, ON M4V 2K6, Toronto C02, ON
Bed 2
Bath 2
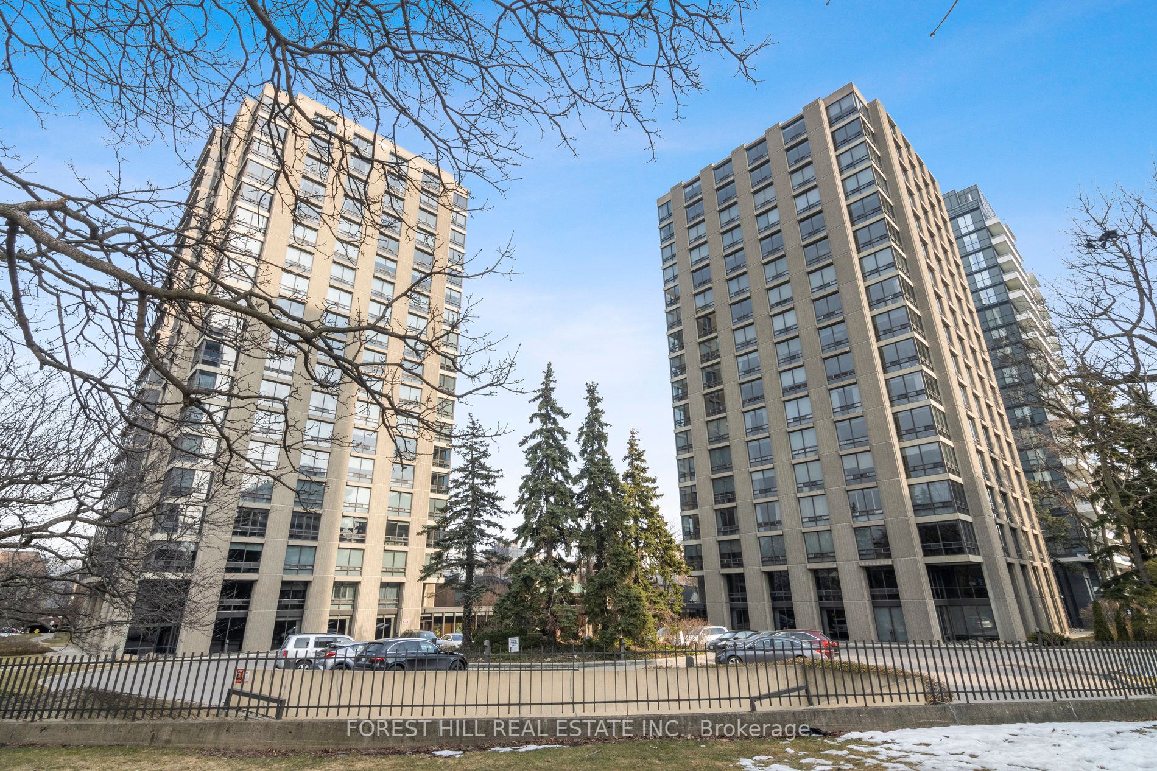


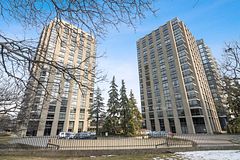
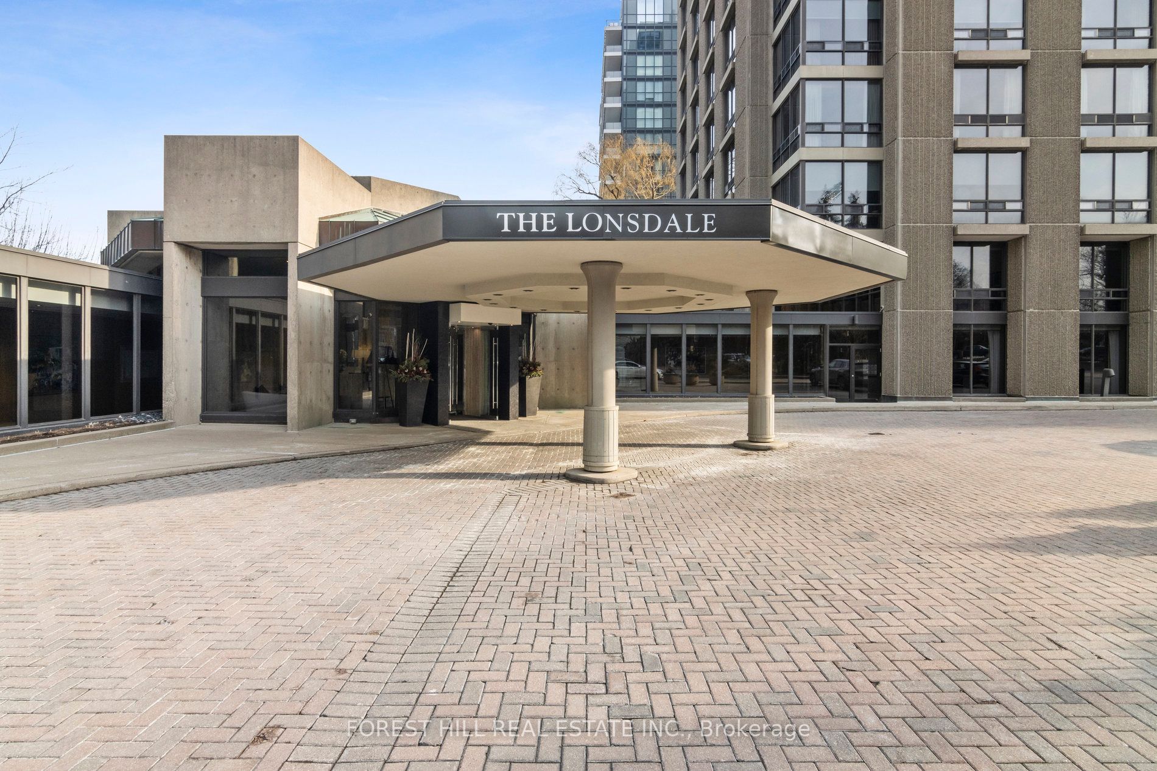

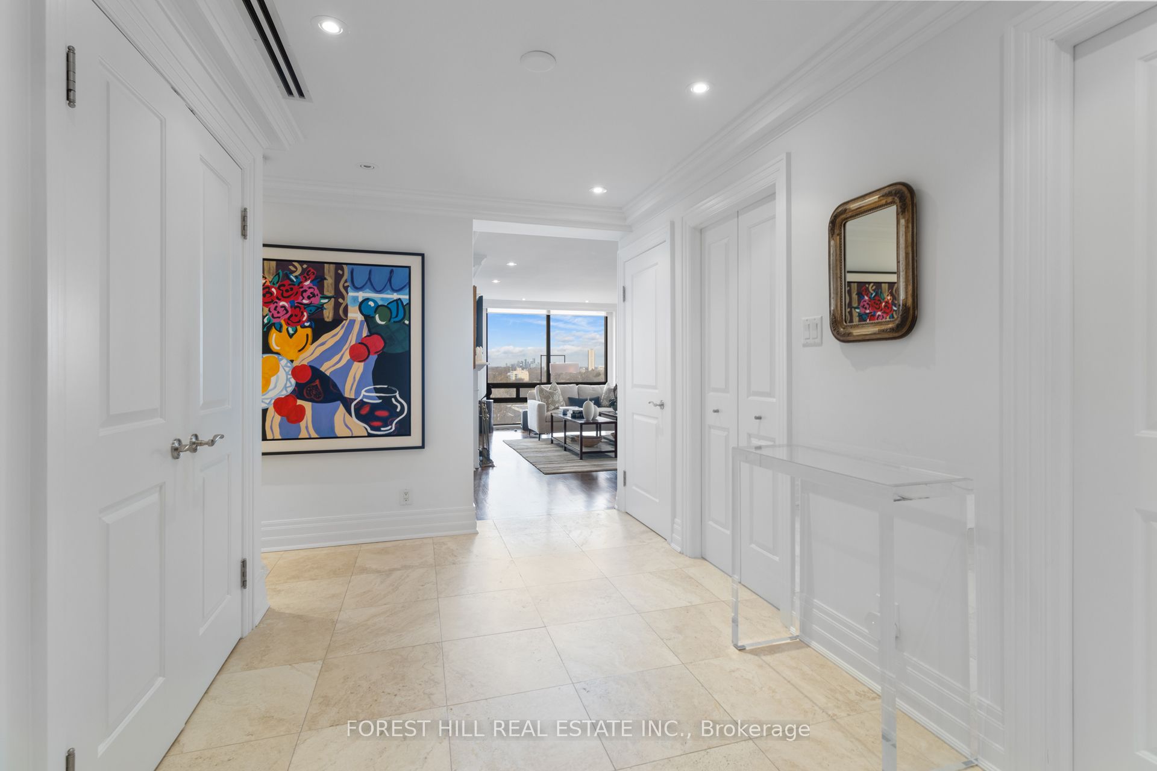

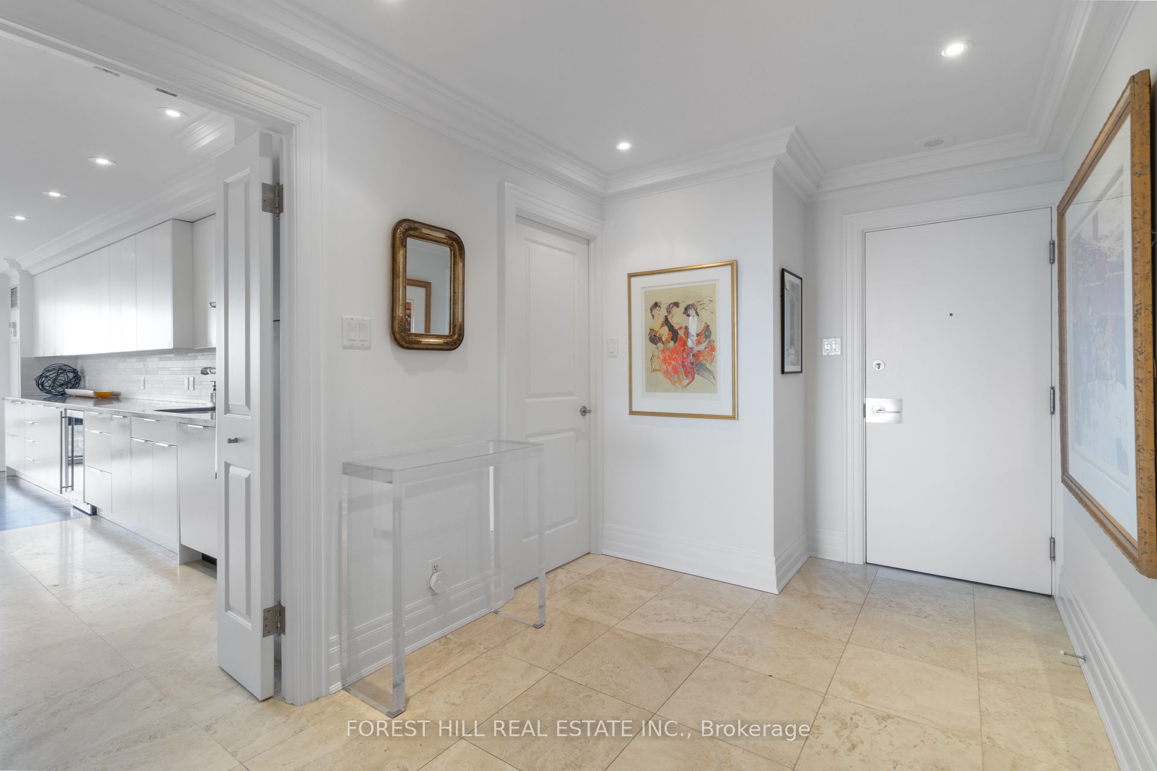

The Lonsdale -- Luxury Living At Its Absolute Finest! Highly Desired N/E Corner With Inspiring Views Of Upper Canada College! Elegantly Finished 2 Bdrms/2 Full Wshrms, 1734Sf (Per Builder). Many Upgraded And Updated Features & Finishes Throughout! 24 Hr Concierge, Doorman, Valet, Event Room, Heated Outdoor Pool, Manicured Gardens, Exercise Rooms, Guest Suite, Ample Visitor Parking, EV Charging & Car Wash Service Available! Very Quiet Building Has Triple Glazed Windows! TTC At Doorstep, Walking Distance To UCC, Forest Hill Village, Yonge St. & More! Enjoy The Lifestyle! See 3D Tour!
Property Highlights
For Sale
MLS NO.
C12097006
Type
Residential Condo & Other
Sub Type
Condo Apartment
Bedrooms
2
Bathrooms
2
Parking
1.0
Garage
Yes
Complete Property Details
Property Type
Residential Condo & Other
Sub Type
Condo Apartment
Transaction Type
For Sale
Status
Closed
Contract Status
Unavailable
MLS® Number
C12097006
Living Area Range
1600-1799
Total Bedrooms
2
Bedrooms Above Grade
2
Total Bathrooms
2
Total Kitchens
1
Kitchens Above Grade
1
Rooms Above Grade
5
Rooms Below Grade
1
Interior Features
Other
Fireplace
No
Central Vacuum Yn
No
Construction
Concrete
Parking Features
Underground
Parking Total
1.0
Covered Spaces
1.0
Garage Type
Underground
Garage
Yes
Cooling
Central Air
Cooling Installed
Yes
Heat Source
Other
Heat Type
Forced Air
Internet Address Display Yn
Yes
Internet Entire Listing Display Yn
Yes
Full Address
619 Avenue Road 1102, Toronto, ON M4V 2K6
City
Toronto C02
Neighbourhood
Yonge-St. Clair
County / Region
Toronto
Province / State
ON
Postal Code
M4V 2K6
Cross Street
Avenue Rd. / Lonsdale Rd.
Directions
Avenue Rd. / Lonsdale Rd.
Country
CA
List Price
$2,199,000
Annual Taxes
$9,420
Tax Year
2024
Possession Type
Flexible
Possession Details
30-60 Days
Listing Office
FOREST HILL REAL ESTATE INC.
Board
Toronto Regional Real Estate Board
Original Entry
2025-04-22T20:06:42Z
Media Updated
2025-04-22T20:06:42Z
Photos Updated
2025-04-22T20:06:42Z
Last Modified
2025-05-01T21:03:31Z
System Modified
2025-10-12T09:25:43.054708Z
MLS Status
Sold
Architectural Style
Apartment
Basement
None
Board Property Type
Condo
Ddfyn
Yes
Expiration Date
2025-07-22
Heat Source Multi
Other
Heat Type Multi
Forced Air
Heating Yn
Yes
Hstapplication
Included In
Occupant Type
Owner
Originating System Id
A00001796
Parking Spaces
1
Property Features
Park, Place Of Worship, Public Transit, School
Public Remarks
The Lonsdale -- Luxury Living At Its Absolute Finest! Highly Desired N/E Corner With Inspiring Views Of Upper Canada College! Elegantly Finished 2 Bdrms/2 Full Wshrms, 1734Sf (Per Builder). Many Upgraded And Updated Features & Finishes Throughout! 24 Hr Concierge, Doorman, Valet, Event Room, Heated Outdoor Pool, Manicured Gardens, Exercise Rooms, Guest Suite, Ample Visitor Parking, EV Charging & Car Wash Service Available! Very Quiet Building Has Triple Glazed Windows! TTC At Doorstep, Walking Distance To UCC, Forest Hill Village, Yonge St. & More! Enjoy The Lifestyle! See 3D Tour!