86 Chudleigh Avenue, Toronto, ON M4R 1T3, Toronto C04, ON
Bed 5
Bath 5


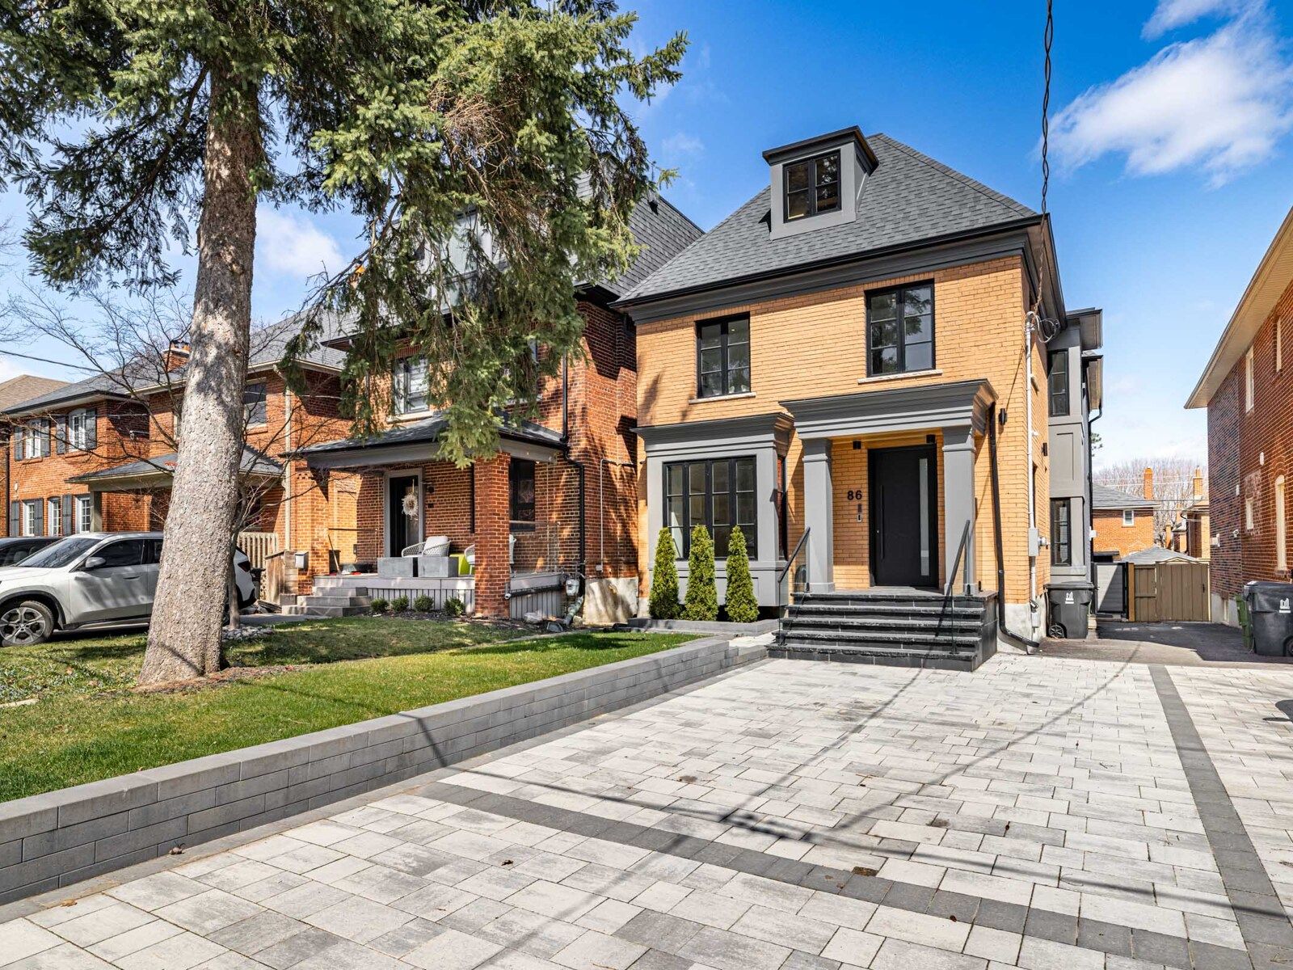


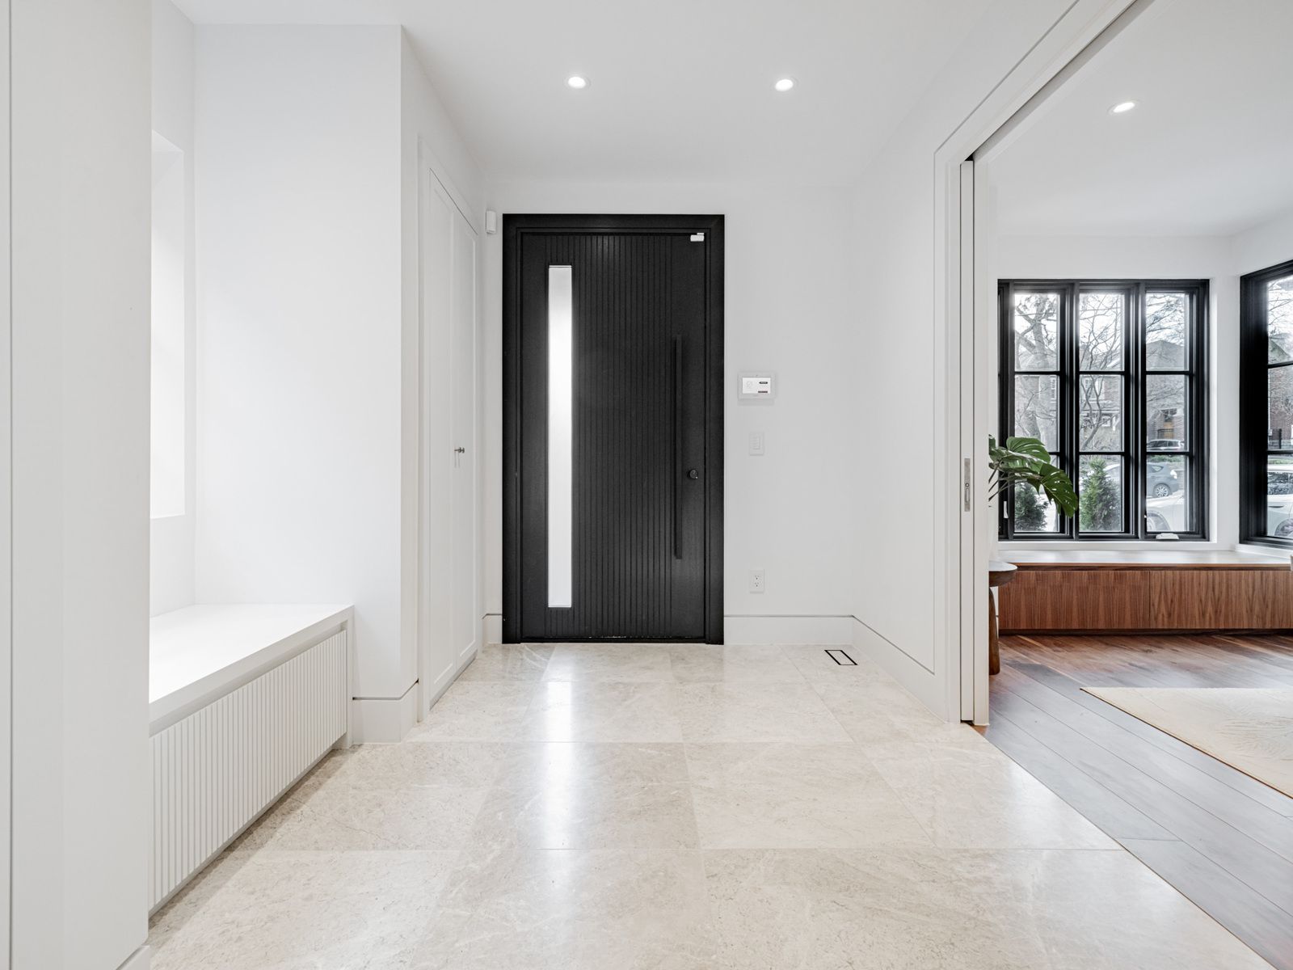


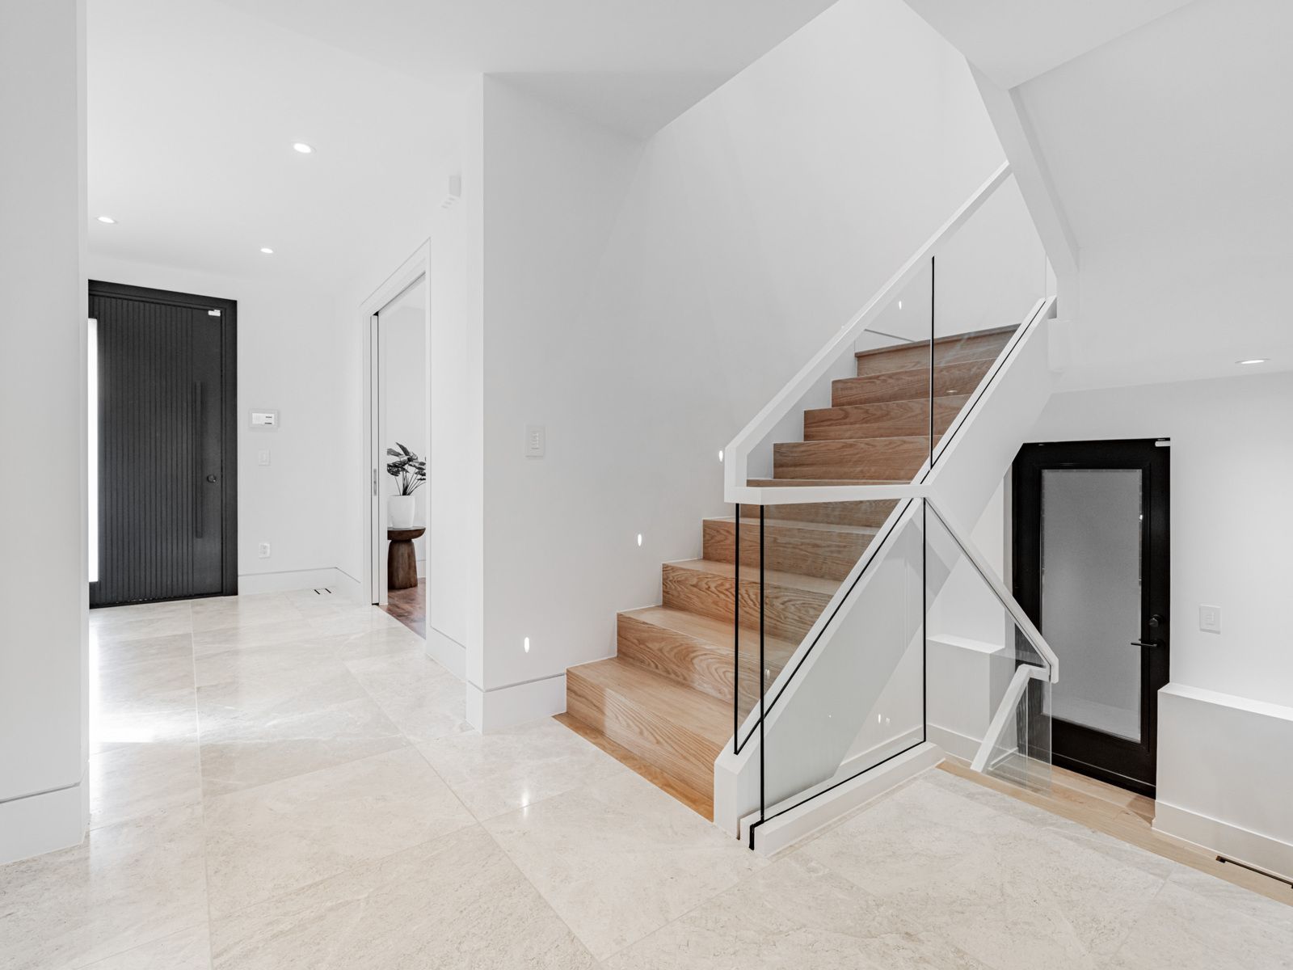
A refined offering in the heart of Lawrence Park, where considered design and enduring craftsmanship come together seamlessly. Every element of this newly built home has been curated with intention from the custom millwork and Chateaux windows to the solid Arista doors accented by Emtek hardware. The kitchen, anchored by Fisher & Paykel appliances, is both functional and expressive designed to elevate the everyday. In-floor heating throughout the bathrooms and lower level offers quiet comfort, while a state-of-the-art mechanical room reflects the same thoughtful engineering found throughout the home. Smart home integration includes Lutron lighting, Sonos audio (indoor and out), pre-wired automated blinds, a comprehensive security system, and EV charging creating a home that's as intuitive as it is beautiful. An exceptional blend of modern ease and quiet elegance in one of Toronto's most established neighbourhoods.
Property Highlights
For Sale
MLS NO.
C12099707
Type
Residential Freehold
Sub Type
Detached
Bedrooms
5
Bathrooms
5
Parking
2.0
Complete Property Details
Property Type
Residential Freehold
Sub Type
Detached
Transaction Type
For Sale
Status
Cancelled
Contract Status
Unavailable
MLS® Number
C12099707
Living Area Range
3500-5000
Total Bedrooms
5
Bedrooms Above Grade
4
Bedrooms Below Grade
1
Total Bathrooms
5
Total Kitchens
1
Kitchens Above Grade
1
Rooms Above Grade
7
Interior Features
Central Vacuum, In-Law Suite
Fireplace
Yes
Central Vacuum Yn
Yes
Construction
Brick, Wood
Roof
Shingles
Lot Width
29.99
Parking Features
Mutual
Parking Total
2.0
Covered Spaces
0.0
Garage Type
None
Garage
No
Pool
None
Direction Facing
South
Cooling
Central Air
Heat Source
Electric
Heat Type
Forced Air
Internet Address Display Yn
Yes
Internet Entire Listing Display Yn
Yes
Full Address
86 Chudleigh Avenue, Toronto, ON M4R 1T3
City
Toronto C04
Neighbourhood
Lawrence Park South
County / Region
Toronto
Province / State
ON
Postal Code
M4R 1T3
Cross Street
LAWRENCE AVENUE W & AVENUE ROAD
Directions
LAWRENCE AVENUE W & AVENUE ROAD
List Price
$3,989,000
Annual Taxes
$16,101
Tax Year
2024
Legal Description
PT LT 52 PL 605E TORONTO AS IN EO113462; S/T & T/W EO113462; CITY OF TORONTO
Possession Type
Flexible
Possession Details
TBD
Listing Office
PSR
Board
Toronto Regional Real Estate Board
Original Entry
2025-04-23T20:35:46Z
Media Updated
2025-04-23T22:22:17Z
Photos Updated
2025-04-23T22:22:17Z
Last Modified
2025-07-29T13:21:02Z
System Modified
2025-10-12T09:35:44.645393Z
MLS Status
Terminated
Architectural Style
2-Storey
Basement
Finished
Co List Office Name
PSR
Ddfyn
Yes
Expiration Date
2025-10-23
Foundation Details
Concrete
Heat Source Multi
Electric
Heat Type Multi
Forced Air
Hstapplication
Included In
Link Yn
No
Occupant Type
Vacant
Originating System Id
A00001796
Parcel Number
211530098
Parking Spaces
2
Public Remarks
A refined offering in the heart of Lawrence Park, where considered design and enduring craftsmanship come together seamlessly. Every element of this newly built home has been curated with intention from the custom millwork and Chateaux windows to the solid Arista doors accented by Emtek hardware. The kitchen, anchored by Fisher & Paykel appliances, is both functional and expressive designed to elevate the everyday. In-floor heating throughout the bathrooms and lower level offers quiet comfort, while a state-of-the-art mechanical room reflects the same thoughtful engineering found throughout the home. Smart home integration includes Lutron lighting, Sonos audio (indoor and out), pre-wired automated blinds, a comprehensive security system, and EV charging creating a home that's as intuitive as it is beautiful. An exceptional blend of modern ease and quiet elegance in one of Toronto's most established neighbourhoods.