99 Gladstone Avenue, Toronto, ON M6J 3L1, Toronto C01, ON
Bed 4
Bath 3

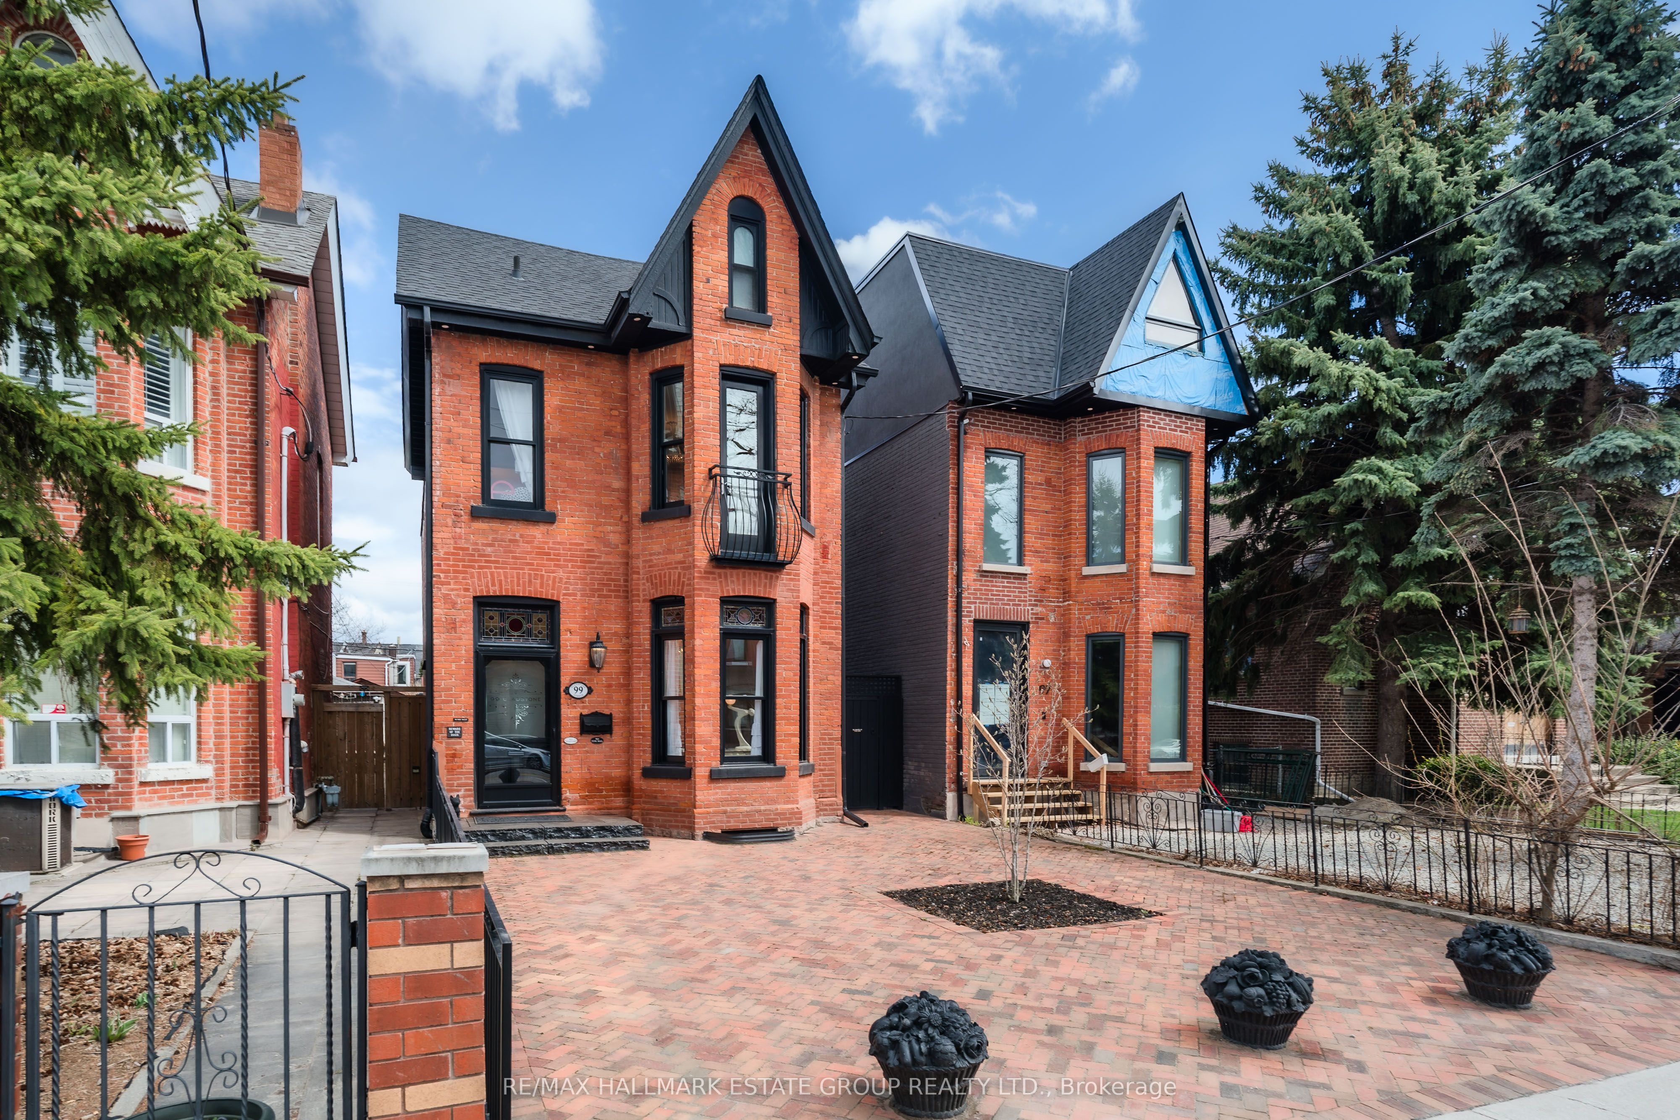

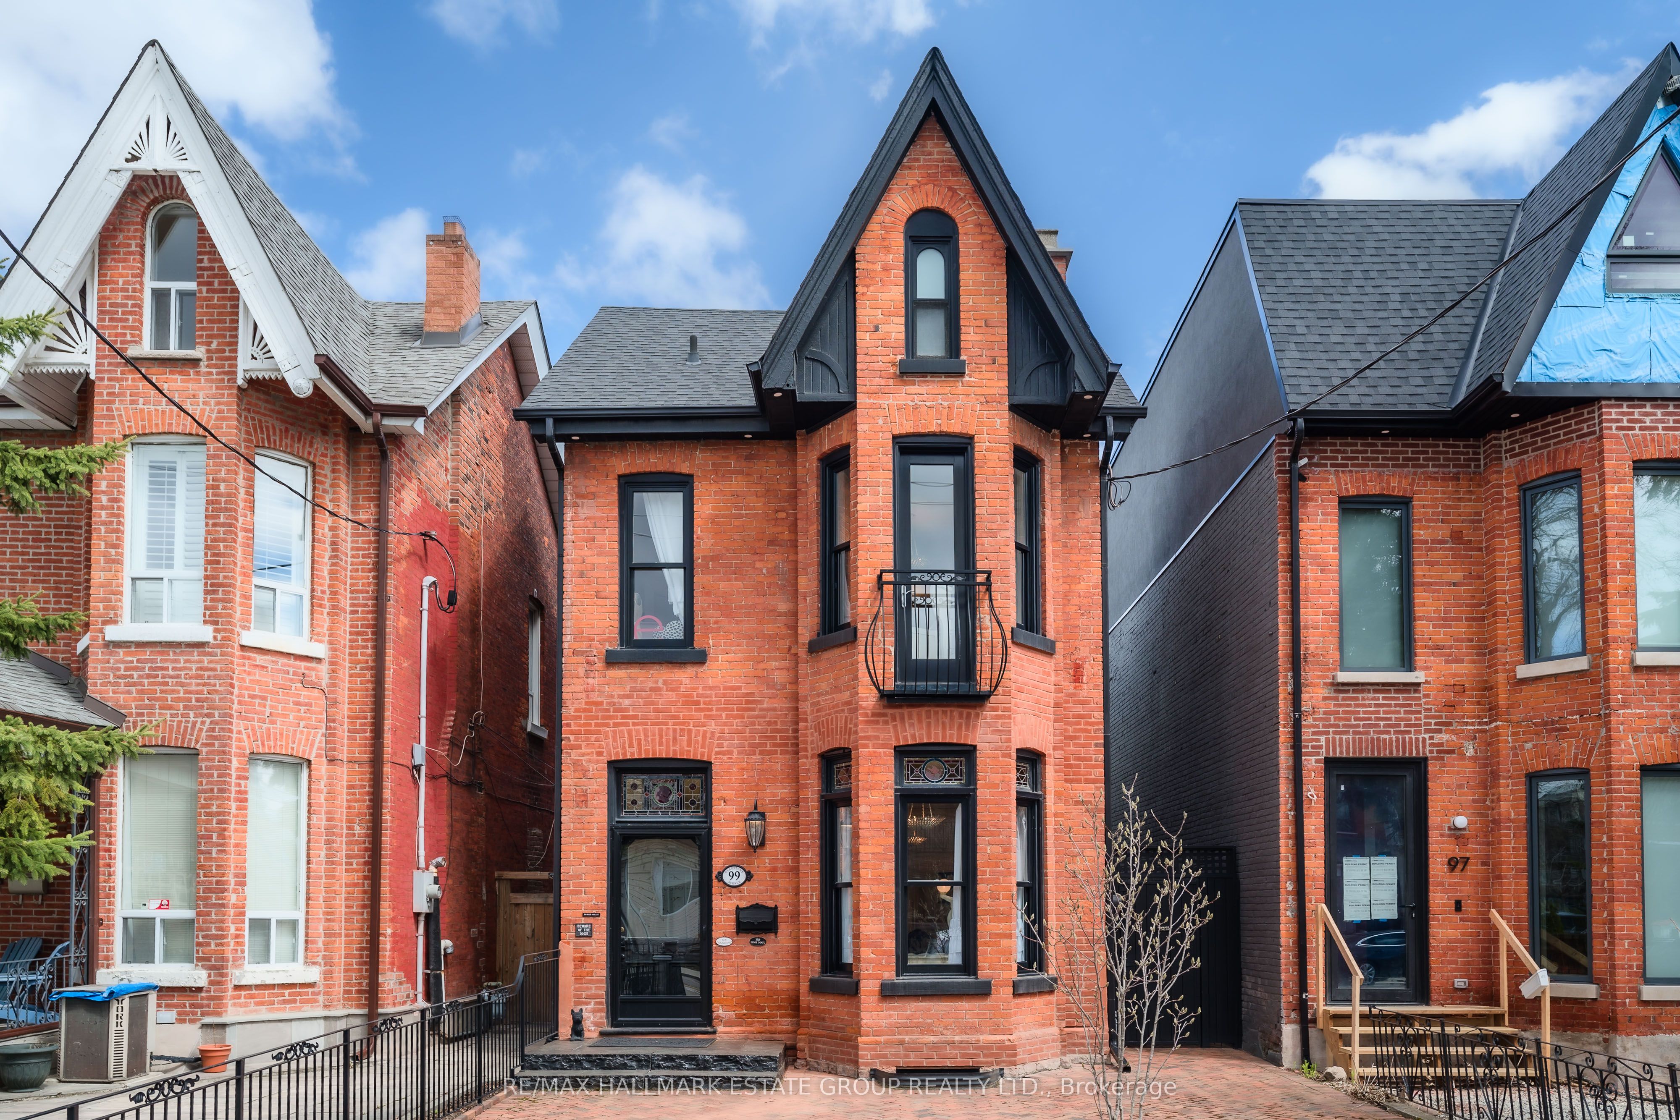


This breathtakingly renovated 1880s detached Victorian home in Beaconsfield Village truly feels like a dream come to life. Situated on the best block of Gladstone Avenue, its majestic street appeal is just the beginning. Step through the etched glass front door with a stained-glass transom and enter a world where timeless Victorian charm meets modern luxury. Unspoiled architectural details abound, soaring ceilings, intricate mouldings, and bleached white oak herringbone floors from Relative Space. Every detail has been curated to perfection, from bespoke lighting to elegant hardware. The main floor has an airy open-concept layout, connecting living and dining spaces. The magnificent kitchen features custom cabinetry, stone counters, and a stunning island flowing into the family room, all overlooking a private city garden and in addition there is a discrete powder room. Upstairs, the luxurious primary bedroom offers a dressing room and a walk-in closet, with the flexibility to revert back to two bedrooms, as per the attached plans. Above the primary bedroom ceiling, there was another floor with a fourth bedroom and a bathroom rough-in (that still exist above the drywall), the staircase would have to be reinstalled. 3rd floor potential as shown in the concept drawings. The sumptuous main bathroom is designed for ultimate relaxation, featuring a spa-like soaker tub, and vintage-inspired hardware. There is second floor laundry room. Downstairs, the dug-out basement surprises with fabulous ceiling height, heated concrete floors, a spacious bedroom with ensuite, and a rec room featuring a separate entrance. Finally, the dreamy two-car block-construction garage with laneway access and garden-suite potential completes this extraordinary property. Discover the best of Queen West, Ossington, Trinity Bellwoods, and Dundas West, all within walking distance. This home is a timeless masterpiece, combining Victorian storybook charm with all the modern comforts for city living.
Property Highlights
For Sale
MLS NO.
C12100617
Type
Residential Freehold
Sub Type
Detached
Bedrooms
4
Bathrooms
3
Parking
2.0
Garage
Yes
Complete Property Details
Property Type
Residential Freehold
Sub Type
Detached
Transaction Type
For Sale
Status
Closed
Contract Status
Unavailable
MLS® Number
C12100617
Living Area Range
1500-2000
Total Bedrooms
4
Bedrooms Above Grade
3
Bedrooms Below Grade
1
Total Bathrooms
3
Total Kitchens
1
Kitchens Above Grade
1
Rooms Above Grade
7
Rooms Below Grade
2
Interior Features
Storage
Fireplace
No
Central Vacuum Yn
No
Construction
Brick
Roof
Asphalt Shingle
Lot Width
25.0
Parking Features
Lane
Parking Total
2.0
Covered Spaces
2.0
Garage Type
Detached
Garage
Yes
Pool
None
Direction Facing
East
Cooling
Central Air
Heat Source
Gas
Heat Type
Forced Air
Internet Address Display Yn
Yes
Internet Entire Listing Display Yn
Yes
Full Address
99 Gladstone Avenue, Toronto, ON M6J 3L1
City
Toronto C01
Neighbourhood
Little Portugal
County / Region
Toronto
Province / State
ON
Postal Code
M6J 3L1
Cross Street
Queen St W & Dufferin St
Directions
S on Gladstone
List Price
$2,499,000
Annual Taxes
$9,381
Tax Year
2024
Legal Description
LT 5 BLK B PL 396 CITY WEST; CITY OF TORONTO
Possession Type
Flexible
Possession Details
30/60/90 Days/TBA
Listing Office
RE/MAX HALLMARK ESTATE GROUP REALTY LTD.
Board
Toronto Regional Real Estate Board
Original Entry
2025-04-24T13:17:13Z
Media Updated
2025-04-24T13:17:14Z
Photos Updated
2025-04-24T13:17:14Z
Last Modified
2025-05-12T15:07:20Z
System Modified
2025-10-12T09:28:47.591277Z
MLS Status
Sold
Architectural Style
2-Storey
Basement
Finished with Walk-Out
Co List Office Name
RE/MAX HALLMARK ESTATE GROUP REALTY LTD.
Ddfyn
Yes
Expiration Date
2025-07-23
Foundation Details
Poured Concrete, Stone
Heat Source Multi
Gas
Heat Type Multi
Forced Air
Hstapplication
Included In
Link Yn
No
Occupant Type
Vacant
Originating System Id
A00001796
Parcel Number
212960193
Parking Spaces
0
Property Features
Public Transit, Park, School, Fenced Yard, Place Of Worship, Rec./Commun.Centre
Public Remarks
This breathtakingly renovated 1880s detached Victorian home in Beaconsfield Village truly feels like a dream come to life. Situated on the best block of Gladstone Avenue, its majestic street appeal is just the beginning. Step through the etched glass front door with a stained-glass transom and enter a world where timeless Victorian charm meets modern luxury. Unspoiled architectural details abound, soaring ceilings, intricate mouldings, and bleached white oak herringbone floors from Relative Space. Every detail has been curated to perfection, from bespoke lighting to elegant hardware. The main floor has an airy open-concept layout, connecting living and dining spaces. The magnificent kitchen features custom cabinetry, stone counters, and a stunning island flowing into the family room, all overlooking a private city garden and in addition there is a discrete powder room. Upstairs, the luxurious primary bedroom offers a dressing room and a walk-in closet, with the flexibility to revert back to two bedrooms, as per the attached plans. Above the primary bedroom ceiling, there was another floor with a fourth bedroom and a bathroom rough-in (that still exist above the drywall), the staircase would have to be reinstalled. 3rd floor potential as shown in the concept drawings. The sumptuous main bathroom is designed for ultimate relaxation, featuring a spa-like soaker tub, and vintage-inspired hardware. There is second floor laundry room. Downstairs, the dug-out basement surprises with fabulous ceiling height, heated concrete floors, a spacious bedroom with ensuite, and a rec room featuring a separate entrance. Finally, the dreamy two-car block-construction garage with laneway access and garden-suite potential completes this extraordinary property. Discover the best of Queen West, Ossington, Trinity Bellwoods, and Dundas West, all within walking distance. This home is a timeless masterpiece, combining Victorian storybook charm with all the modern comforts for city living.