59 Mellowood Drive, Toronto, ON M2L 2E4, Toronto C12, ON
Bed 5
Bath 4
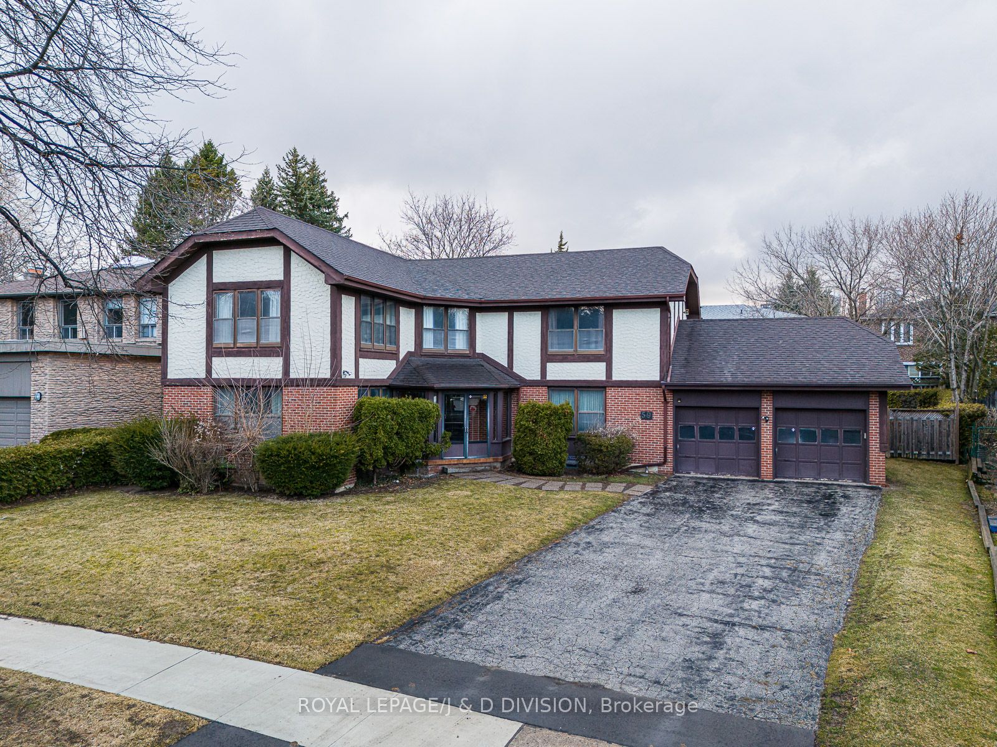


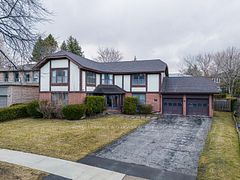
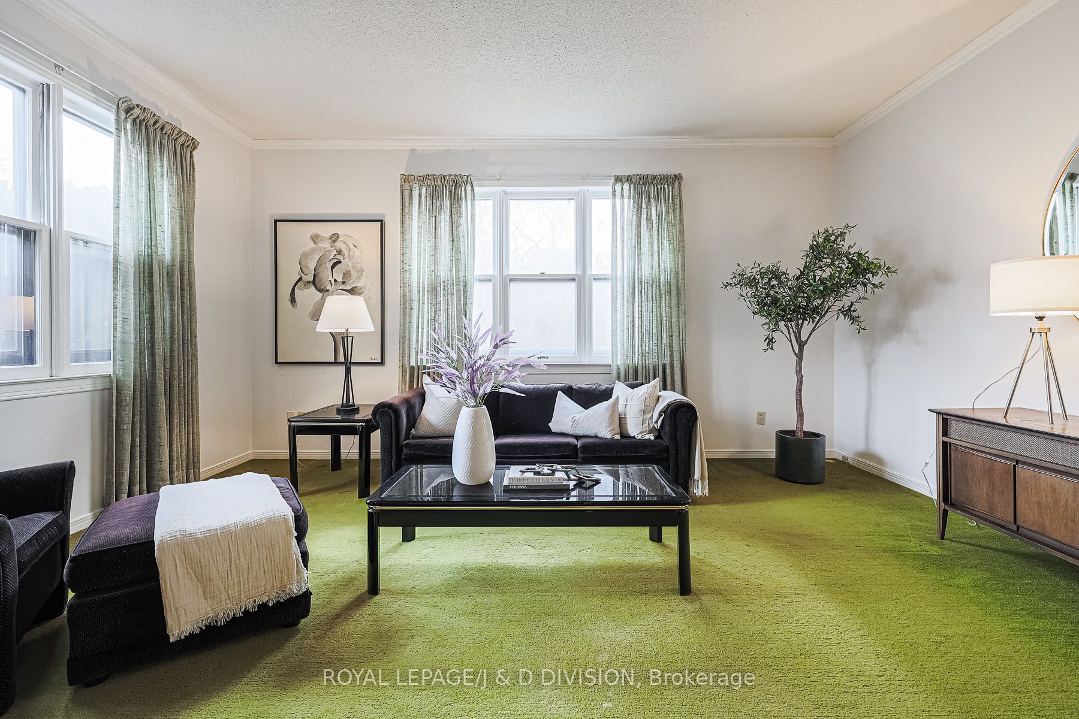

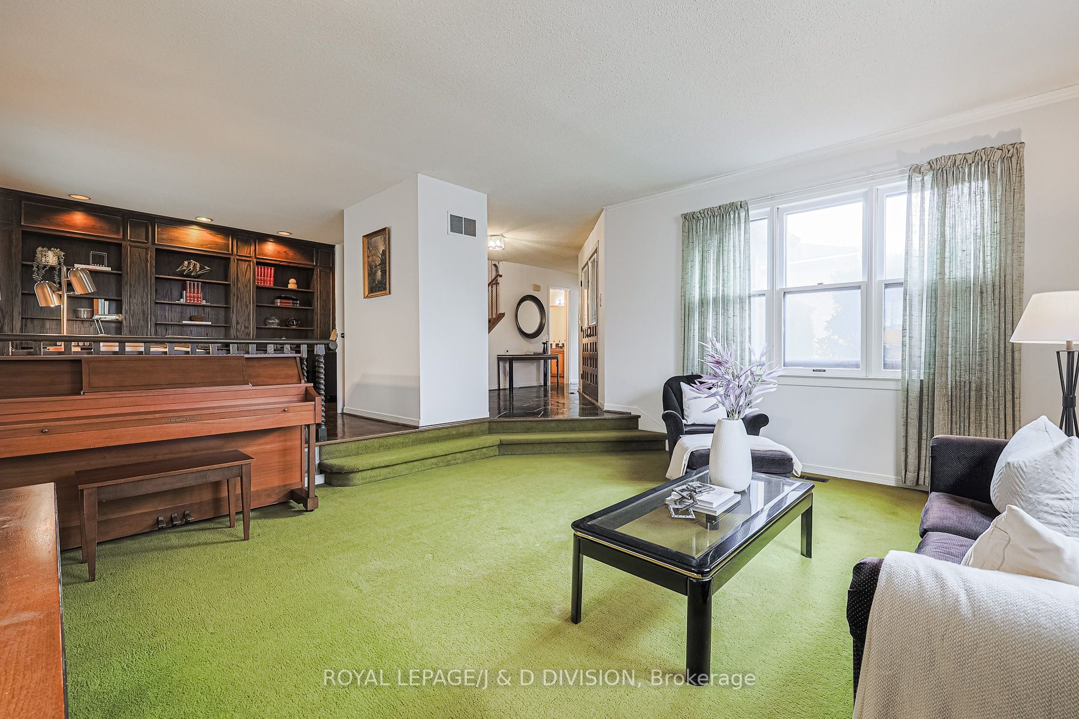

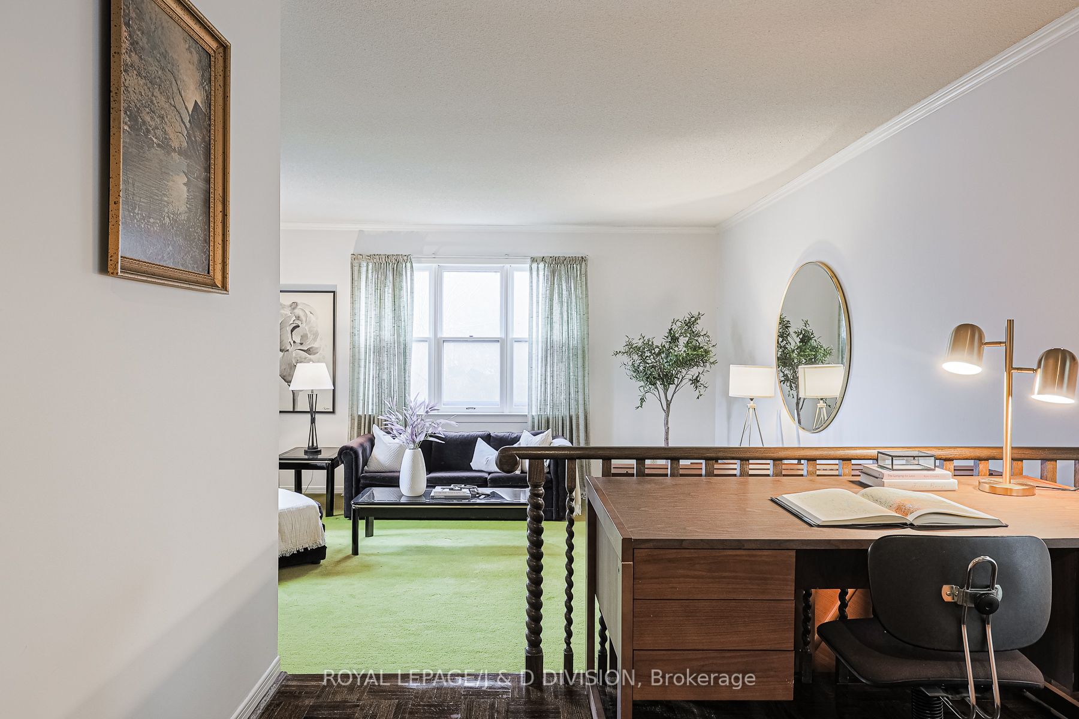

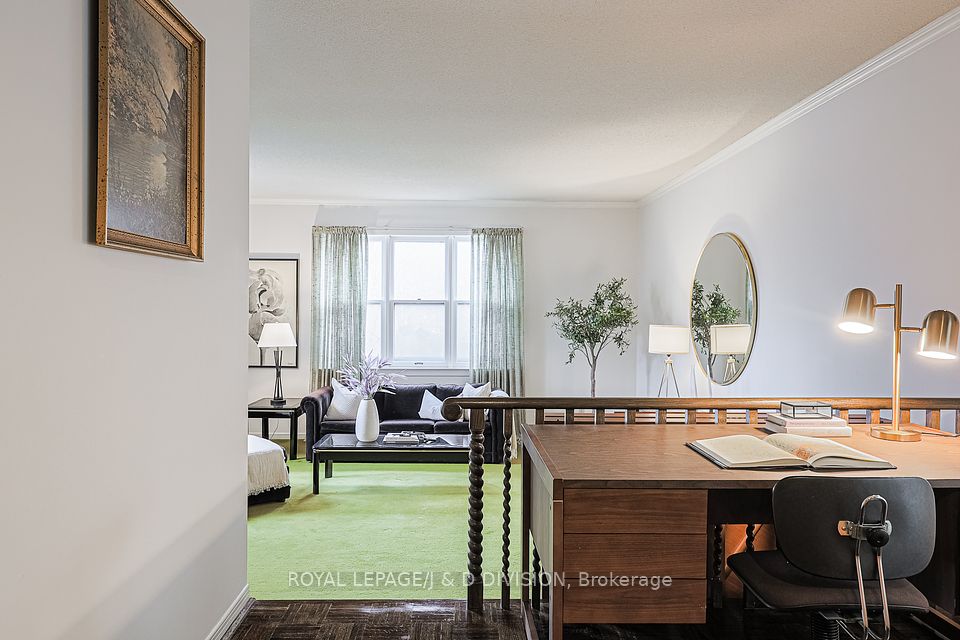
Located in a prestigious area this home has an expansive 69 foot frontage that widens impressively to almost 97 feet at the rear. Perfectly designed for large families seeking comfort and space with room to grow. This is the first time in over 50 years this cherished home has come to market for sale. Move in and enjoy the location then take the time to plan updates on the features. Situated in the prime sought after St. Andrews-Windfields area this home features close to 3000 sq ft of spacious living with areas including a large living room area with a main floor home office, dining room, a family room that leads to a large kitchen area with its own spacious breakfast eating area that encompasses the whole back of the house including a main floor laundry room. There are five bedrooms all on the second floor with the primary separated to one half of the house with its own seating area a four piece ensuite plus plenty of closet space with a double closet and walk in closet with laundry chute. The four other bedrooms have double closets with a five piece bath on the second floor. The lower level has an updated three piece bath, an open area with great potential for a kitchen/bar/games area, TV watching area and two bedrooms that are currently two storage rooms with a walk out to an outdoor staircase to the garden. The wide double drive leads to a true two car garage with opener. Park indoors and protect two cars from the elements plus there is ample storage space for all outdoor activity equipment. This home easily provides room and space for a large family or multi-generational families looking for comfort and convenience. Located in a desired area known for their top ranking public schools Dunlace PS (JK-6), Windfields PS (6-8), York Mills CI (9-12), Étienne-Brûlé (7-12) and several private schools and walking distance to shops, restaurants and tennis courts.
Property Highlights
For Sale
MLS NO.
C12101725
Type
Residential Freehold
Sub Type
Detached
Bedrooms
5
Bathrooms
4
Parking
4.0
Garage
Yes
Complete Property Details
Property Type
Residential Freehold
Sub Type
Detached
Transaction Type
For Sale
Status
Cancelled
Contract Status
Unavailable
MLS® Number
C12101725
Living Area Range
2500-3000
Total Bedrooms
5
Bedrooms Above Grade
5
Total Bathrooms
4
Total Kitchens
1
Kitchens Above Grade
1
Rooms Above Grade
11
Interior Features
Auto Garage Door Remote, Storage
Fireplace
Yes
Central Vacuum Yn
No
Construction
Brick, Concrete
Roof
Asphalt Shingle
Lot Width
69.0
Lot Size
10096.54
Lot Size Units
SquareFeet
Parking Features
Private Double
Parking Total
4.0
Covered Spaces
2.0
Garage Type
Attached
Garage
Yes
Pool
None
Direction Facing
North
Cooling
Central Air
Heat Source
Gas
Heat Type
Forced Air
Internet Address Display Yn
Yes
Internet Entire Listing Display Yn
Yes
Full Address
59 Mellowood Drive, Toronto, ON M2L 2E4
City
Toronto C12
Neighbourhood
St. Andrew-Windfields
County / Region
Toronto
Province / State
ON
Postal Code
M2L 2E4
Cross Street
Leslie and York Mills
Directions
Leslie and York Mills
Country
CA
List Price
$2,538,000
Annual Taxes
$14,077
Tax Year
2024
Legal Description
PARCEL 93-1, SECTION M1350 LOT 93, PLAN 66M1350 TWP OF YORK/NORTH YORK, CITY OF TORONTO
Possession Type
Other
Possession Details
TBA
Listing Office
ROYAL LEPAGE/J & D DIVISION
Board
Toronto Regional Real Estate Board
Original Entry
2025-04-24T16:53:25Z
Media Updated
2025-04-29T15:37:26Z
Photos Updated
2025-04-29T15:37:26Z
Last Modified
2025-05-29T18:15:45Z
System Modified
2025-10-12T09:36:06.056358Z
MLS Status
Terminated
Architectural Style
2-Storey
Basement
Partially Finished, Walk-Out
Ddfyn
Yes
Expiration Date
2025-07-30
Foundation Details
Brick, Concrete
Heat Source Multi
Gas
Heat Type Multi
Forced Air
Hstapplication
Not Subject to HST
Link Yn
No
Occupant Type
Owner
Originating System Id
A00001796
Parcel Number
100930082
Parking Spaces
2
Property Features
Fenced Yard, Golf, Park, Public Transit, School, Place Of Worship
Public Remarks
Located in a prestigious area this home has an expansive 69 foot frontage that widens impressively to almost 97 feet at the rear. Perfectly designed for large families seeking comfort and space with room to grow. This is the first time in over 50 years this cherished home has come to market for sale. Move in and enjoy the location then take the time to plan updates on the features. Situated in the prime sought after St. Andrews-Windfields area this home features close to 3000 sq ft of spacious living with areas including a large living room area with a main floor home office, dining room, a family room that leads to a large kitchen area with its own spacious breakfast eating area that encompasses the whole back of the house including a main floor laundry room. There are five bedrooms all on the second floor with the primary separated to one half of the house with its own seating area a four piece ensuite plus plenty of closet space with a double closet and walk in closet with laundry chute. The four other bedrooms have double closets with a five piece bath on the second floor. The lower level has an updated three piece bath, an open area with great potential for a kitchen/bar/games area, TV watching area and two bedrooms that are currently two storage rooms with a walk out to an outdoor staircase to the garden. The wide double drive leads to a true two car garage with opener. Park indoors and protect two cars from the elements plus there is ample storage space for all outdoor activity equipment. This home easily provides room and space for a large family or multi-generational families looking for comfort and convenience. Located in a desired area known for their top ranking public schools Dunlace PS (JK-6), Windfields PS (6-8), York Mills CI (9-12), Étienne-Brûlé (7-12) and several private schools and walking distance to shops, restaurants and tennis courts.