665 Euclid Avenue, Toronto, ON M6G 2T8, Toronto C01, ON
Bed 5
Bath 4

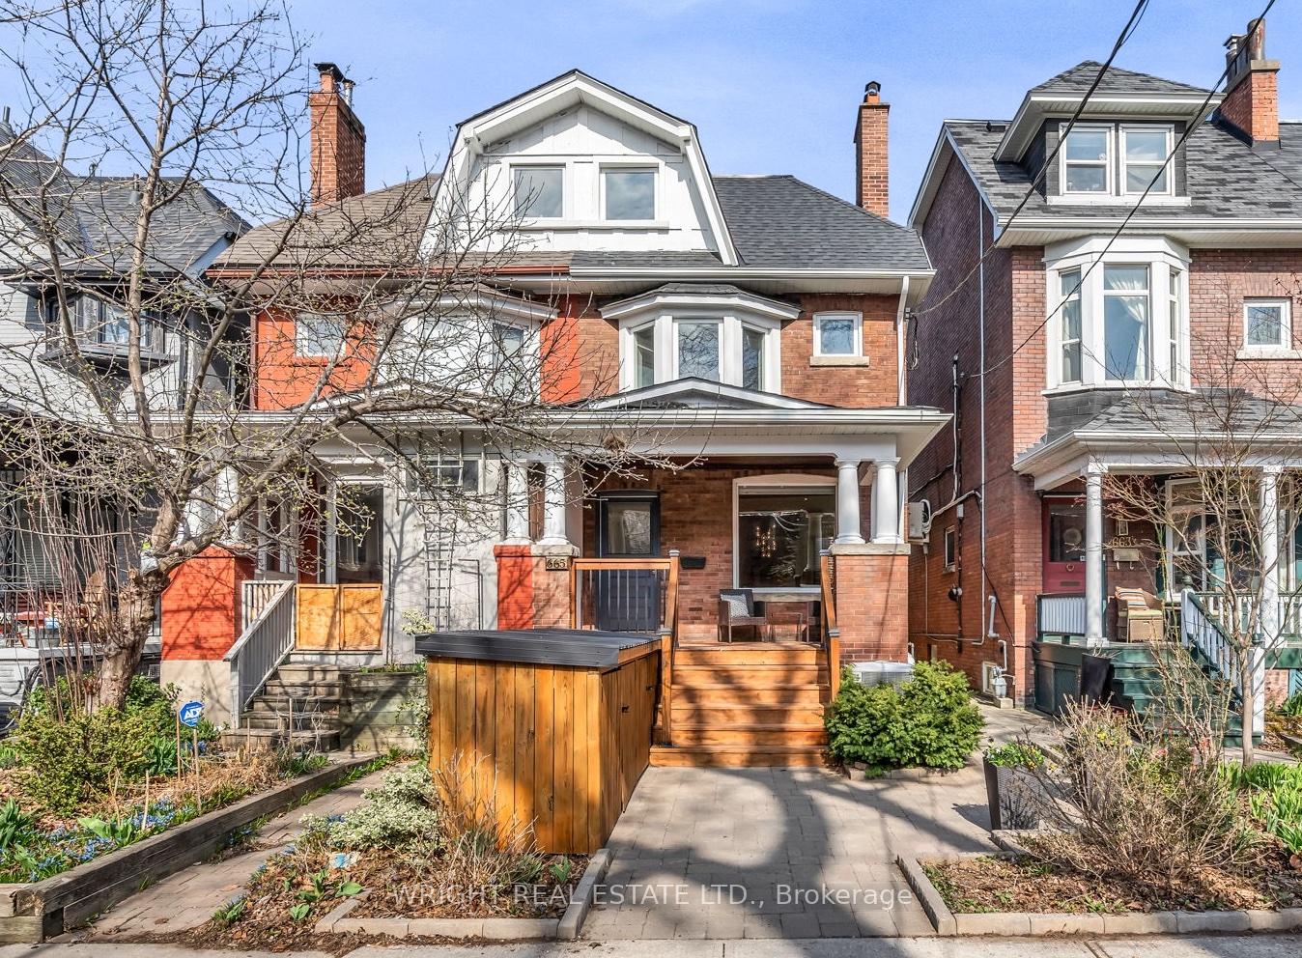
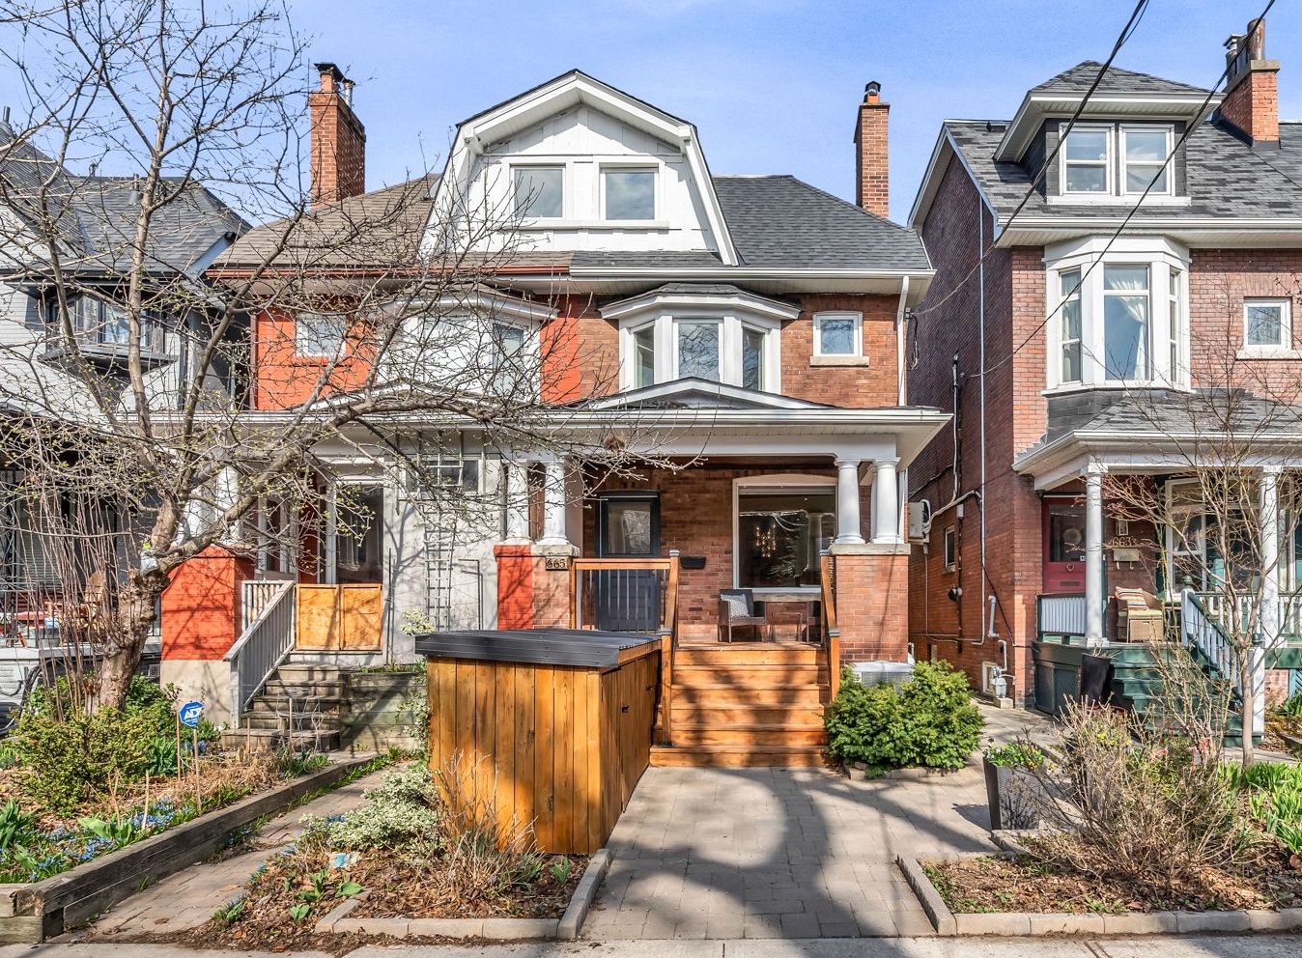
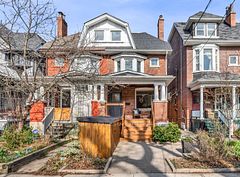

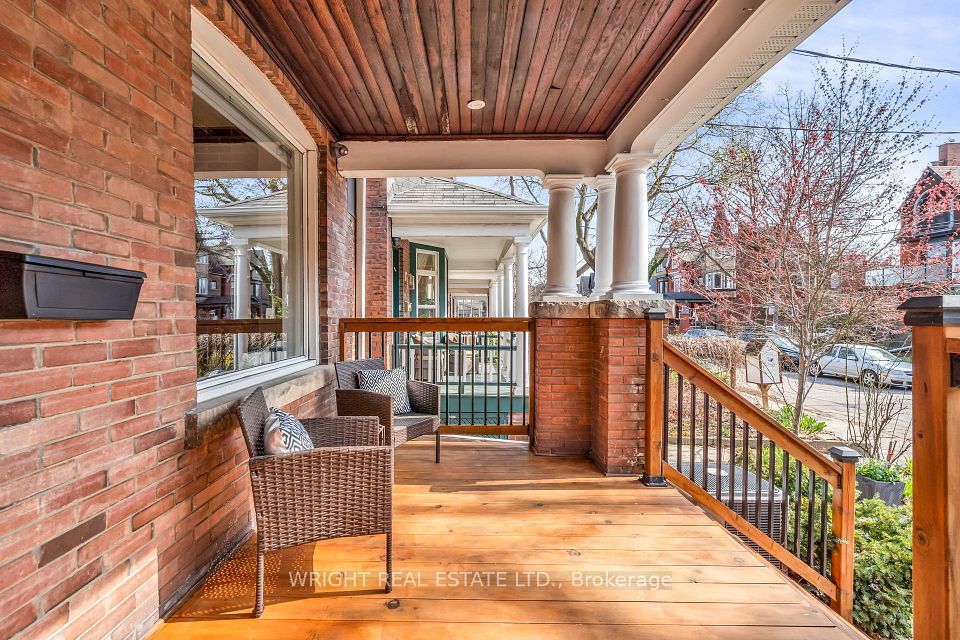


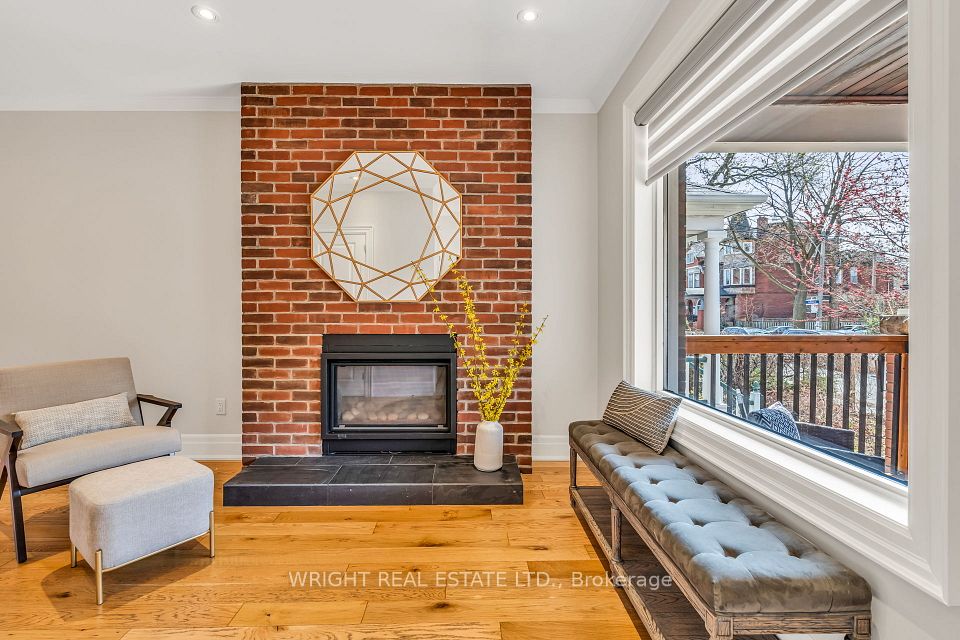
Beautiful fully renovated family home that checks all the boxes on highly sought after Euclid Avenue south of Bloor. Spectacular transitional design combines the best of traditional and modern elements creating a timeless home that exudes warmth, character, luxury and style with spacious and intimate settings throughout the house. A 2 storey + basement rear addition boosts the overall size of the home. The main floor features a streamlined entrance area + powder room, gas fireplace and open concept dining room with a chef's kitchen at the back combining with a sun-filled family room with a wall of sliding glass doors, built in shelving & electric fireplace; the hub of family activity. The second floor features a rear primary suite; quiet, bright with 3-piece ensuite, juliette balcony and double closets. Bedrooms 2 & 3 are also on the second floor and share a large 4-piece bath with laundry conveniently located on the 2nd floor as well. The 3rd floor features another front bedroom plus a large open concept area that could serve a variety of functions; office/den/tv area (could also easily convert to 5th bedroom if need be). A large 3rd floor deck is also accessed from here. The basement offers another great zone featuring a huge rec room/entertainment area, an additional utility room/bedroom at the front, an oversized bathroom, plenty of storage and closet space and a private side entrance. The back yard features a raised deck, a lower patio, garden + a big 2-car detached garage with easy laneway access. Garbage collection conveniently takes place from the rear lane. The house has classic turn of the century Edwardian curb appeal with a big front porch and specially designed bike storage locker at the front! This is the perfect central location with grand historic houses, mature tree lined streets and lively urban atmosphere with shops, cafes, groceries, TTC, schools, parks, U of T, all within walking distance.
Property Highlights
For Sale
MLS NO.
C12102612
Type
Residential Freehold
Sub Type
Semi-Detached
Bedrooms
5
Bathrooms
4
Parking
2.0
Garage
Yes
Complete Property Details
Property Type
Residential Freehold
Sub Type
Semi-Detached
Transaction Type
For Sale
Status
Expired
Contract Status
Unavailable
MLS® Number
C12102612
Living Area Range
2000-2500
Total Bedrooms
5
Bedrooms Above Grade
4
Bedrooms Below Grade
1
Total Bathrooms
4
Total Kitchens
1
Kitchens Above Grade
1
Rooms Above Grade
11
Interior Features
Sump Pump
Fireplace
Yes
Fireplace Features
Electric
Central Vacuum Yn
No
Construction
Brick
Roof
Asphalt Shingle, Flat
Lot Width
19.5
Parking Features
Lane
Parking Total
2.0
Covered Spaces
2.0
Garage Type
Detached
Garage
Yes
Pool
None
Direction Facing
East
Cooling
Central Air
Heat Source
Gas
Heat Type
Forced Air
Internet Address Display Yn
Yes
Internet Entire Listing Display Yn
Yes
Full Address
665 Euclid Avenue, Toronto, ON M6G 2T8
City
Toronto C01
Neighbourhood
Palmerston-Little Italy
County / Region
Toronto
Province / State
ON
Postal Code
M6G 2T8
Cross Street
Bloor/Bathurst
Directions
south of Bloor
List Price
$2,599,000
Annual Taxes
$7,146
Tax Year
2024
Legal Description
LT 1 PL 1179
Possession Type
Flexible
Possession Details
30/60tba
Listing Office
WRIGHT REAL ESTATE LTD.
Board
Toronto Regional Real Estate Board
Original Entry
2025-04-24T20:16:58Z
Media Updated
2025-05-02T20:29:19Z
Photos Updated
2025-04-24T20:32:23Z
Last Modified
2025-07-25T05:16:03Z
System Modified
2025-10-12T09:32:26.980861Z
MLS Status
Expired
Architectural Style
2 1/2 Storey
Basement
Finished with Walk-Out
Ddfyn
No
Expiration Date
2025-07-24
Foundation Details
Unknown
Heat Source Multi
Gas
Heat Type Multi
Forced Air
Hstapplication
Included In
Occupant Type
Owner
Originating System Id
A00001796
Parking Spaces
0
Public Remarks
Beautiful fully renovated family home that checks all the boxes on highly sought after Euclid Avenue south of Bloor. Spectacular transitional design combines the best of traditional and modern elements creating a timeless home that exudes warmth, character, luxury and style with spacious and intimate settings throughout the house. A 2 storey + basement rear addition boosts the overall size of the home. The main floor features a streamlined entrance area + powder room, gas fireplace and open concept dining room with a chef's kitchen at the back combining with a sun-filled family room with a wall of sliding glass doors, built in shelving & electric fireplace; the hub of family activity. The second floor features a rear primary suite; quiet, bright with 3-piece ensuite, juliette balcony and double closets. Bedrooms 2 & 3 are also on the second floor and share a large 4-piece bath with laundry conveniently located on the 2nd floor as well. The 3rd floor features another front bedroom plus a large open concept area that could serve a variety of functions; office/den/tv area (could also easily convert to 5th bedroom if need be). A large 3rd floor deck is also accessed from here. The basement offers another great zone featuring a huge rec room/entertainment area, an additional utility room/bedroom at the front, an oversized bathroom, plenty of storage and closet space and a private side entrance. The back yard features a raised deck, a lower patio, garden + a big 2-car detached garage with easy laneway access. Garbage collection conveniently takes place from the rear lane. The house has classic turn of the century Edwardian curb appeal with a big front porch and specially designed bike storage locker at the front! This is the perfect central location with grand historic houses, mature tree lined streets and lively urban atmosphere with shops, cafes, groceries, TTC, schools, parks, U of T, all within walking distance.