
155 Dalhousie Street PH1, Toronto, ON M5B 2P7, Toronto C08, ON
Bed 2
Bath 3

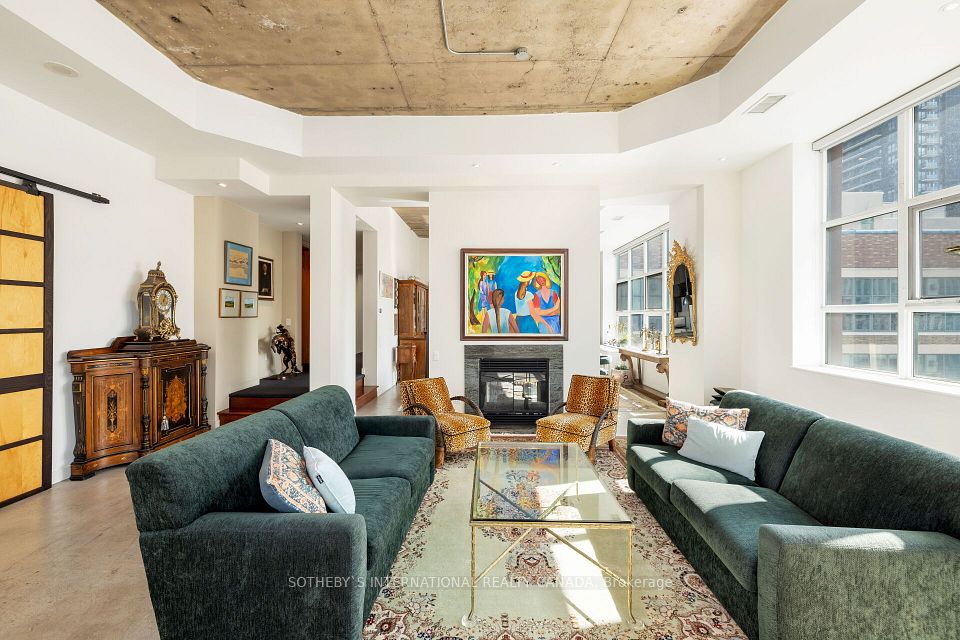



Overflowing with personality, this stylish and sun-filled New York-style hard loft conversion commands an unparalleled view of thriving downtown Toronto from your house in the sky. The heart of the city pulses just outside your door, but inside is your oasis. Ideally positioned in the dynamic and diverse Church-Yonge Corridor, this 2-bedroom, 2.5-bath home with 2,487 square feet of living space offers easy access to the entire city. Astonishing 24-foot ceilings in the entrance foyer create an airy, relaxed vibe that designers have maximized for elegance and comfort. The main level is an art lovers dream with ample well-lit wall space, library shelving, a two-sided fireplace and polished concrete flooring. A gourmands kitchen with Bertazzoni gas stove and microwave, custom double-level cabinetry, cork flooring, and a professional size, extra large, granite-topped centre island beckons culinary creativity. Upstairs, the primary bedroom suite envelops you in serenity with a gas fireplace, jacuzzi tub, dual vanities, and panoramic skyline views through floor-to-ceiling windows unrivalled by any in this city. Multiple walkouts lead to an enormous private rooftop terrace (1,220 sq. ft.)with southern, western and northern views that includes shack with shelves, fridge, and water/gas hookups for convenient outdoor entertaining or just enjoying a quiet evening beverage. Amenities Include Basketball Court, Gym, Rooftop Indoor Pool, Rooftop Dog Park. Don't Miss Out on this Unique Loft!
Property Highlights
For Sale
MLS NO.
C12104017
Type
Residential Condo & Other
Sub Type
Condo Apartment
Bedrooms
2
Bathrooms
3
Parking
2.0
Garage
Yes
Complete Property Details
Property Type
Residential Condo & Other
Sub Type
Condo Apartment
Transaction Type
For Sale
Status
Cancelled
Contract Status
Unavailable
MLS® Number
C12104017
Living Area Range
2250-2499
Total Bedrooms
2
Bedrooms Above Grade
2
Total Bathrooms
3
Total Kitchens
1
Kitchens Above Grade
1
Rooms Above Grade
6
Interior Features
Carpet Free
Fireplace
Yes
Central Vacuum Yn
No
Security Features
Concierge/Security
Construction
Concrete
Parking Features
Underground
Parking Total
2.0
Covered Spaces
2.0
Garage Type
Underground
Garage
Yes
Cooling
Central Air
Heat Source
Gas
Heat Type
Forced Air
Internet Address Display Yn
Yes
Internet Entire Listing Display Yn
Yes
Full Address
155 Dalhousie Street PH1, Toronto, ON M5B 2P7
City
Toronto C08
Neighbourhood
Church-Yonge Corridor
County / Region
Toronto
Province / State
ON
Postal Code
M5B 2P7
Cross Street
Church and Dundas
Directions
Church & Dundas
List Price
$2,600,000
Annual Taxes
$8,388
Tax Year
2024
Possession Type
Flexible
Possession Details
Flexible
Listing Office
SOTHEBY`S INTERNATIONAL REALTY CANADA
Board
Toronto Regional Real Estate Board
Original Entry
2025-04-25T14:54:38Z
Media Updated
2025-06-09T15:32:58Z
Photos Updated
2025-06-09T15:32:58Z
Last Modified
2025-09-15T20:27:14Z
System Modified
2025-10-12T09:37:04.439933Z
MLS Status
Terminated
Architectural Style
Loft
Basement
None
Co List Office Name
SOTHEBY'S INTERNATIONAL REALTY CANADA
Ddfyn
Yes
Expiration Date
2025-09-30
Heat Source Multi
Gas
Heat Type Multi
Forced Air
Hstapplication
Included In
Occupant Type
Owner
Originating System Id
A00001796
Parcel Number
122470662
Parking Spaces
2
Property Features
Public Transit, School
Public Remarks
Overflowing with personality, this stylish and sun-filled New York-style hard loft conversion commands an unparalleled view of thriving downtown Toronto from your house in the sky. The heart of the city pulses just outside your door, but inside is your oasis. Ideally positioned in the dynamic and diverse Church-Yonge Corridor, this 2-bedroom, 2.5-bath home with 2,487 square feet of living space offers easy access to the entire city. Astonishing 24-foot ceilings in the entrance foyer create an airy, relaxed vibe that designers have maximized for elegance and comfort. The main level is an art lovers dream with ample well-lit wall space, library shelving, a two-sided fireplace and polished concrete flooring. A gourmands kitchen with Bertazzoni gas stove and microwave, custom double-level cabinetry, cork flooring, and a professional size, extra large, granite-topped centre island beckons culinary creativity. Upstairs, the primary bedroom suite envelops you in serenity with a gas fireplace, jacuzzi tub, dual vanities, and panoramic skyline views through floor-to-ceiling windows unrivalled by any in this city. Multiple walkouts lead to an enormous private rooftop terrace (1,220 sq. ft.)with southern, western and northern views that includes shack with shelves, fridge, and water/gas hookups for convenient outdoor entertaining or just enjoying a quiet evening beverage. Amenities Include Basketball Court, Gym, Rooftop Indoor Pool, Rooftop Dog Park. Don't Miss Out on this Unique Loft!