266 Airdrie Road, Toronto, ON M4G 1N1, Toronto C11, ON
Bed 5
Bath 4
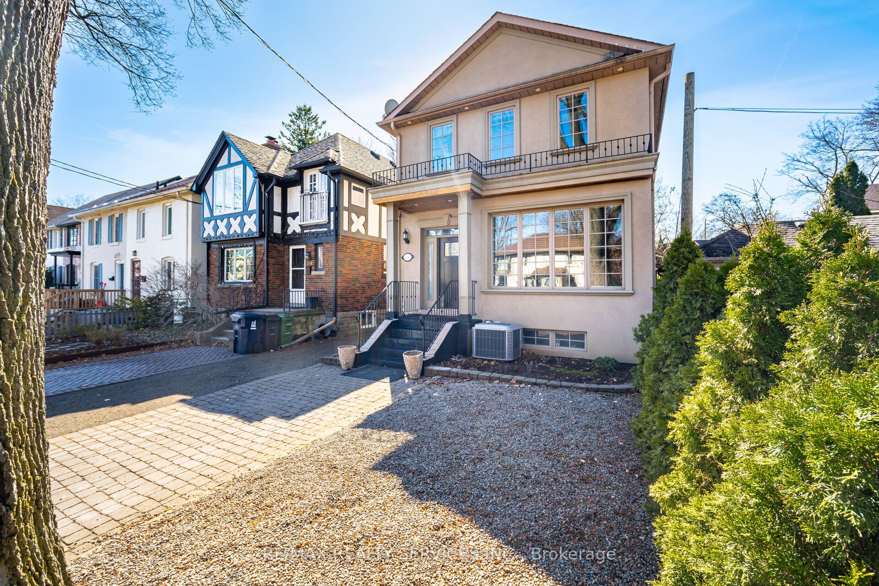
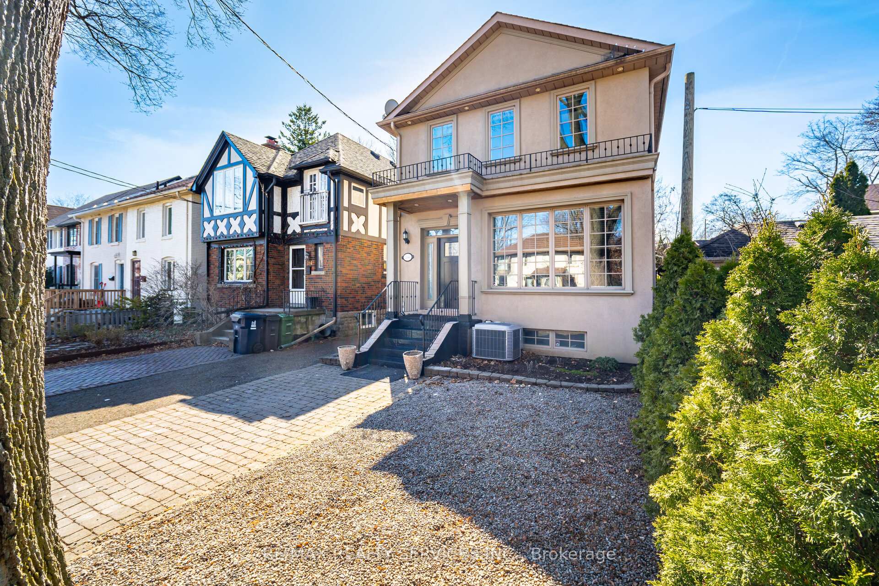

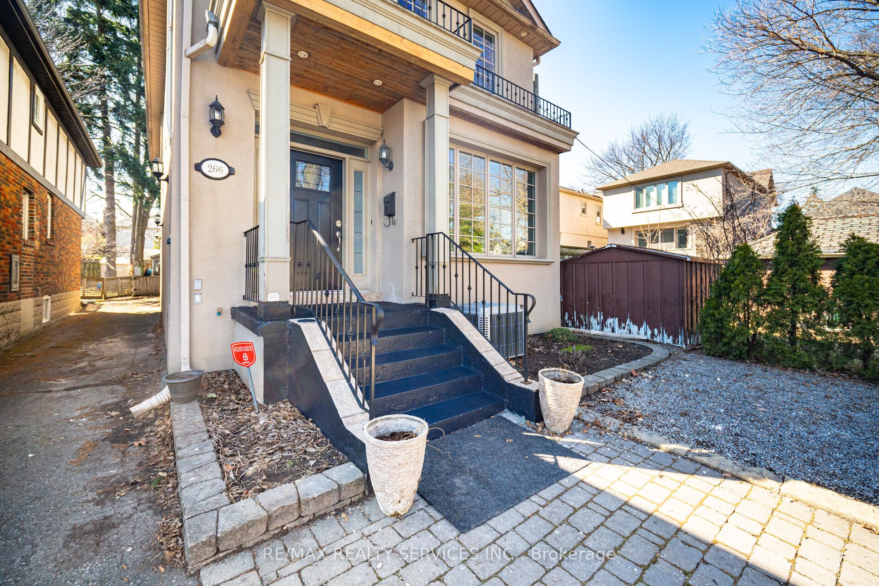
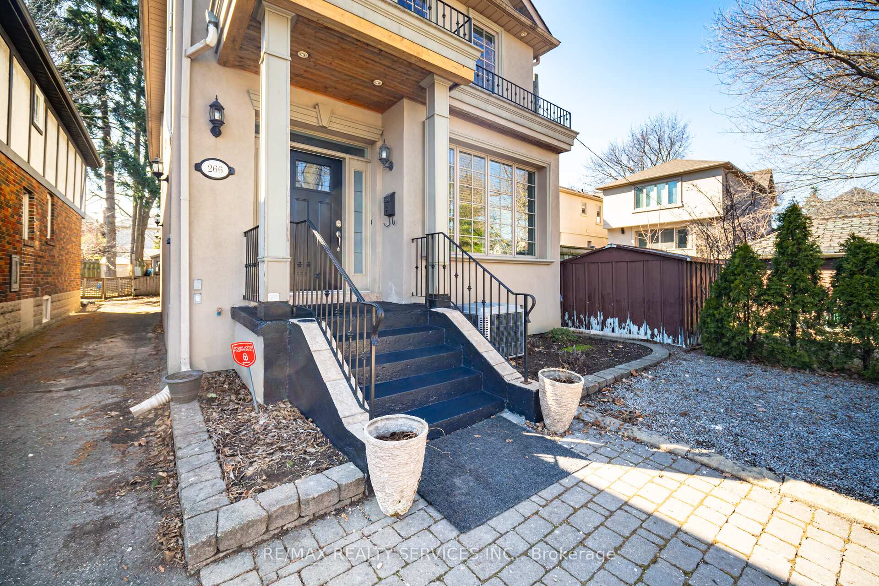
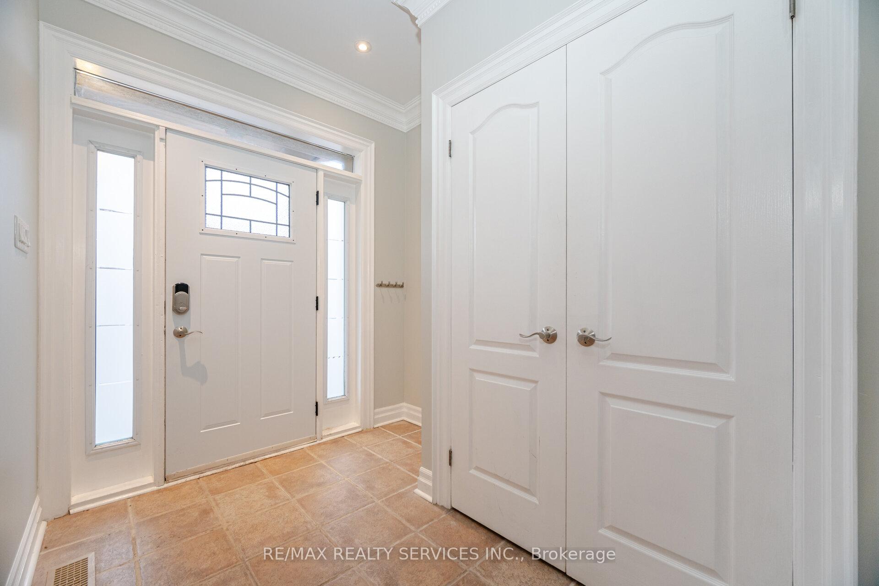
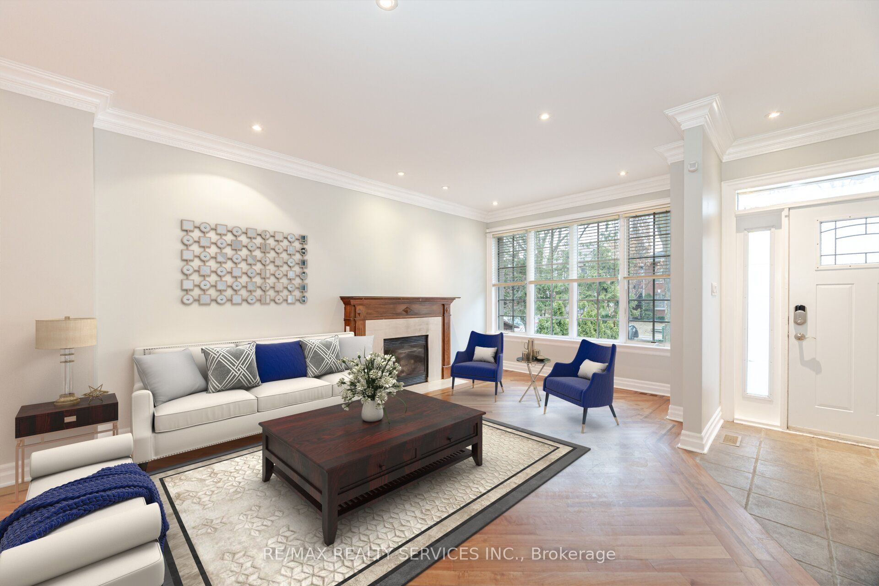
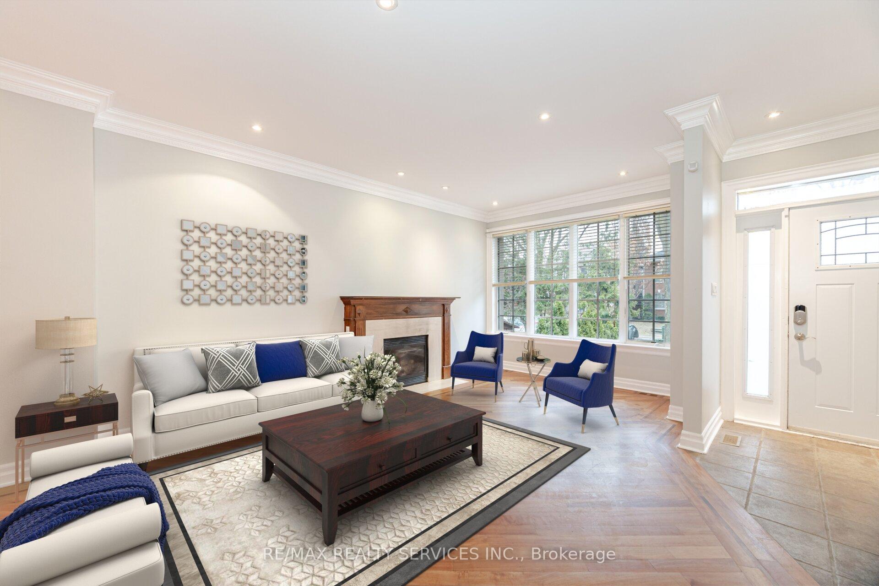
Custom South Leaside Beauty! Spacious Inviting & Sun Filled 4 Bed 4 Bath, Open Concept Home W/10Ft Ceilings On M/Floor, Potlights Thru-Out, Gleaming Hardwood Floors, Crown Moulding, S/S Appliances/Granite Counters/Center Island/Cherry Cabinets. 3 Skylights, Master Bedroom With His/Her Closets & Ensuite W/Jacuzzi/Sep Shower. 2nd Floor Laundry, Fin'd Basement W/Rec Room/Den/Sep Entr, Legal Front Pad Parking, West Facing Sundeck For You To Unwind Too! Located In Bessborough School District Great Family Friendly, Safe Street! S/S Fridge, Stove, B/I Microwave/Exhaust, B/I D/W; Washer, Dryer, All Elfs + Blinds, Cac, Cvac+E, Gb+E, Humidifier, Hwt(R), Sec Sys.+Keypad, Garden Shed, 2nd Flr Hallwy Mirror.
Property Highlights
For Sale
MLS NO.
C12110559
Type
Residential Freehold
Sub Type
Detached
Bedrooms
5
Bathrooms
4
Parking
2.0
Complete Property Details
Property Type
Residential Freehold
Sub Type
Detached
Transaction Type
For Sale
Status
Cancelled
Contract Status
Unavailable
MLS® Number
C12110559
Living Area Range
2000-2500
Total Bedrooms
5
Bedrooms Above Grade
4
Bedrooms Below Grade
1
Total Bathrooms
4
Total Kitchens
1
Kitchens Above Grade
1
Rooms Above Grade
8
Rooms Below Grade
2
Interior Features
Water Heater, Central Vacuum, In-Law Capability
Fireplace
Yes
Fireplace Features
Natural Gas
Central Vacuum Yn
Yes
Security Features
Alarm System
Construction
Stucco (Plaster)
Roof
Asphalt Shingle
Lot Width
26.0
Parking Features
Front Yard Parking
Parking Total
2.0
Covered Spaces
0.0
Garage Type
None
Garage
No
Pool
None
Direction Facing
West
Cooling
Central Air
Cooling Installed
Yes
Heat Source
Gas
Heat Type
Forced Air
Internet Address Display Yn
Yes
Internet Entire Listing Display Yn
Yes
Full Address
266 Airdrie Road, Toronto, ON M4G 1N1
City
Toronto C11
Neighbourhood
Leaside
County / Region
Toronto
Province / State
ON
Postal Code
M4G 1N1
Cross Street
Eglington/Bayview/Laird
Directions
Eglington/Bayview/Laird
List Price
$2,499,999
Annual Taxes
$9,500
Tax Year
2024
Legal Description
Plan 2120 Pt Lots 149 + 150
Possession Type
30-59 days
Possession Details
30/60
Listing Office
RE/MAX REALTY SERVICES INC.
Board
Toronto Regional Real Estate Board
Original Entry
2025-04-29T17:11:08Z
Media Updated
2025-04-29T17:31:28Z
Photos Updated
2025-04-29T17:31:28Z
Last Modified
2025-06-05T16:08:28Z
System Modified
2025-10-12T09:39:09.933389Z
MLS Status
Terminated
Architectural Style
2-Storey
Basement
Finished, Separate Entrance
Board Property Type
Free
Ddfyn
Yes
Expiration Date
2025-06-30
Foundation Details
Unknown
Heat Source Multi
Gas
Heat Type Multi
Forced Air
Heating Yn
Yes
Hstapplication
Included In
Link Yn
No
Occupant Type
Owner
Originating System Id
A00001796
Parking Spaces
2
Property Features
Hospital, Library, Park, Public Transit, School
Public Remarks
Custom South Leaside Beauty! Spacious Inviting & Sun Filled 4 Bed 4 Bath, Open Concept Home W/10Ft Ceilings On M/Floor, Potlights Thru-Out, Gleaming Hardwood Floors, Crown Moulding, S/S Appliances/Granite Counters/Center Island/Cherry Cabinets. 3 Skylights, Master Bedroom With His/Her Closets & Ensuite W/Jacuzzi/Sep Shower. 2nd Floor Laundry, Fin'd Basement W/Rec Room/Den/Sep Entr, Legal Front Pad Parking, West Facing Sundeck For You To Unwind Too! Located In Bessborough School District Great Family Friendly, Safe Street! S/S Fridge, Stove, B/I Microwave/Exhaust, B/I D/W; Washer, Dryer, All Elfs + Blinds, Cac, Cvac+E, Gb+E, Humidifier, Hwt(R), Sec Sys.+Keypad, Garden Shed, 2nd Flr Hallwy Mirror.