293A Hounslow Avenue, Toronto, ON M2N 2B7, Toronto C07, ON
Bed 6
Bath 4

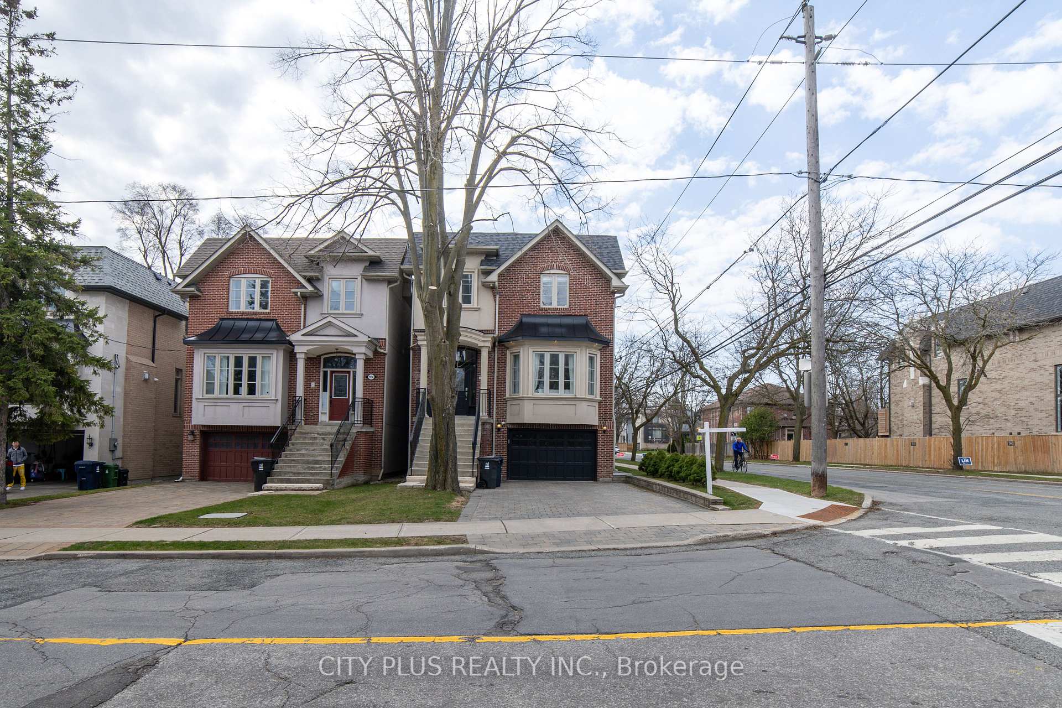
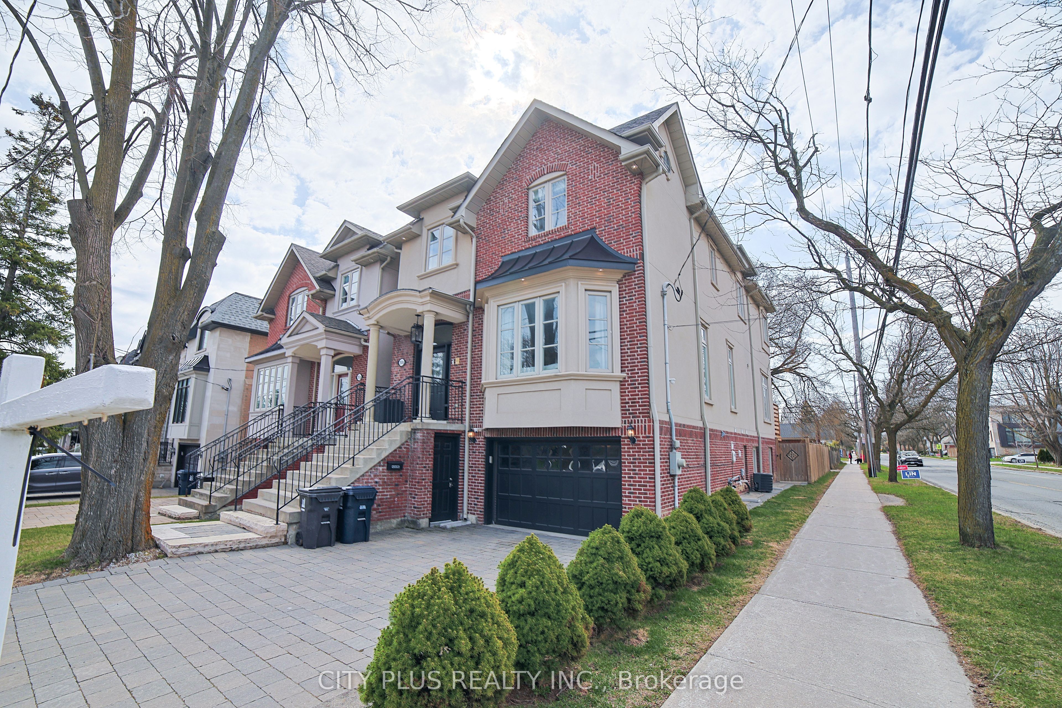
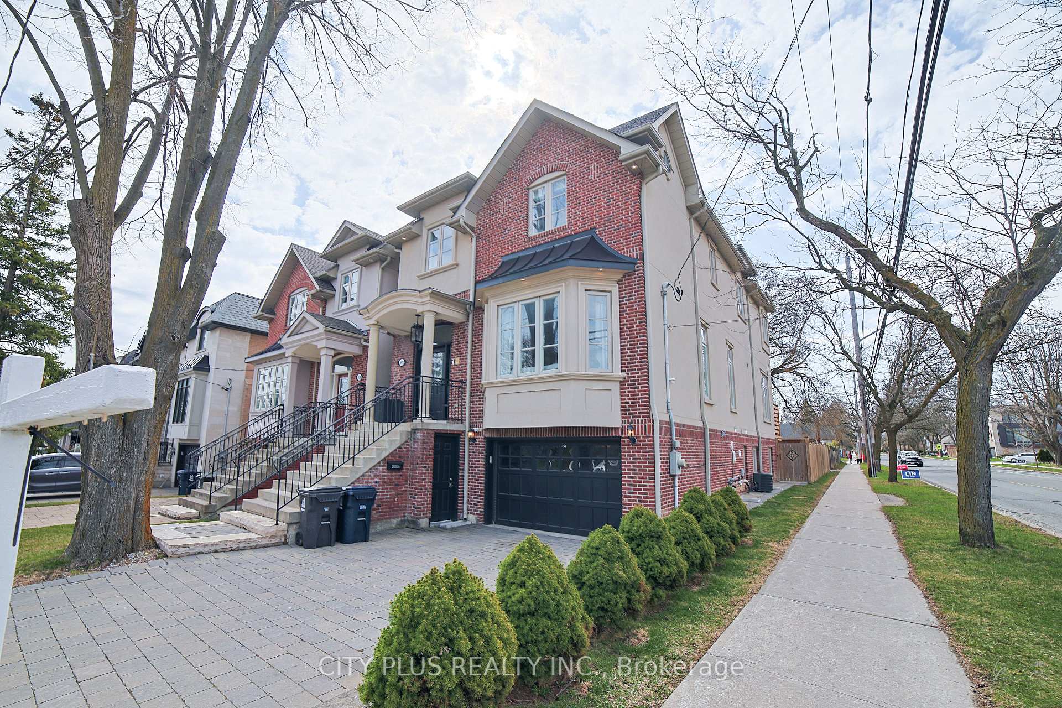

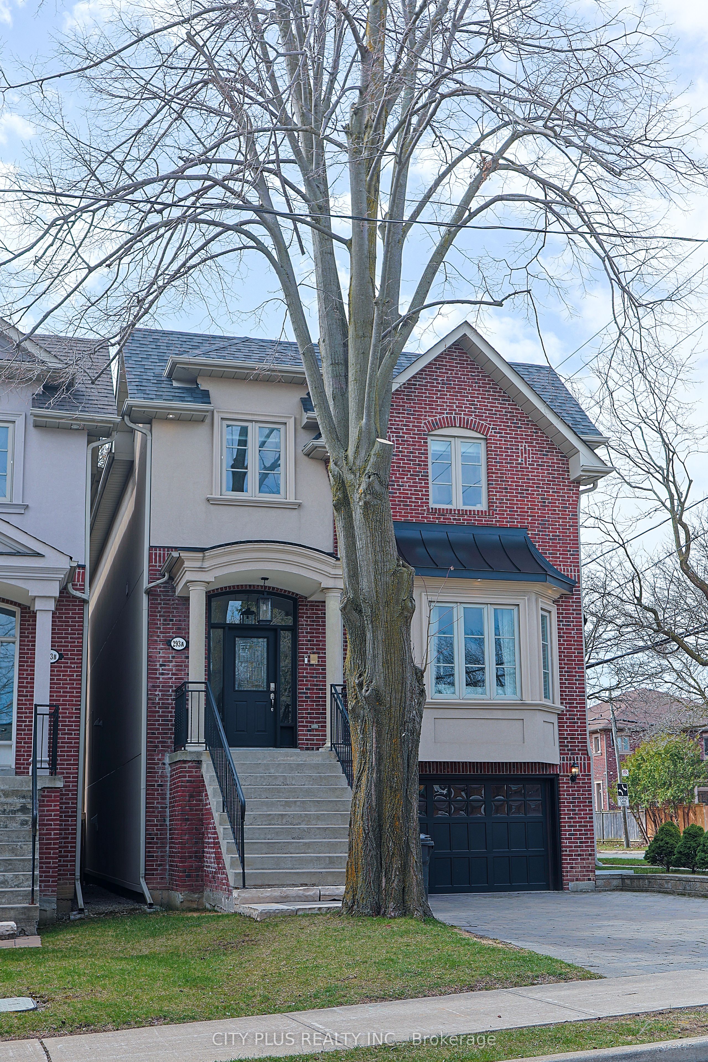
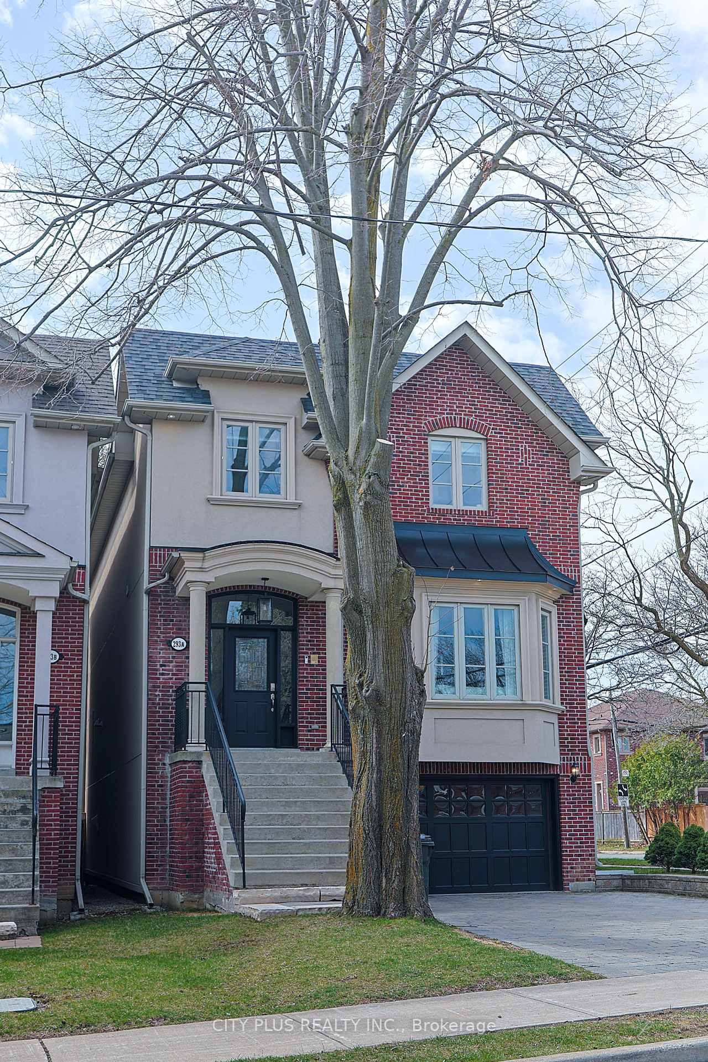
Welcome to this stunning corner property offering incredible potential and move-in ready comfort. Located on a premium corner lot, this home features a newly built deck with elegant glass railings, ideal for relaxing or entertaining.One of the standout features of this property is the potential to build a garden home in the backyard (subject to city approval). Thanks to its corner lot position with direct access from Senlac Road, this home provides a unique opportunity for future development and added value.finished walk-out basement with two bright bedrooms, perfect for extended family or rental income. The home is in excellent condition, ready for you to move in without any renovations.Additional highlights include:High ceilings throughoutSpacious two-car garage Exceptional natural light and This is a rare opportunity to own a home thats ready to enjoy today with exciting possibilities for fire.
Property Highlights
For Sale
MLS NO.
C12111772
Type
Residential Freehold
Sub Type
Detached
Bedrooms
6
Bathrooms
4
Parking
4.0
Garage
Yes
Complete Property Details
Property Type
Residential Freehold
Sub Type
Detached
Transaction Type
For Sale
Status
Cancelled
Contract Status
Unavailable
MLS® Number
C12111772
Living Area Range
2000-2500
Total Bedrooms
6
Bedrooms Above Grade
4
Bedrooms Below Grade
2
Total Bathrooms
4
Total Kitchens
2
Kitchens Above Grade
1
Kitchens Below Grade
1
Rooms Above Grade
10
Rooms Below Grade
3
Interior Features
Water Heater
Fireplace
Yes
Central Vacuum Yn
No
Construction
Brick, Stucco (Plaster)
Roof
Asphalt Shingle
Lot Width
28.39
Parking Features
Private Double
Parking Total
4.0
Covered Spaces
2.0
Garage Type
Built-In
Garage
Yes
Pool
None
Direction Facing
South
Cooling
Central Air
Cooling Installed
Yes
Heat Source
Gas
Heat Type
Forced Air
Internet Address Display Yn
Yes
Internet Entire Listing Display Yn
Yes
Full Address
293A Hounslow Avenue, Toronto, ON M2N 2B7
City
Toronto C07
Neighbourhood
Willowdale West
County / Region
Toronto
Province / State
ON
Postal Code
M2N 2B7
Cross Street
Senlac & Finch
Directions
senlac and finch
Country
CA
List Price
$2,577,000
Annual Taxes
$10,229
Tax Year
2025
Legal Description
Pt Lt 85 Pl 2057 (North York)
Possession Type
30-59 days
Possession Details
tbd
Listing Office
CITY PLUS REALTY INC.
Board
Toronto Regional Real Estate Board
Original Entry
2025-04-30T05:15:59Z
Media Updated
2025-05-01T19:53:25Z
Photos Updated
2025-04-30T05:16:00Z
Last Modified
2025-06-10T14:48:25Z
System Modified
2025-10-12T09:36:01.2784Z
MLS Status
Terminated
Architectural Style
2-Storey
Basement
Finished with Walk-Out
Board Property Type
Free
Ddfyn
Yes
Expiration Date
2025-07-30
Foundation Details
Concrete
Heat Source Multi
Gas
Heat Type Multi
Forced Air
Heating Yn
Yes
Hstapplication
Included In
Link Yn
No
Occupant Type
Owner
Originating System Id
A00001796
Parcel Number
103130337
Parking Spaces
4
Property Features
Fenced Yard, Hospital, Library, Place Of Worship, Public Transit, School
Public Remarks
Welcome to this stunning corner property offering incredible potential and move-in ready comfort. Located on a premium corner lot, this home features a newly built deck with elegant glass railings, ideal for relaxing or entertaining.One of the standout features of this property is the potential to build a garden home in the backyard (subject to city approval). Thanks to its corner lot position with direct access from Senlac Road, this home provides a unique opportunity for future development and added value.finished walk-out basement with two bright bedrooms, perfect for extended family or rental income. The home is in excellent condition, ready for you to move in without any renovations.Additional highlights include:High ceilings throughoutSpacious two-car garage Exceptional natural light and This is a rare opportunity to own a home thats ready to enjoy today with exciting possibilities for fire.