522 Roselawn Avenue, Toronto, ON M5N 1J8, Toronto C04, ON
Bed 4
Bath 3
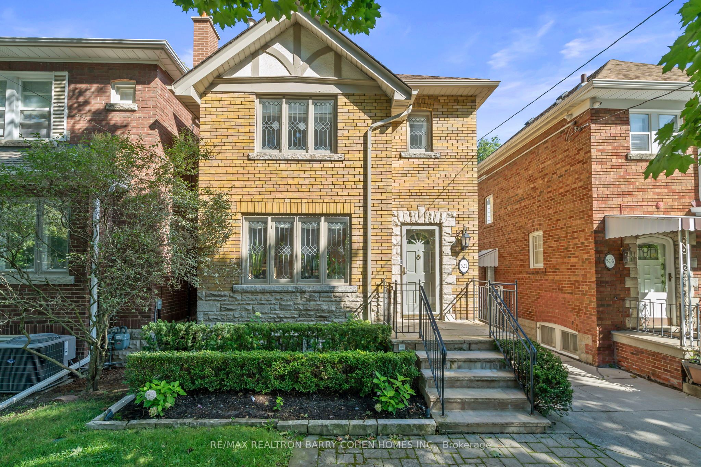
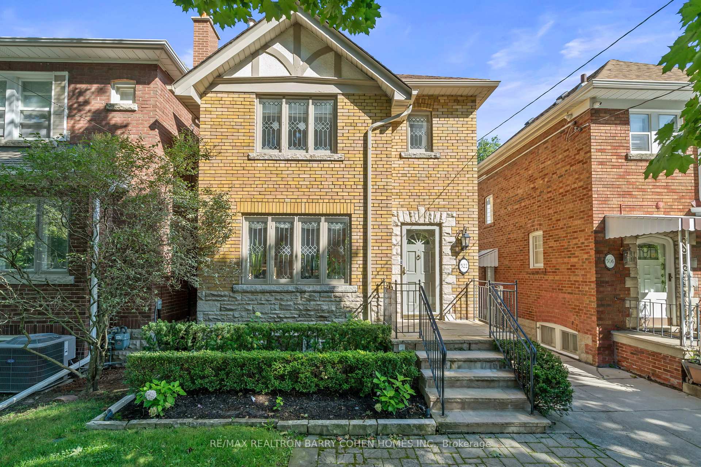
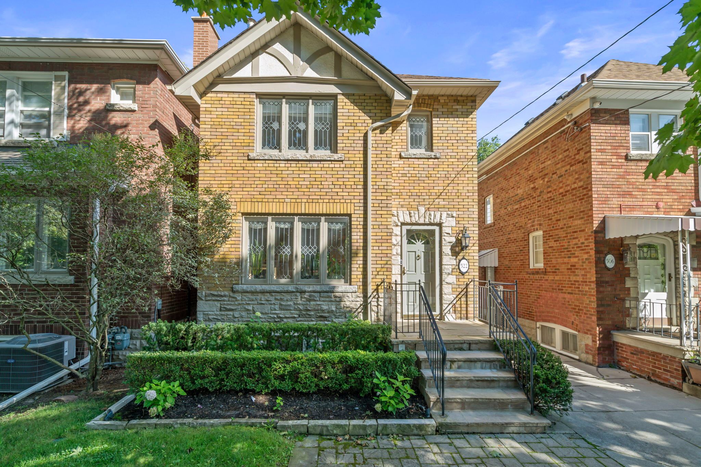
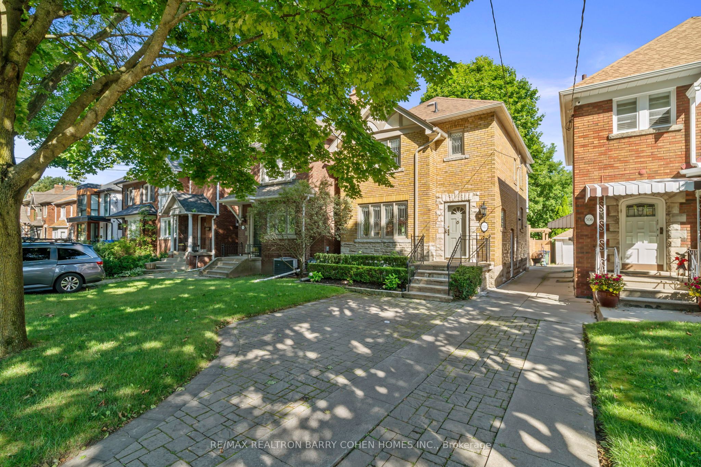
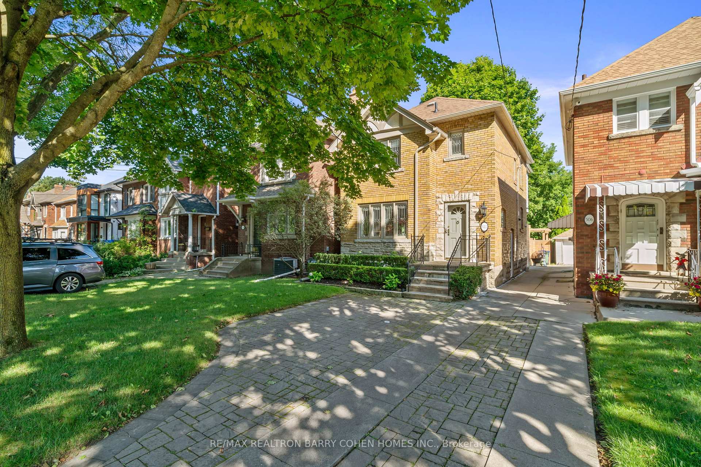
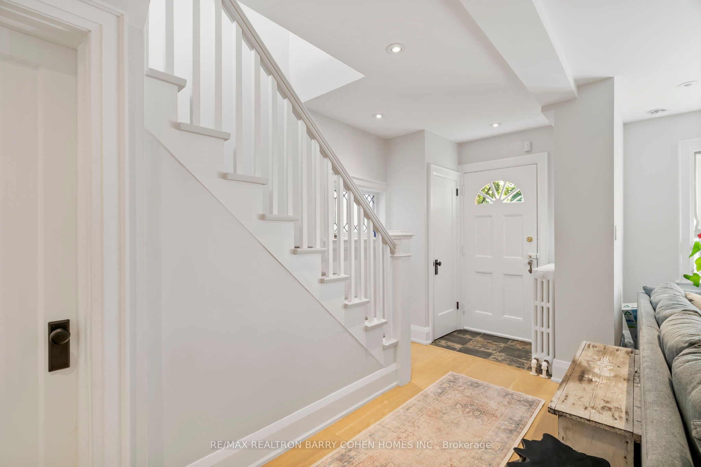
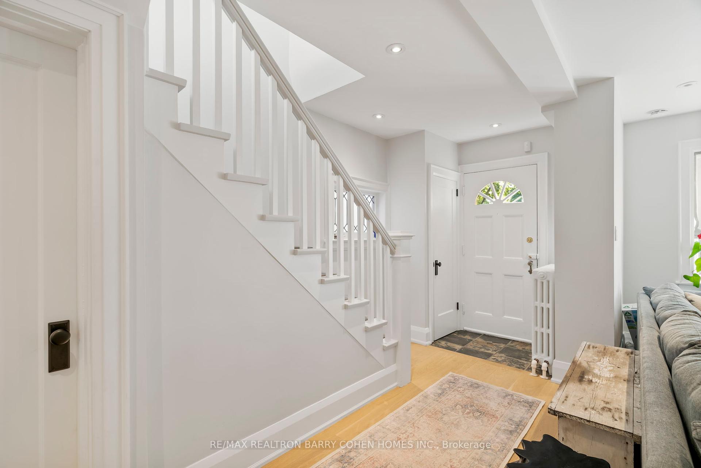
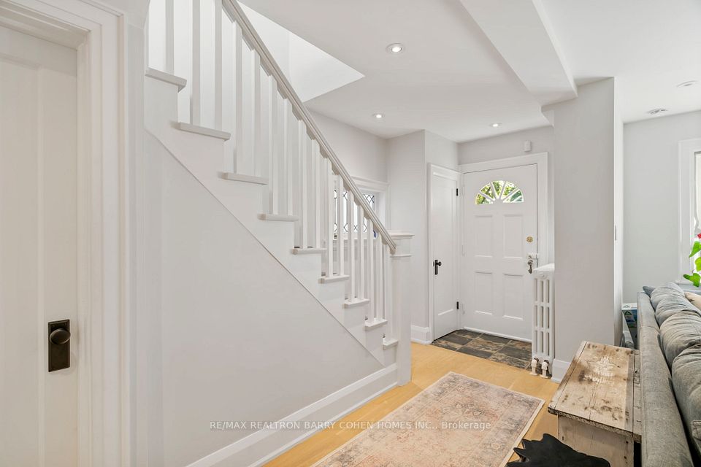
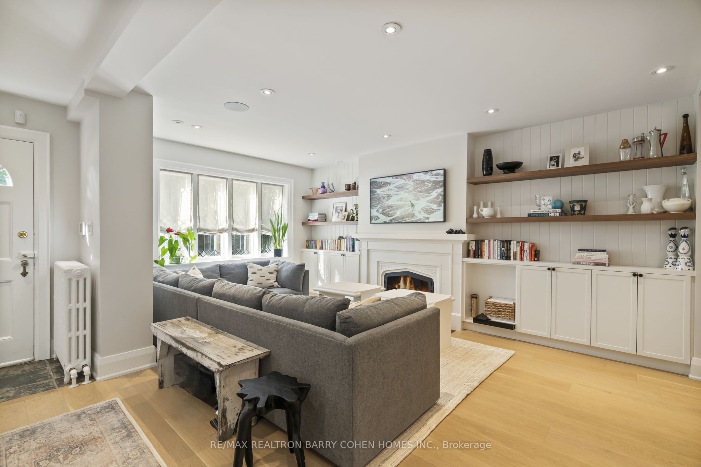
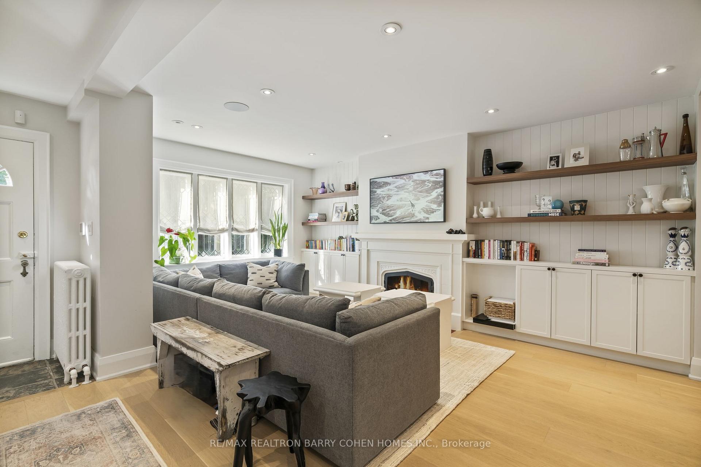
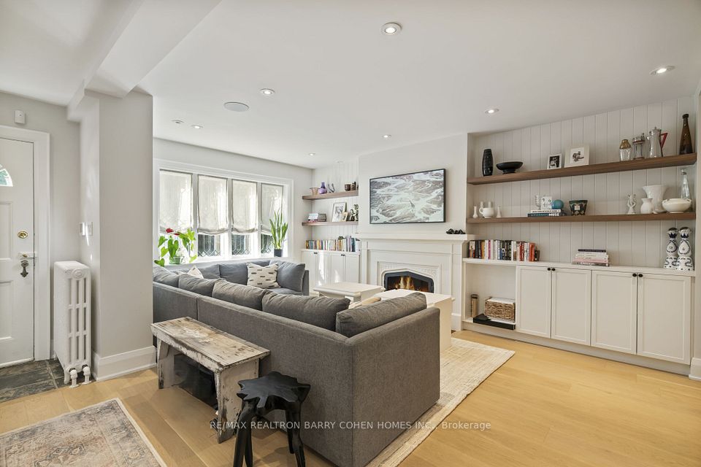
Stunning Family Residence In Torontos Most Desirable Neighbourhood, Impeccably Renovated With Contemporary Upgrades From Top To Bottom. This Beautifully-Presented Home Exemplifies Modern Elegance With Expanded Principal Spaces, High-End Finishes & Enhanced Functionality. Bright Main Level Designed In Seamless Open-Concept Flow. Living Room Exudes Timeless Charm W/ Leaded Glass Windows, Wood-Burning Fireplace & Stylish Shiplap Built-Ins Including Sonos Speaker System. Dining Room W/ Walk-Out To Spacious Deck & Rear Gardens. Eat-In Kitchen W/ Oversized Centre Island, Porcelain Countertop, Floor-to-Ceiling Pantry & Luxury Appliances. Upper Level Presents Sun-Filled Primary Suite W/ Custom Blackout Drapery & Oversized Closet, Second Bedroom Overlooking Expansive Backyard, Third Bedroom W/ Expansive Custom Built-In Wardrobe, Tastefully Renovated 5-Piece Bath With Heated Floors. Full Basement Includes Generous Fourth Bedroom Or Family Room & 4-Piece Bathroom. Highly Sought-After Fenced Backyard Retreat W/ Impeccably Maintained Barbecue-Ready Deck, Stone Patio & Pergola, Vast Open Green Space, Mature Tree Cover, Abundant Sunlight & Perennial Gardens. Superb Location In Coveted Forest Hill, Allenby School District, Parks, Top Amenities, Transit & Major Highways. An Outstanding Home For Family Living.
Property Highlights
For Sale
MLS NO.
C12112420
Type
Residential Freehold
Sub Type
Detached
Bedrooms
4
Bathrooms
3
Parking
1.0
Complete Property Details
Property Type
Residential Freehold
Sub Type
Detached
Transaction Type
For Sale
Status
Cancelled
Contract Status
Unavailable
MLS® Number
C12112420
Living Area Range
1100-1500
Total Bedrooms
4
Bedrooms Above Grade
3
Bedrooms Below Grade
1
Total Bathrooms
3
Total Kitchens
1
Kitchens Above Grade
1
Rooms Above Grade
7
Rooms Below Grade
2
Interior Features
In-Law Capability
Fireplace
Yes
Central Vacuum Yn
No
Construction
Brick
Roof
Shingles
Lot Width
25.0
Parking Features
Private
Parking Total
1.0
Covered Spaces
0.0
Garage Type
None
Garage
No
Pool
None
Direction Facing
North
Cooling
Central Air
Heat Source
Gas
Heat Type
Forced Air
Internet Address Display Yn
Yes
Internet Entire Listing Display Yn
Yes
Full Address
522 Roselawn Avenue, Toronto, ON M5N 1J8
City
Toronto C04
Neighbourhood
Lawrence Park South
County / Region
Toronto
Province / State
ON
Postal Code
M5N 1J8
Cross Street
Eglinton Ave W/Avenue
Directions
North of Eglinton Ave W
Country
CA
List Price
$2,235,000
Annual Taxes
$8,283
Tax Year
2024
Legal Description
PT LT 45 RANGE 2 PL 734 NORTH TORONTO AS IN CA695687, T/W & S/T CA695687; CITY OF TORONTO
Possession Type
Other
Possession Details
TBA
Listing Office
RE/MAX REALTRON BARRY COHEN HOMES INC.
Board
Toronto Regional Real Estate Board
Original Entry
2025-04-30T14:31:00Z
Media Updated
2025-04-30T14:31:00Z
Photos Updated
2025-04-30T14:31:00Z
Last Modified
2025-05-27T15:15:54Z
System Modified
2025-10-12T09:33:41.175308Z
MLS Status
Terminated
Architectural Style
2-Storey
Basement
Finished
Ddfyn
Yes
Expiration Date
2025-10-30
Foundation Details
Unknown
Heat Source Multi
Gas
Heat Type Multi
Forced Air
Hstapplication
Included In
Link Yn
No
Occupant Type
Owner
Originating System Id
A00001796
Parcel Number
211620385
Parking Spaces
1
Property Features
Public Transit, Park, School, Fenced Yard
Public Remarks
Stunning Family Residence In Torontos Most Desirable Neighbourhood, Impeccably Renovated With Contemporary Upgrades From Top To Bottom. This Beautifully-Presented Home Exemplifies Modern Elegance With Expanded Principal Spaces, High-End Finishes & Enhanced Functionality. Bright Main Level Designed In Seamless Open-Concept Flow. Living Room Exudes Timeless Charm W/ Leaded Glass Windows, Wood-Burning Fireplace & Stylish Shiplap Built-Ins Including Sonos Speaker System. Dining Room W/ Walk-Out To Spacious Deck & Rear Gardens. Eat-In Kitchen W/ Oversized Centre Island, Porcelain Countertop, Floor-to-Ceiling Pantry & Luxury Appliances. Upper Level Presents Sun-Filled Primary Suite W/ Custom Blackout Drapery & Oversized Closet, Second Bedroom Overlooking Expansive Backyard, Third Bedroom W/ Expansive Custom Built-In Wardrobe, Tastefully Renovated 5-Piece Bath With Heated Floors. Full Basement Includes Generous Fourth Bedroom Or Family Room & 4-Piece Bathroom. Highly Sought-After Fenced Backyard Retreat W/ Impeccably Maintained Barbecue-Ready Deck, Stone Patio & Pergola, Vast Open Green Space, Mature Tree Cover, Abundant Sunlight & Perennial Gardens. Superb Location In Coveted Forest Hill, Allenby School District, Parks, Top Amenities, Transit & Major Highways. An Outstanding Home For Family Living.