248 Sandringham Drive, Toronto, ON M3H 1G3, Toronto C07, ON
Bed 4
Bath 4
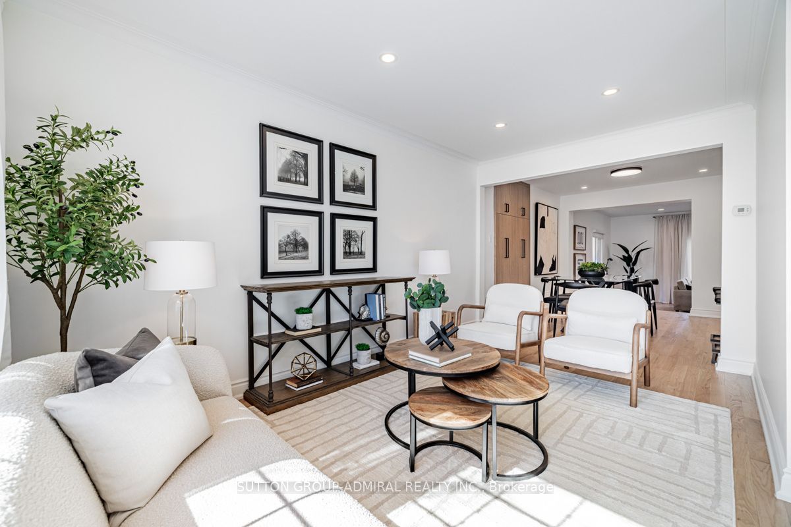
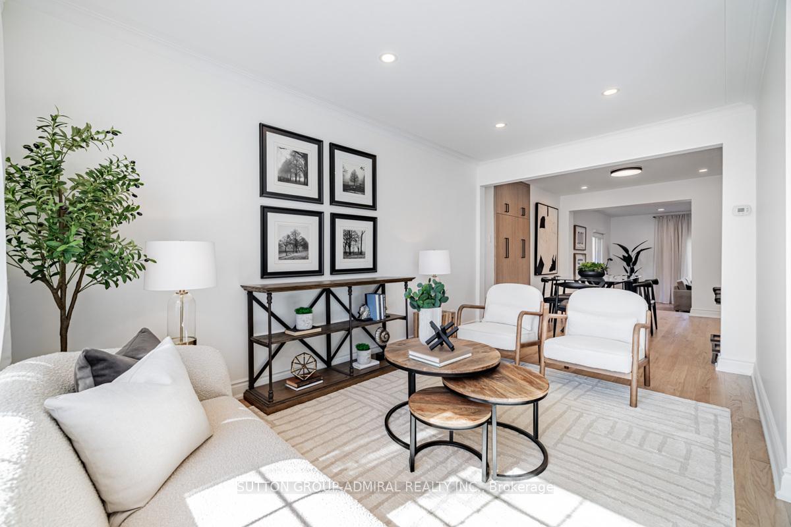
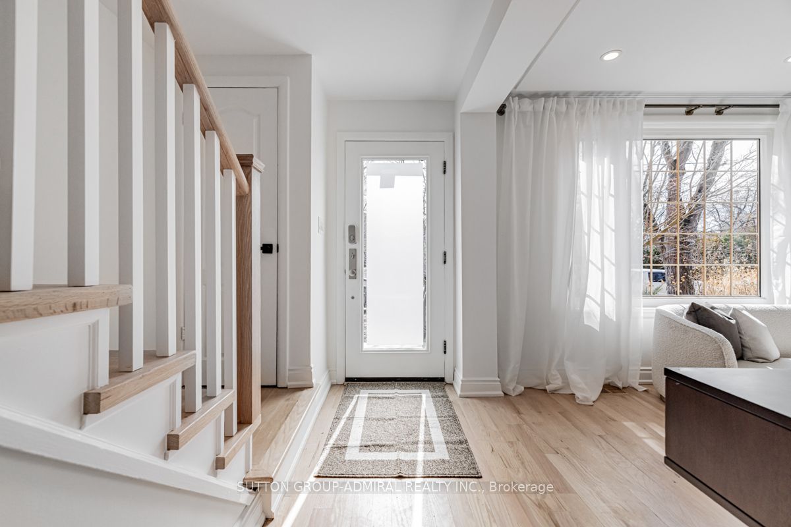
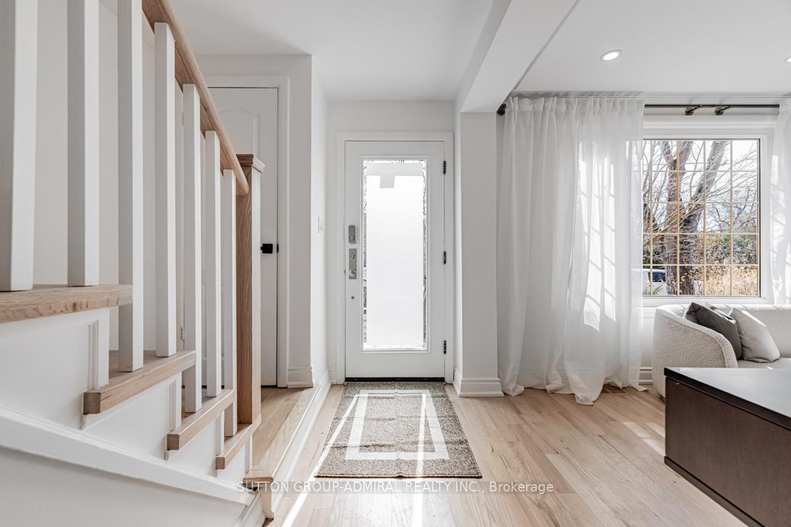
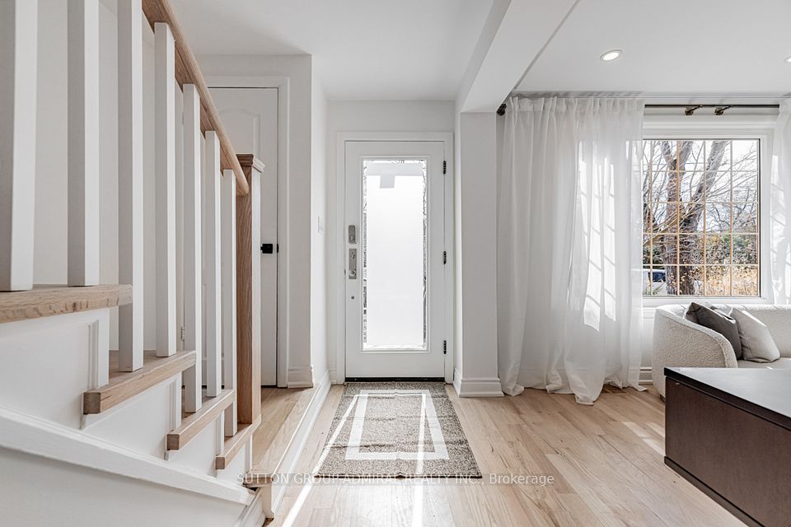
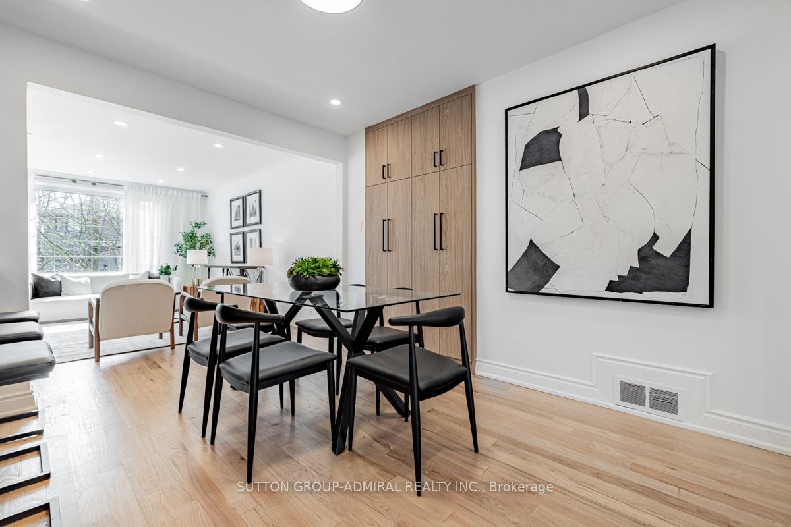
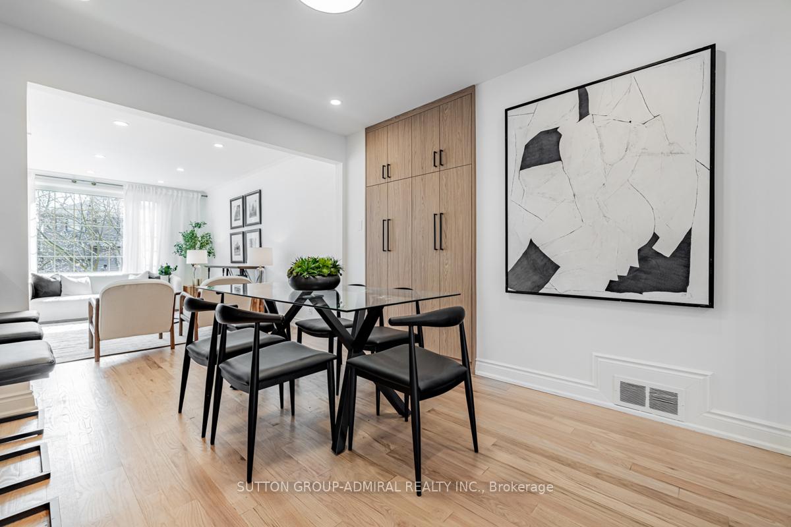
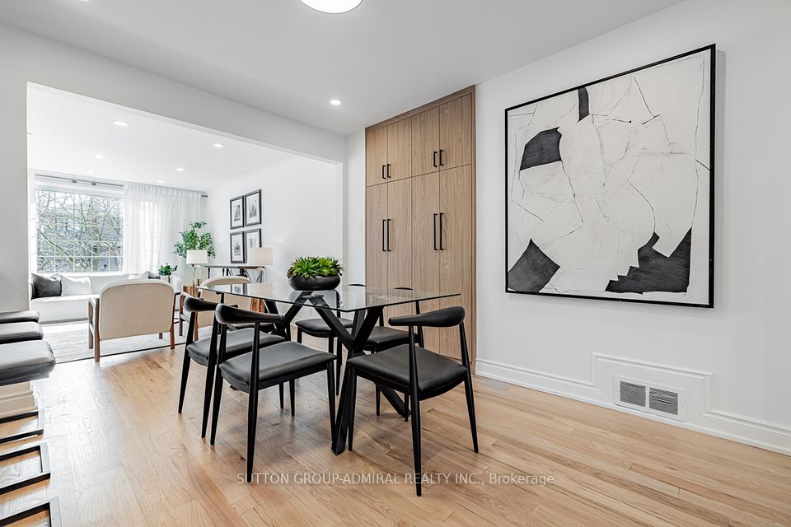
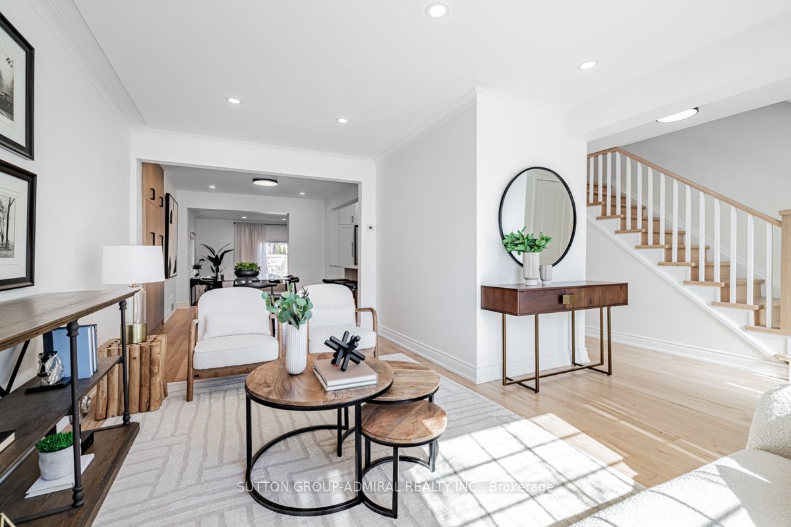
Welcome to your dream home! Fully renovated and turn-key, this stunning residence sits on a quiet dead-end street in one of Toronto's top school districts, just steps from the ravine walking path. The main floor is designed for both style and comfort, featuring a sunken family room with a cozy wood-burning fireplace, smooth ceilings, sleek new flooring, and a chic powder room. The show-stopping kitchen is a chefs paradise, boasting a Frigidaire stainless steel French door fridge freezer, Bosch stainless steel dishwasher, Frigidaire oven with a glass cooktop, and a built-in Frigidaire hood fan microwave. A stylish pantry wall offers extra storage, while new pot lights and modern fixtures illuminate the space. Upstairs, discover beautifully updated bathrooms and an elegant staircase. The refreshed basement adds even more space for entertaining or relaxing. Enjoy the convenience of a renovated laundry room, a 2022 furnace and air conditioner, and upgraded electrical. Exterior waterproofing, upgraded sewage plumbing, and a backwater valve ensure lasting peace of mind. The updated front porch welcomes you to this picture-perfect home. With nothing left to do but move in, your luxurious lifestyle awaits!
Property Highlights
For Sale
MLS NO.
C12114982
Type
Residential Freehold
Sub Type
Detached
Bedrooms
4
Bathrooms
4
Parking
4.0
Garage
Yes
Complete Property Details
Property Type
Residential Freehold
Sub Type
Detached
Transaction Type
For Sale
Status
Cancelled
Contract Status
Unavailable
MLS® Number
C12114982
Living Area Range
2500-3000
Total Bedrooms
4
Bedrooms Above Grade
4
Total Bathrooms
4
Total Kitchens
1
Kitchens Above Grade
1
Rooms Above Grade
8
Rooms Below Grade
1
Interior Features
Carpet Free
Fireplace
Yes
Fireplace Features
Wood
Central Vacuum Yn
No
Construction
Brick
Roof
Shingles
Lot Width
42.89
Parking Features
Available
Parking Total
4.0
Covered Spaces
1.0
Garage Type
Attached
Garage
Yes
Pool
None
Direction Facing
North
Cooling
Central Air
Heat Source
Gas
Heat Type
Forced Air
Internet Address Display Yn
Yes
Internet Entire Listing Display Yn
Yes
Full Address
248 Sandringham Drive, Toronto, ON M3H 1G3
City
Toronto C07
Neighbourhood
Lansing-Westgate
County / Region
Toronto
Province / State
ON
Postal Code
M3H 1G3
Cross Street
AVENUE ROAD / HIGHWAY 401 / BATHRUST STREET
Directions
ON SANDRINGHAM DRIVE
List Price
$2,595,000
Annual Taxes
$8,989
Tax Year
2024
Legal Description
PT LT 30-31 PL 2456 TWP OF YORK AS IN TB674260; TORONTO (N YORK) , CITY OF TORONTO
Possession Type
Flexible
Possession Details
Vacant, Any Time
Listing Office
SUTTON GROUP-ADMIRAL REALTY INC.
Board
Toronto Regional Real Estate Board
Original Entry
2025-05-01T13:11:23Z
Media Updated
2025-05-06T16:30:03Z
Photos Updated
2025-05-06T16:30:03Z
Last Modified
2025-06-06T13:58:38Z
System Modified
2025-10-12T09:40:53.31053Z
MLS Status
Terminated
Architectural Style
2-Storey
Basement
Finished
Ddfyn
Yes
Expiration Date
2025-09-30
Foundation Details
Concrete
Heat Source Multi
Gas
Heat Type Multi
Forced Air
Hstapplication
Included In
Link Yn
No
Occupant Type
Vacant
Originating System Id
A00001796
Parking Spaces
3
Public Remarks
Welcome to your dream home! Fully renovated and turn-key, this stunning residence sits on a quiet dead-end street in one of Toronto's top school districts, just steps from the ravine walking path. The main floor is designed for both style and comfort, featuring a sunken family room with a cozy wood-burning fireplace, smooth ceilings, sleek new flooring, and a chic powder room. The show-stopping kitchen is a chefs paradise, boasting a Frigidaire stainless steel French door fridge freezer, Bosch stainless steel dishwasher, Frigidaire oven with a glass cooktop, and a built-in Frigidaire hood fan microwave. A stylish pantry wall offers extra storage, while new pot lights and modern fixtures illuminate the space. Upstairs, discover beautifully updated bathrooms and an elegant staircase. The refreshed basement adds even more space for entertaining or relaxing. Enjoy the convenience of a renovated laundry room, a 2022 furnace and air conditioner, and upgraded electrical. Exterior waterproofing, upgraded sewage plumbing, and a backwater valve ensure lasting peace of mind. The updated front porch welcomes you to this picture-perfect home. With nothing left to do but move in, your luxurious lifestyle awaits!