181 Arlington Avenue, Toronto, ON M6C 2Z4, Toronto C03, ON
Bed 5
Bath 4
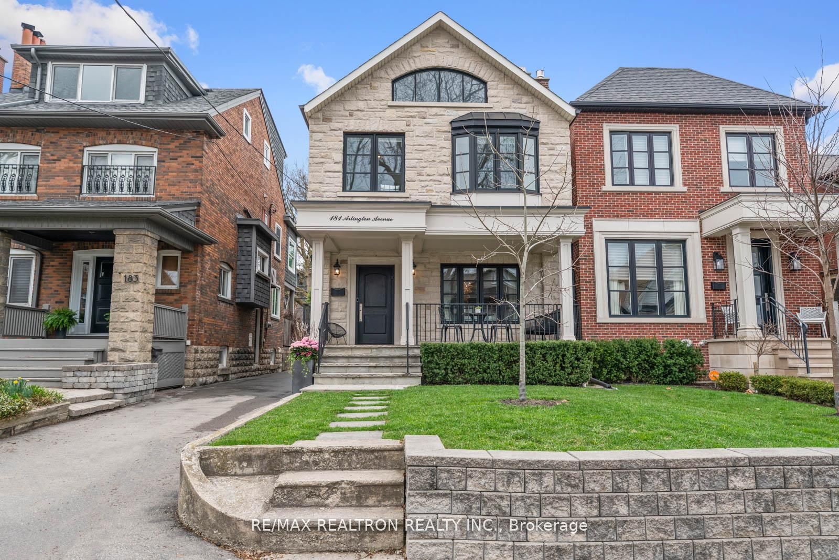
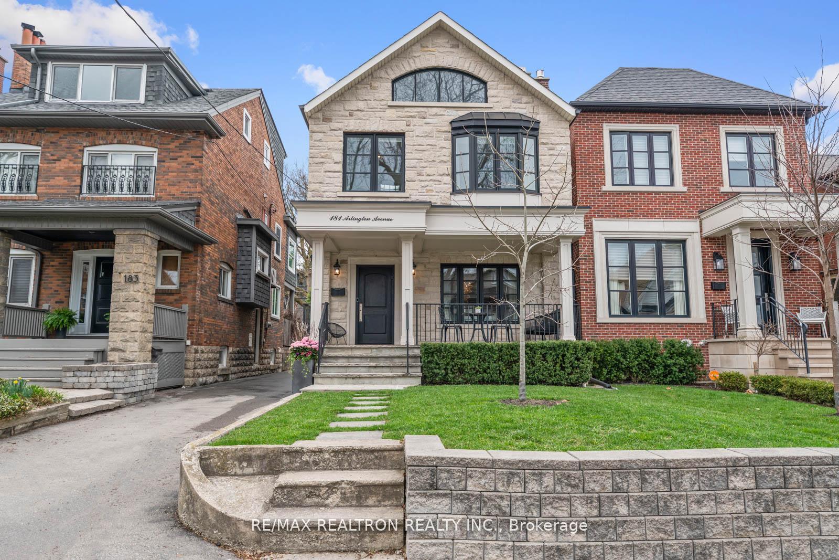
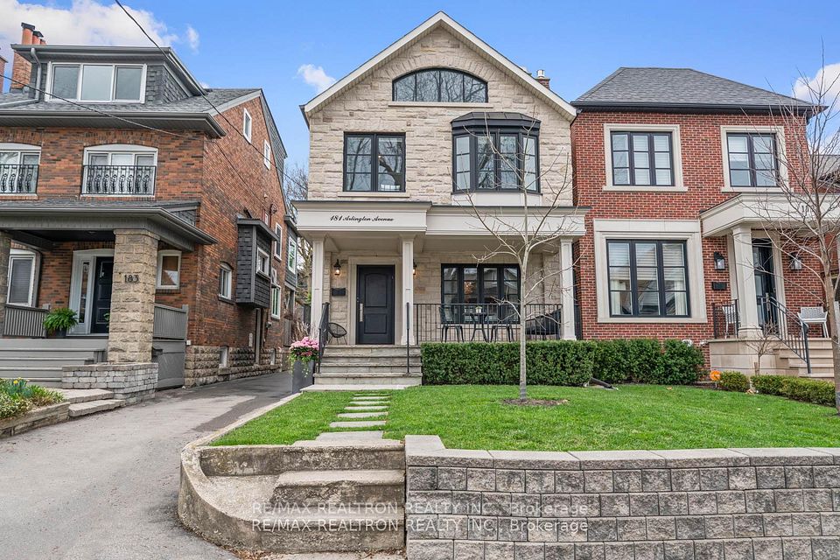
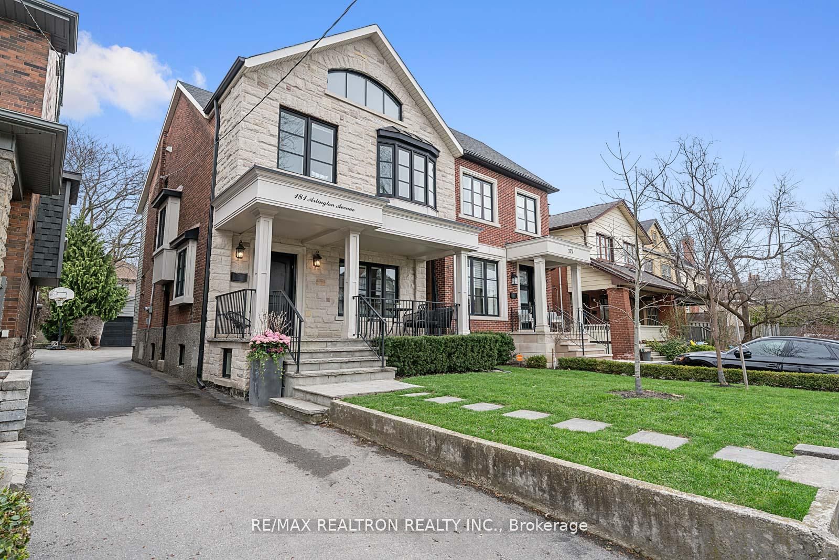
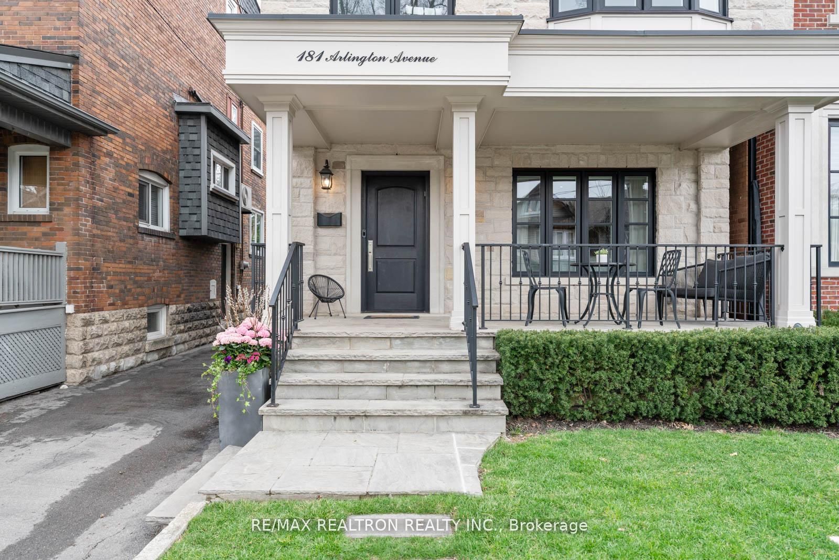
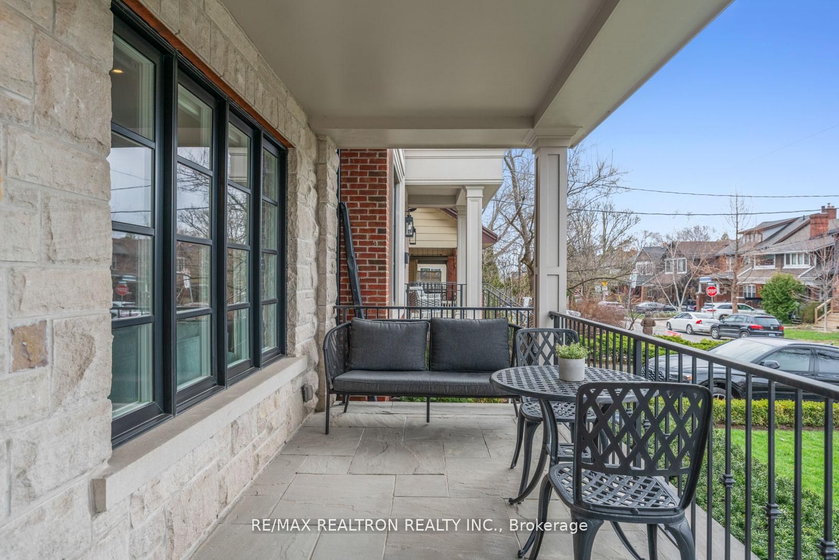
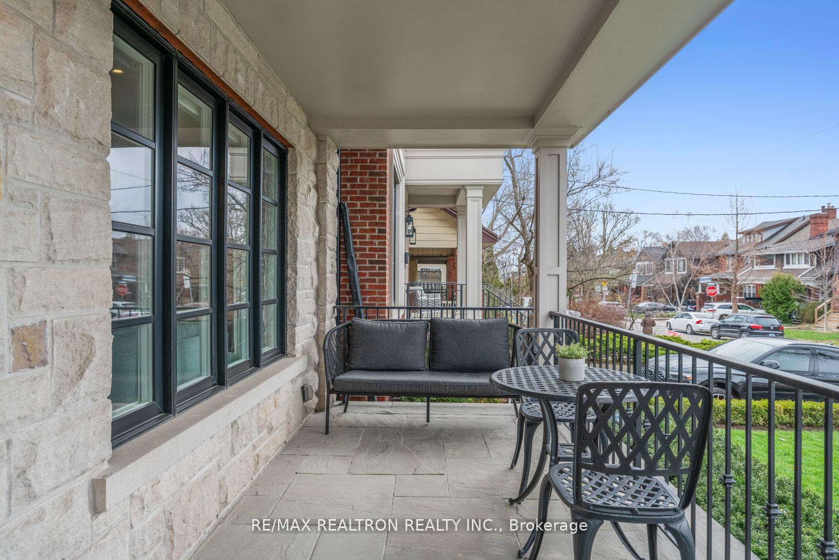
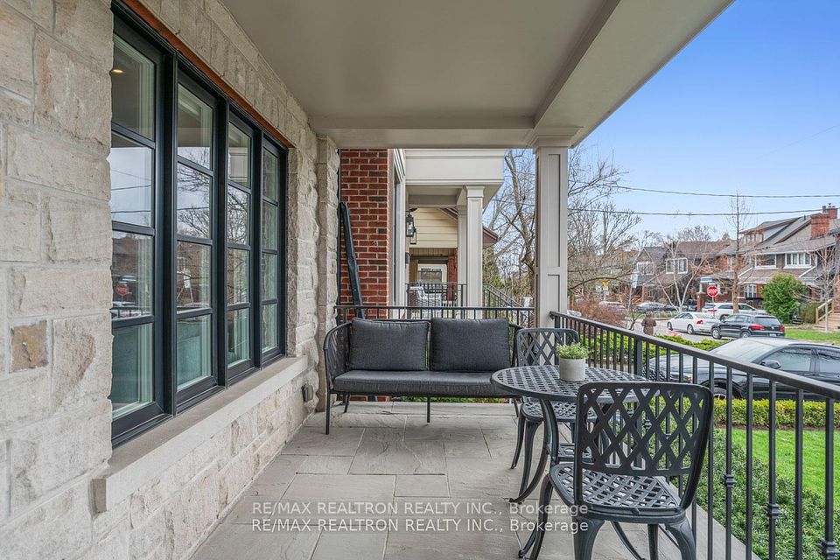
Beautifully Renovated Family Home in Prime St. Clair West Location! This designer renovated home offers comfort, convenience, and timeless design in one of Torontos most sought-after neighbourhoods. Its presence on the street is striking to all who pass by with its beautiful limestone facade. As you walk up the manicured front lawn to the large veranda, you can already picture yourself spending those warm summer nights watching the sunset and feel right at home! As you enter, the main floor features an open concept large living room and oversize dining room, perfect for quality time with family and friends. The stylish and functional kitchen includes stainless steel appliances, large island with breakfast bar and loads of space for the chef in the family. The additional pantry, built in workstation and powder room add to the functionality of the main floor. The second floor includes a primary retreat with his and her extra large closet space and a private spa-like ensuite. The additional 3 bedrooms all provide spacious living space with double closets, perfect for any growing family. The finished basement offers extra living space for your family to enjoy in the warmth of a gas fireplace as well as an additional bedroom. Outside, as you come up the drive you will find parking for 4-cars including a rare, detached 2-car garage. The backyard offers both grass and a paved activity space for kids to enjoy and play safely. The private deck area also offers a great opportunity for indoor/outdoor living including a gas line for BBQs in the summer. Located steps to the coveted St. Clair West strip, walk to the best the area has to offer from restaurants, shops, Wychwood Barns, Cedarvale Park, TTC and more: its location cant be beat! French Immersion Humewood Community School is steps away and Leo Baeck is within walking distance. This is the perfect opportunity to own a turnkey, move in ready home in a highly desirable, family-friendly, connected community.
Property Highlights
For Sale
MLS NO.
C12115554
Type
Residential Freehold
Sub Type
Detached
Bedrooms
5
Bathrooms
4
Parking
4.0
Garage
Yes
Complete Property Details
Property Type
Residential Freehold
Sub Type
Detached
Transaction Type
For Sale
Status
Cancelled
Contract Status
Unavailable
MLS® Number
C12115554
Living Area Range
1500-2000
Total Bedrooms
5
Bedrooms Above Grade
4
Bedrooms Below Grade
1
Total Bathrooms
4
Total Kitchens
1
Kitchens Above Grade
1
Rooms Above Grade
7
Rooms Below Grade
2
Interior Features
Storage
Fireplace
Yes
Central Vacuum Yn
No
Construction
Brick, Stone
Roof
Shingles
Lot Width
25.0
Parking Features
Mutual
Parking Total
4.0
Covered Spaces
2.0
Garage Type
Detached
Garage
Yes
Pool
None
Direction Facing
East
Cooling
Central Air
Cooling Installed
Yes
Heat Source
Gas
Heat Type
Forced Air
Internet Address Display Yn
Yes
Internet Entire Listing Display Yn
Yes
Full Address
181 Arlington Avenue, Toronto, ON M6C 2Z4
City
Toronto C03
Neighbourhood
Humewood-Cedarvale
County / Region
Toronto
Province / State
ON
Postal Code
M6C 2Z4
Cross Street
St.Clair/Bathurst
Directions
St.Clair/Bathurst
Country
CA
List Price
$2,669,000
Annual Taxes
$6,681
Tax Year
2024
Legal Description
Plan 1711 S Pt Lt 14
Possession Type
Other
Possession Details
90-120
Listing Office
RE/MAX REALTRON REALTY INC.
Board
Toronto Regional Real Estate Board
Original Entry
2025-05-01T14:23:08Z
Media Updated
2025-05-01T14:23:09Z
Photos Updated
2025-05-01T14:23:09Z
Last Modified
2025-05-23T16:22:26Z
System Modified
2025-10-12T09:41:33.841003Z
MLS Status
Terminated
Architectural Style
2-Storey
Basement
Finished
Board Property Type
Free
Ddfyn
Yes
Expiration Date
2025-07-23
Foundation Details
Unknown
Heat Source Multi
Gas
Heat Type Multi
Forced Air
Heating Yn
Yes
Hstapplication
Included In
Link Yn
No
Occupant Type
Owner
Originating System Id
A00001796
Parking Spaces
2
Public Remarks
Beautifully Renovated Family Home in Prime St. Clair West Location! This designer renovated home offers comfort, convenience, and timeless design in one of Torontos most sought-after neighbourhoods. Its presence on the street is striking to all who pass by with its beautiful limestone facade. As you walk up the manicured front lawn to the large veranda, you can already picture yourself spending those warm summer nights watching the sunset and feel right at home! As you enter, the main floor features an open concept large living room and oversize dining room, perfect for quality time with family and friends. The stylish and functional kitchen includes stainless steel appliances, large island with breakfast bar and loads of space for the chef in the family. The additional pantry, built in workstation and powder room add to the functionality of the main floor. The second floor includes a primary retreat with his and her extra large closet space and a private spa-like ensuite. The additional 3 bedrooms all provide spacious living space with double closets, perfect for any growing family. The finished basement offers extra living space for your family to enjoy in the warmth of a gas fireplace as well as an additional bedroom. Outside, as you come up the drive you will find parking for 4-cars including a rare, detached 2-car garage. The backyard offers both grass and a paved activity space for kids to enjoy and play safely. The private deck area also offers a great opportunity for indoor/outdoor living including a gas line for BBQs in the summer. Located steps to the coveted St. Clair West strip, walk to the best the area has to offer from restaurants, shops, Wychwood Barns, Cedarvale Park, TTC and more: its location cant be beat! French Immersion Humewood Community School is steps away and Leo Baeck is within walking distance. This is the perfect opportunity to own a turnkey, move in ready home in a highly desirable, family-friendly, connected community.