55 Front Street E Ph1205, Toronto, ON M5J 1B3, Toronto C08, ON
Bed 3
Bath 3
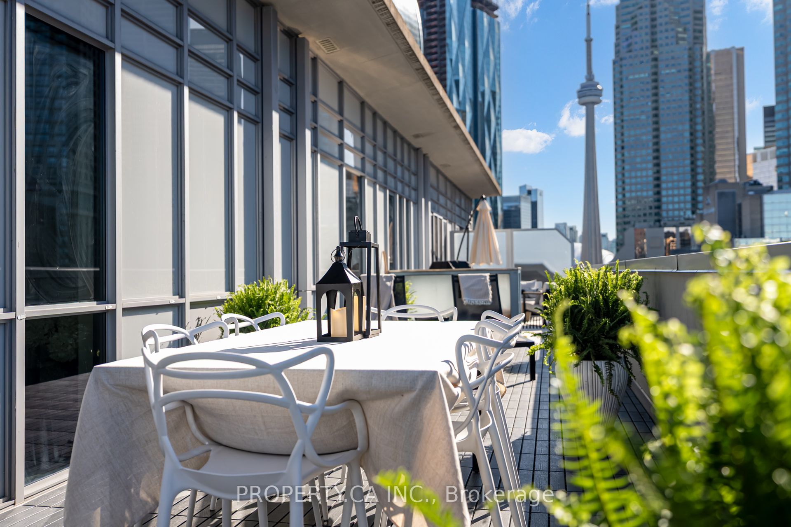
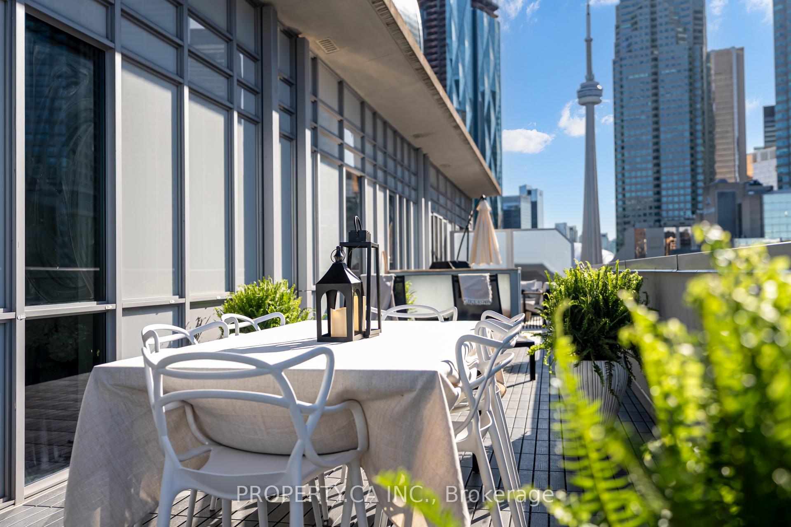
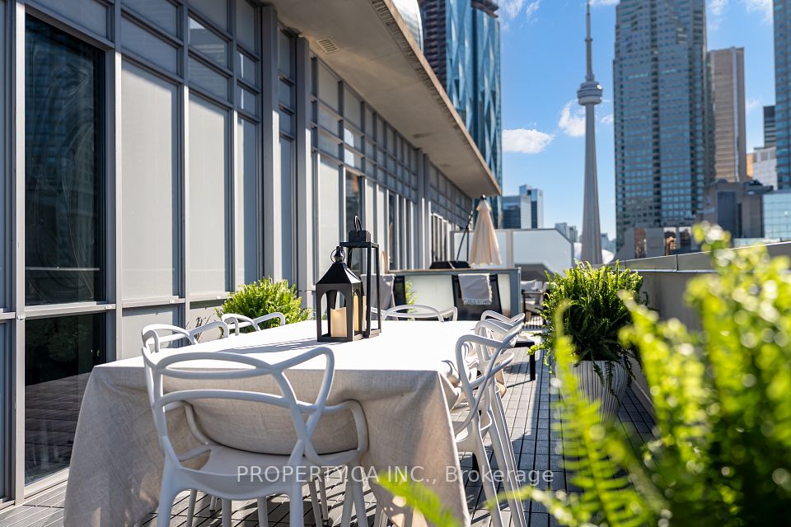
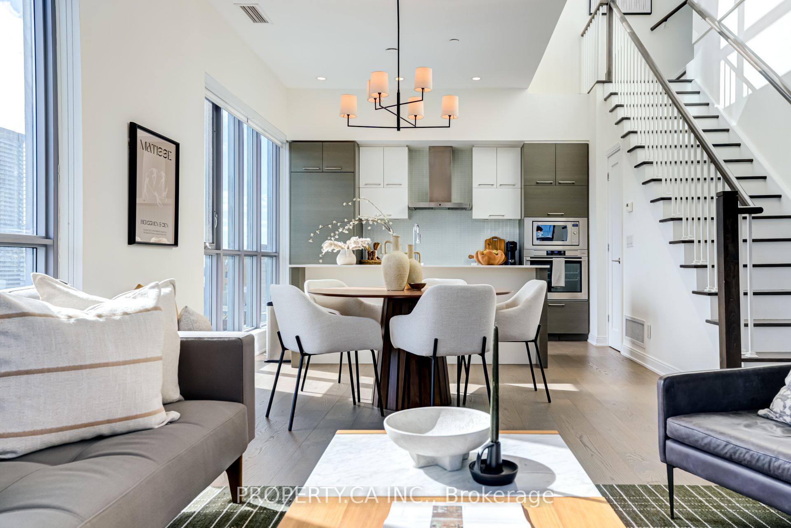
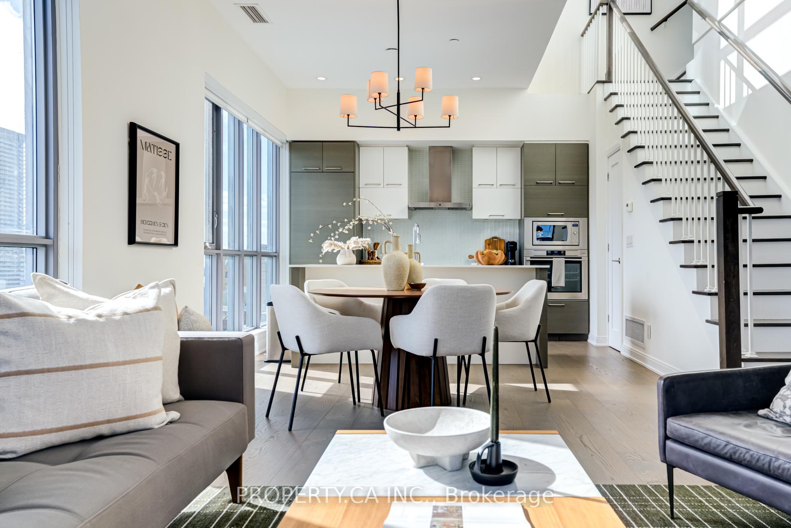
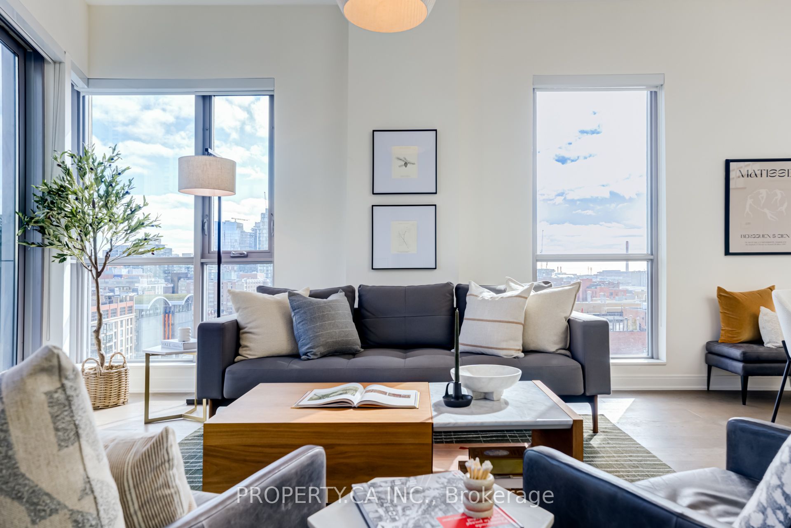
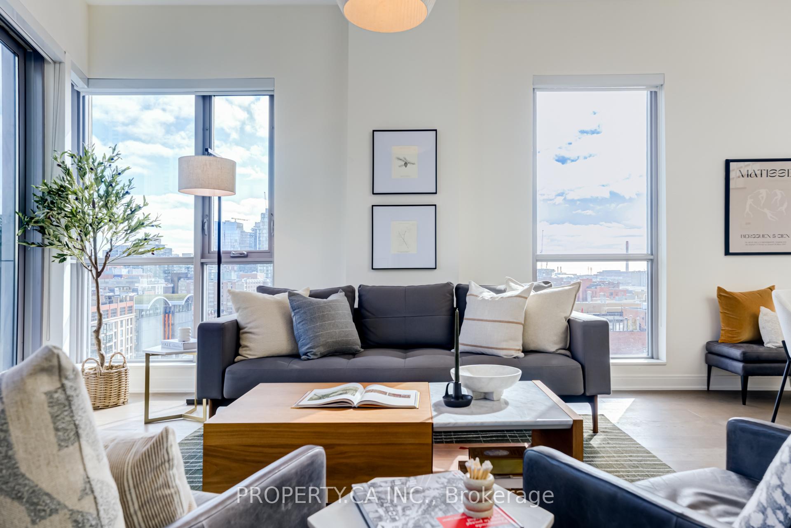
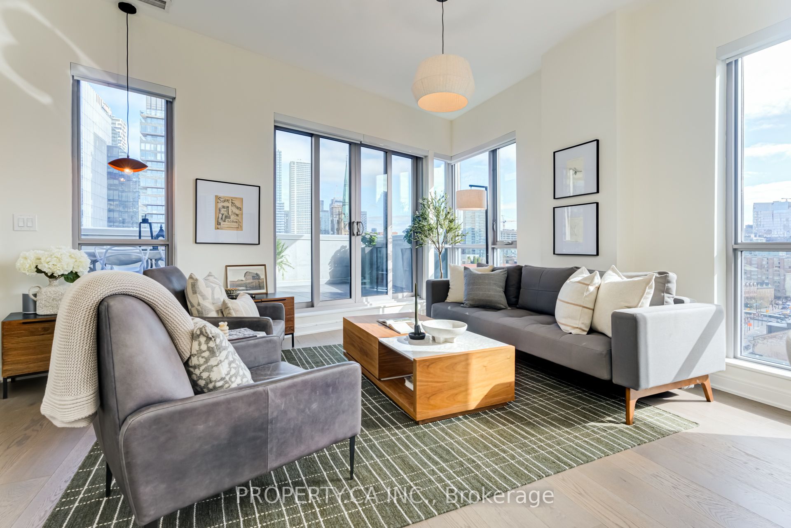
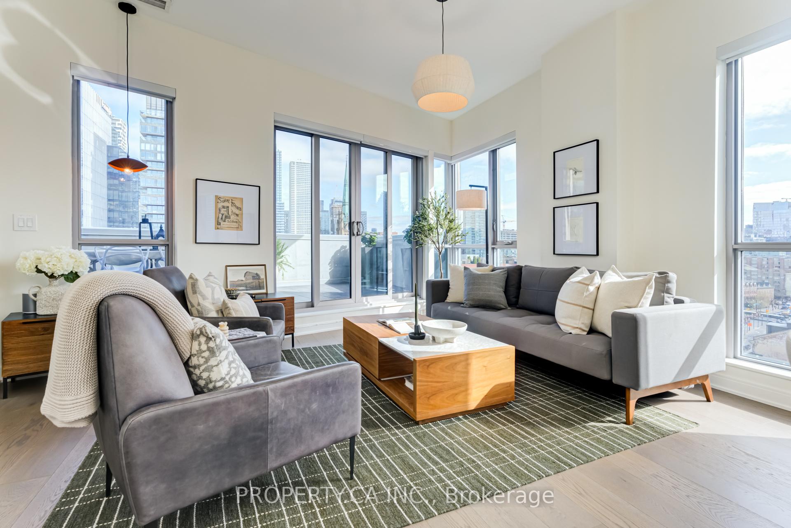
Welcome to PH1205 at The Berczy - A Truly One-of-a-Kind Opportunity. This extraordinary two-storey penthouse, overlooking the iconic Flatiron building, in the heart of Toronto's historic St. Lawrence Market district is a rare gem. With 1681 square feet of interior living space and over 1,000 sf across two sprawling private terraces offering panoramic city views, PH1205 is the pinnacle of boutique urban luxury. This impeccably designed residence features 2 spacious bedrooms, a generous den perfect for a home office, dining, or tv room, and 3 bathrooms. Offering 2 side-by-side parking spots, 2 full-size lockers, and 2 secure bike racks, making it ideal for those who value both space and convenience. Floor-to-ceiling windows flood the home with natural light, while an open-concept main floor seamlessly connects the living, dining, and kitchen areas - ideal for both everyday living and elevated entertaining. Located steps to the St. Lawrence Market, Berczy Park, the Financial District, Union Station, and the waterfront, this address places you at the intersection of history, culture, and connectivity. The Berczy is a sophisticated, LEED Gold-certified building known for its elegant design, exceptional amenities including full gym, party room and terrace, visitor parking. If you've been waiting for a signature home in the city Penthouse 1205 at the Berczy is it. This is not just a penthouse, it's a lifestyle statement.
Property Highlights
For Sale
MLS NO.
C12116207
Type
Residential Condo & Other
Sub Type
Condo Apartment
Bedrooms
3
Bathrooms
3
Parking
2.0
Garage
Yes
Complete Property Details
Property Type
Residential Condo & Other
Sub Type
Condo Apartment
Transaction Type
For Sale
Status
Closed
Contract Status
Unavailable
MLS® Number
C12116207
Living Area Range
1600-1799
Total Bedrooms
3
Bedrooms Above Grade
2
Bedrooms Below Grade
1
Total Bathrooms
3
Total Kitchens
1
Kitchens Above Grade
1
Rooms Above Grade
6
Interior Features
Other
Fireplace
No
Central Vacuum Yn
No
Construction
Brick
Parking Features
Underground
Parking Total
2.0
Covered Spaces
2.0
Garage Type
Underground
Garage
Yes
Cooling
Central Air
Heat Source
Gas
Heat Type
Forced Air
Internet Address Display Yn
Yes
Internet Entire Listing Display Yn
Yes
Full Address
55 Front Street E Ph1205, Toronto, ON M5J 1B3
City
Toronto C08
Neighbourhood
Waterfront Communities C8
County / Region
Toronto
Province / State
ON
Postal Code
M5J 1B3
Cross Street
Front St E & Church St
Directions
Front St E & Church St
List Price
$2,499,000
Annual Taxes
$10,479
Tax Year
2024
Possession Type
Other
Possession Details
TBA
Listing Office
PROPERTY.CA INC.
Board
Toronto Regional Real Estate Board
Original Entry
2025-05-01T15:44:21Z
Media Updated
2025-05-02T00:25:32Z
Photos Updated
2025-05-02T00:25:32Z
Last Modified
2025-05-14T22:13:45Z
System Modified
2025-10-12T09:39:14.905223Z
MLS Status
Sold
Architectural Style
2-Storey
Basement
None
Co List Office Name
PROPERTY.CA INC.
Ddfyn
Yes
Expiration Date
2025-08-27
Heat Source Multi
Gas
Heat Type Multi
Forced Air
Hstapplication
Included In
Occupant Type
Tenant
Originating System Id
A00001796
Parking Spaces
2
Public Remarks
Welcome to PH1205 at The Berczy - A Truly One-of-a-Kind Opportunity. This extraordinary two-storey penthouse, overlooking the iconic Flatiron building, in the heart of Toronto's historic St. Lawrence Market district is a rare gem. With 1681 square feet of interior living space and over 1,000 sf across two sprawling private terraces offering panoramic city views, PH1205 is the pinnacle of boutique urban luxury. This impeccably designed residence features 2 spacious bedrooms, a generous den perfect for a home office, dining, or tv room, and 3 bathrooms. Offering 2 side-by-side parking spots, 2 full-size lockers, and 2 secure bike racks, making it ideal for those who value both space and convenience. Floor-to-ceiling windows flood the home with natural light, while an open-concept main floor seamlessly connects the living, dining, and kitchen areas - ideal for both everyday living and elevated entertaining. Located steps to the St. Lawrence Market, Berczy Park, the Financial District, Union Station, and the waterfront, this address places you at the intersection of history, culture, and connectivity. The Berczy is a sophisticated, LEED Gold-certified building known for its elegant design, exceptional amenities including full gym, party room and terrace, visitor parking. If you've been waiting for a signature home in the city Penthouse 1205 at the Berczy is it. This is not just a penthouse, it's a lifestyle statement.