14 Churchill Avenue, Toronto, ON M6J 2B4, Toronto C01, ON
Bed 8
Bath 4
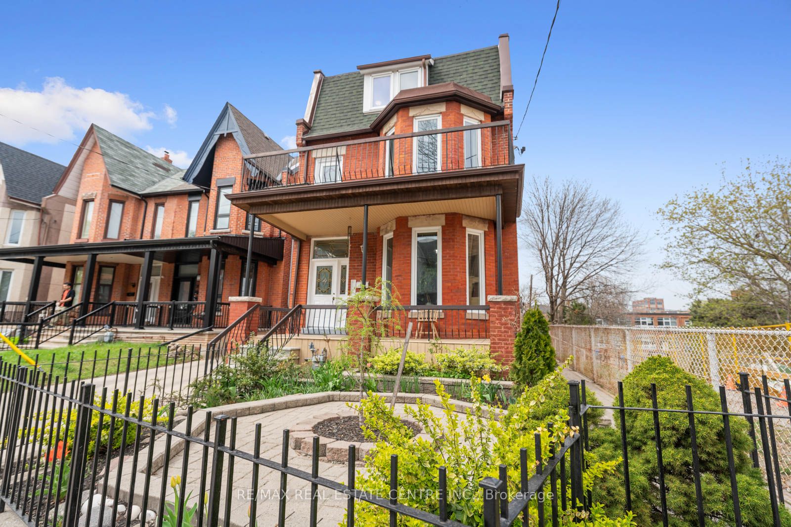
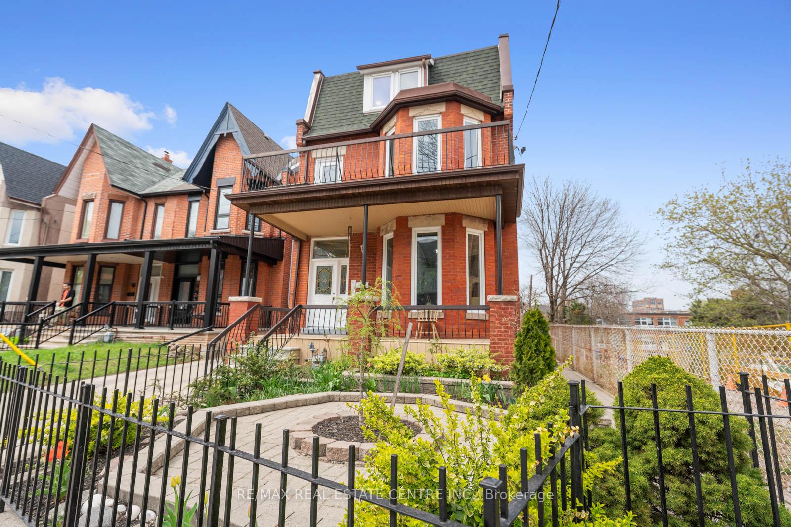
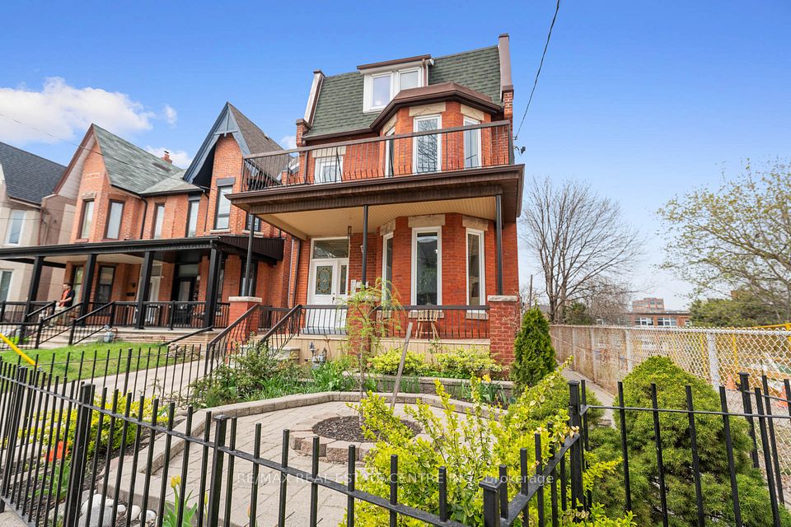
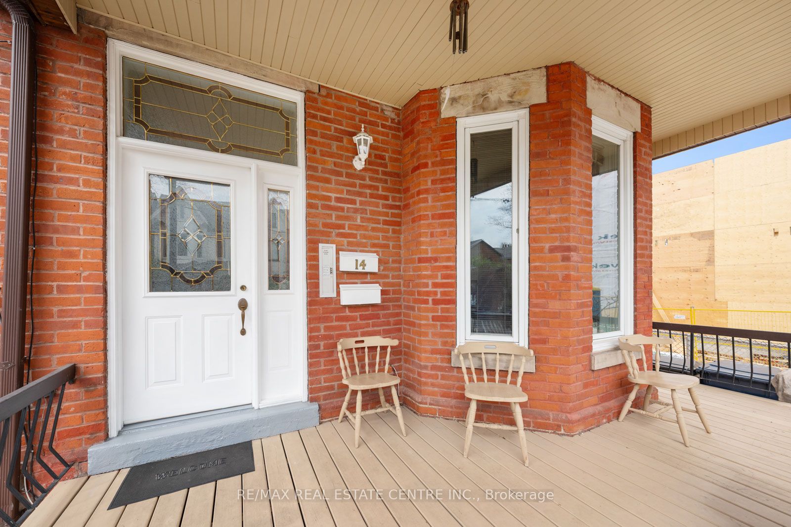
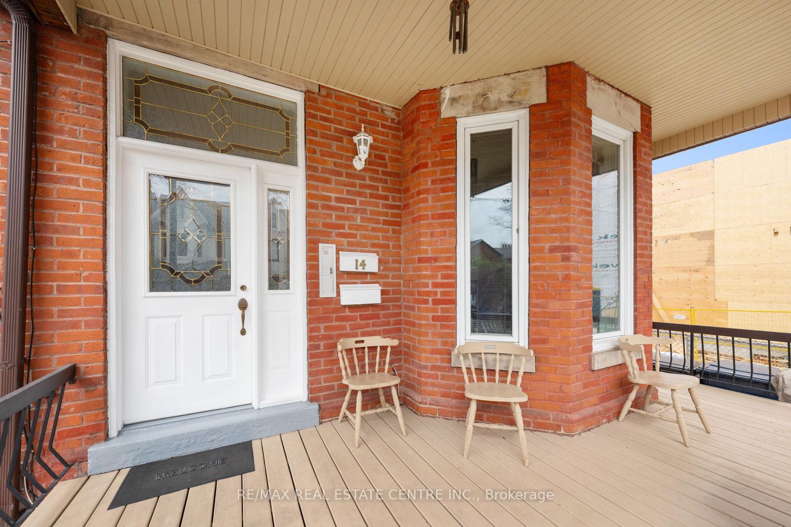
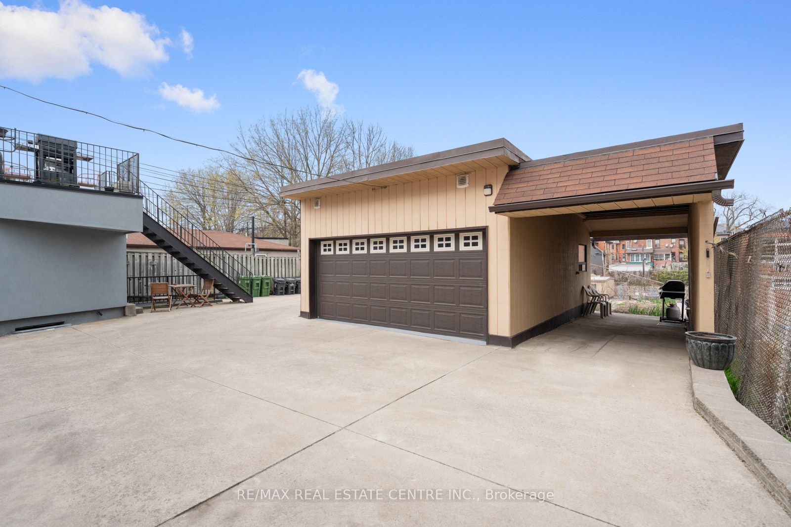
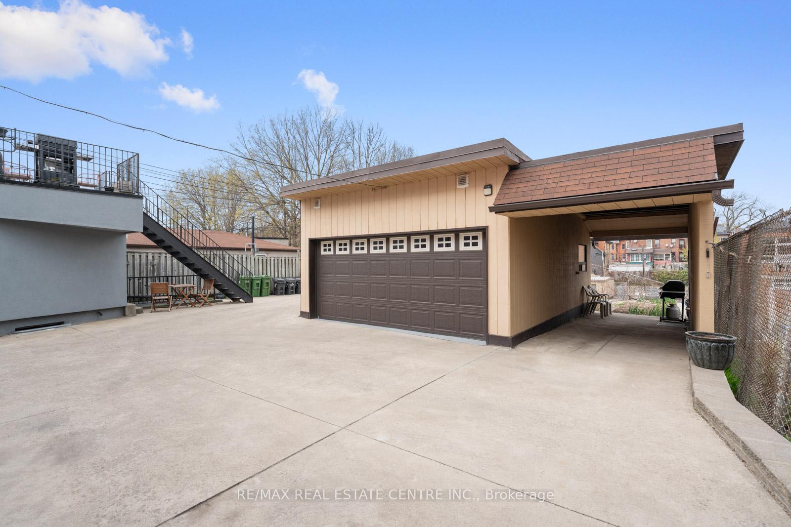
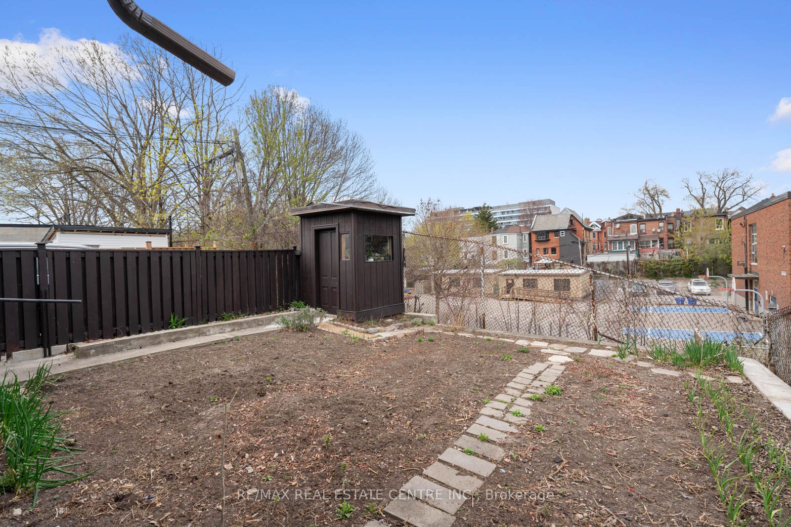
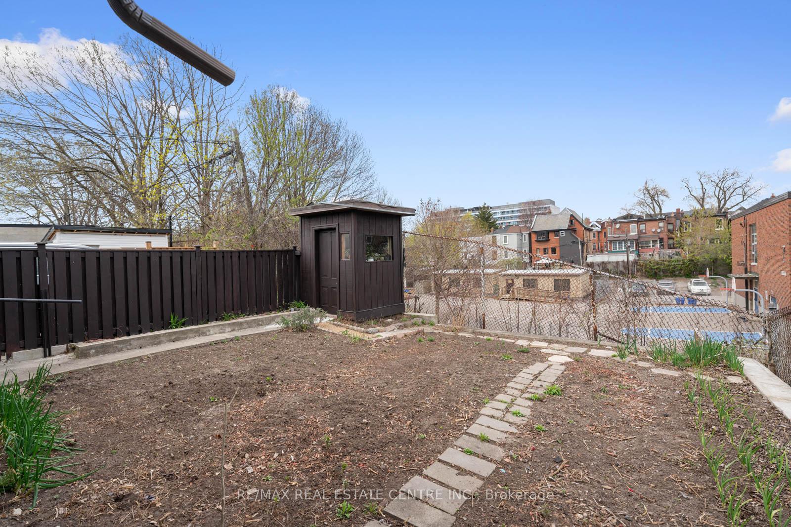
14 Churchill sets the bar high for all investment properties in the GTA. This one of a kind offering defines meticulous pride of ownership. With vacant possession on closing & 3 generous units, this versatile opportunity screams positive cash-flow for savvy investors, families or any move-up buyer or end-user looking to be close to the action. Sitting on an unprecedented lot for the area at 29'x 150' which includes an oversized double garage (garden suite potential), the options are limitless. The main floor unit boasts 2 bedrooms & 1x5-piece washroom, the combined 2nd/3rd floor unit offers 4 bedrooms (with walk-out to south facing deck from primary BR) and 2 washrooms & the lower level unit is equipped with 2 bedrooms and another washroom + a separate side entrance. Parking for 6 total cars is a rarely offered luxury for the area. Plumbing & electrical upgraded throughout. A 6 min walk to the best strip of retail in the entire city at Ossington & Dundas, literally steps to Ossington/Old Orchard Public school (9.7 Fraser institute score) & 9 min walk to Trinity Bellwoods Park, the amenities are one of a kind. The one you've been waiting for has finally arrived.
Property Highlights
For Sale
MLS NO.
C12116325
Type
Residential Freehold
Sub Type
Detached
Bedrooms
8
Bathrooms
4
Parking
6.0
Garage
Yes
Complete Property Details
Property Type
Residential Freehold
Sub Type
Detached
Transaction Type
For Sale
Status
Cancelled
Contract Status
Unavailable
MLS® Number
C12116325
Living Area Range
3500-5000
Total Bedrooms
8
Bedrooms Above Grade
6
Bedrooms Below Grade
2
Total Bathrooms
4
Total Kitchens
3
Kitchens Above Grade
2
Kitchens Below Grade
1
Rooms Above Grade
11
Rooms Below Grade
5
Interior Features
In-Law Suite, Primary Bedroom - Main Floor
Fireplace
No
Central Vacuum Yn
No
Construction
Brick
Roof
Flat
Lot Width
29.0
Parking Features
Mutual
Parking Total
6.0
Covered Spaces
2.0
Garage Type
Detached
Garage
Yes
Pool
None
Direction Facing
North
Cooling
Central Air
Heat Source
Gas
Heat Type
Forced Air
Internet Address Display Yn
Yes
Internet Entire Listing Display Yn
Yes
Full Address
14 Churchill Avenue, Toronto, ON M6J 2B4
City
Toronto C01
Neighbourhood
Trinity-Bellwoods
County / Region
Toronto
Province / State
ON
Postal Code
M6J 2B4
Cross Street
Ossington & Churchill
Directions
Dundas to Ossington to Churchill
Country
CA
List Price
$2,750,000
Annual Taxes
$11,609
Tax Year
2024
Legal Description
PT LT 26-27 PL 565 CITY WEST AS IN WB199669; S/T & T/W WB199669; CITY OF TORONTO
Possession Type
Flexible
Possession Details
Mid July or Later Preferred
Listing Office
RE/MAX REAL ESTATE CENTRE INC.
Board
Toronto Regional Real Estate Board
Original Entry
2025-05-01T16:01:01Z
Media Updated
2025-05-05T20:18:40Z
Photos Updated
2025-05-05T20:18:40Z
Last Modified
2025-06-02T02:40:20Z
System Modified
2025-10-12T09:35:47.114273Z
MLS Status
Terminated
Architectural Style
2 1/2 Storey
Basement
Walk-Up, Apartment
Co List Office Name
FOREST HILL REAL ESTATE INC.
Ddfyn
Yes
Expiration Date
2025-09-30
Foundation Details
Concrete Block, Stone
Heat Source Multi
Gas
Heat Type Multi
Forced Air
Hstapplication
Included In
Link Yn
No
Occupant Type
Owner+Tenant
Originating System Id
A00001796
Parcel Number
212790356
Parking Spaces
4
Public Remarks
14 Churchill sets the bar high for all investment properties in the GTA. This one of a kind offering defines meticulous pride of ownership. With vacant possession on closing & 3 generous units, this versatile opportunity screams positive cash-flow for savvy investors, families or any move-up buyer or end-user looking to be close to the action. Sitting on an unprecedented lot for the area at 29'x 150' which includes an oversized double garage (garden suite potential), the options are limitless. The main floor unit boasts 2 bedrooms & 1x5-piece washroom, the combined 2nd/3rd floor unit offers 4 bedrooms (with walk-out to south facing deck from primary BR) and 2 washrooms & the lower level unit is equipped with 2 bedrooms and another washroom + a separate side entrance. Parking for 6 total cars is a rarely offered luxury for the area. Plumbing & electrical upgraded throughout. A 6 min walk to the best strip of retail in the entire city at Ossington & Dundas, literally steps to Ossington/Old Orchard Public school (9.7 Fraser institute score) & 9 min walk to Trinity Bellwoods Park, the amenities are one of a kind. The one you've been waiting for has finally arrived.