100 Woburn Avenue, Toronto, ON M5M 1K7, Toronto C04, ON
Bed 3
Bath 4
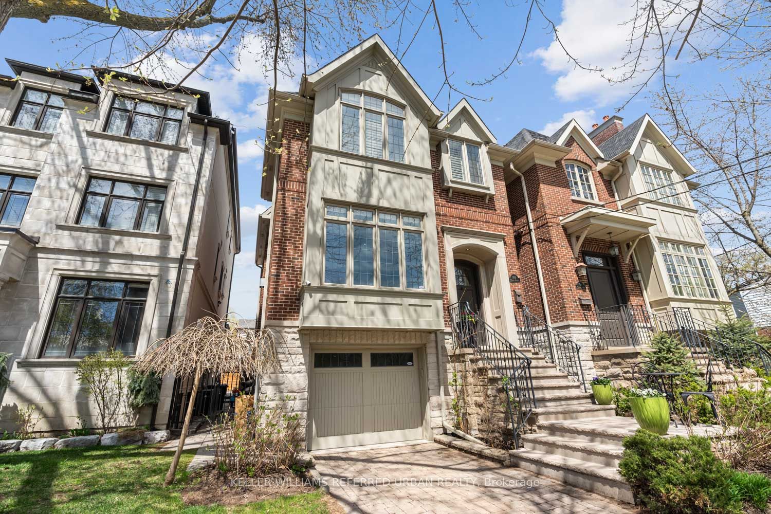
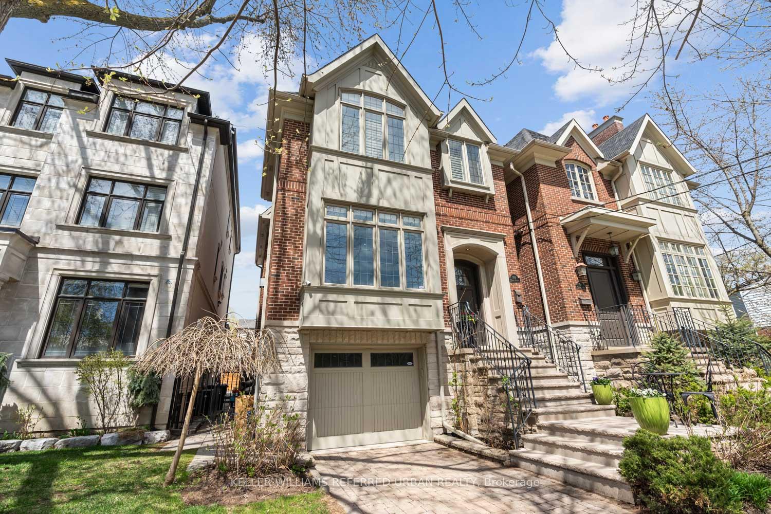
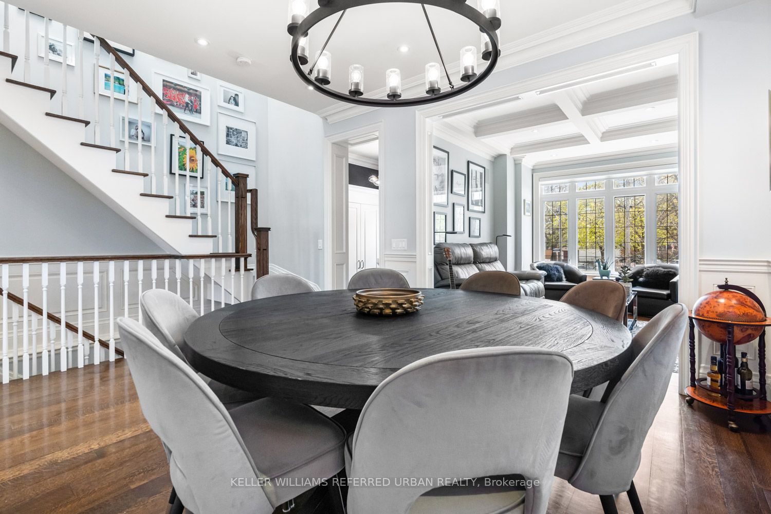
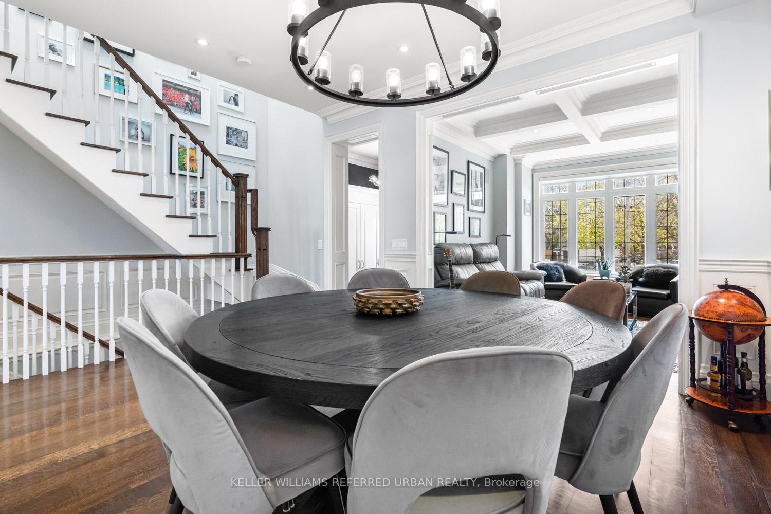
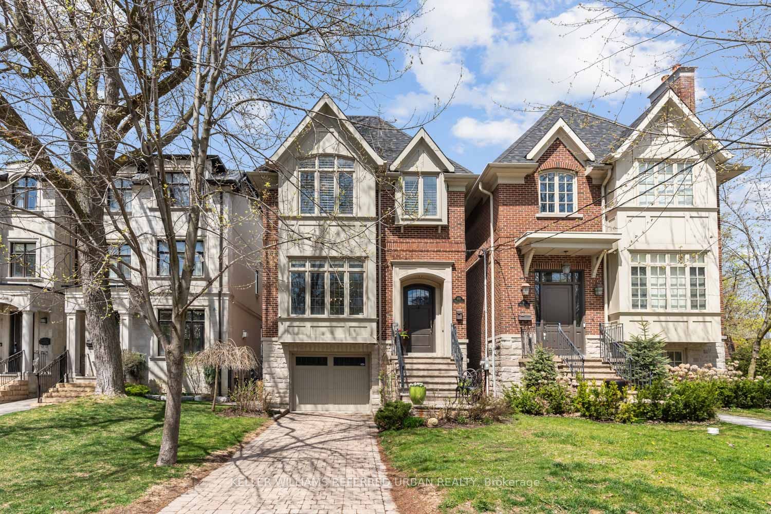
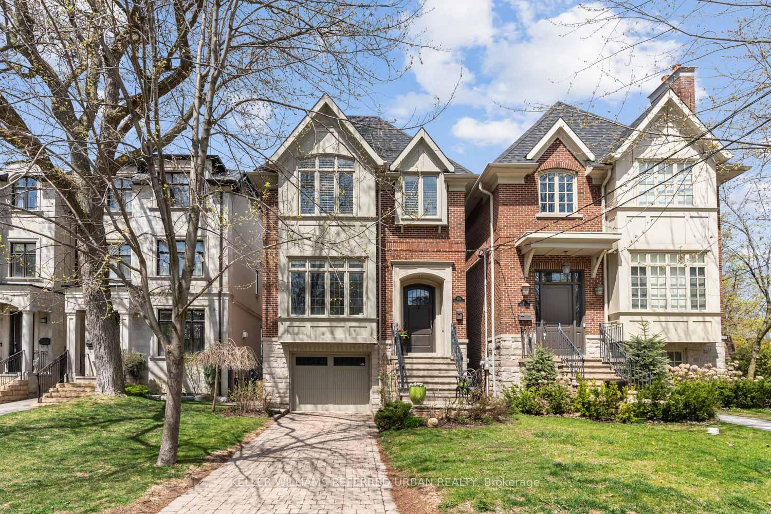
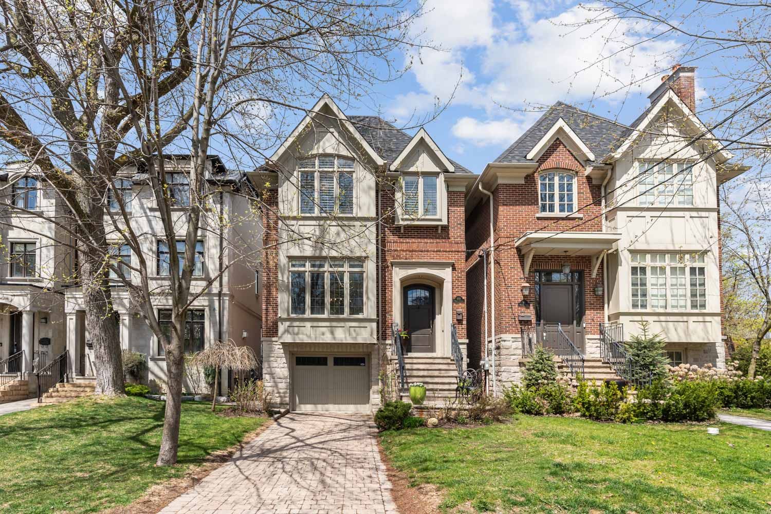
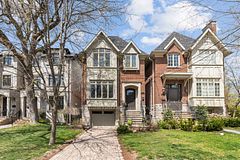
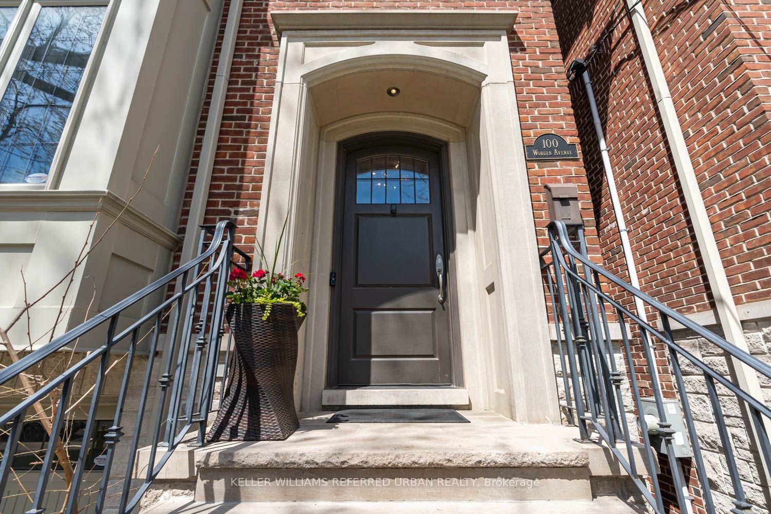
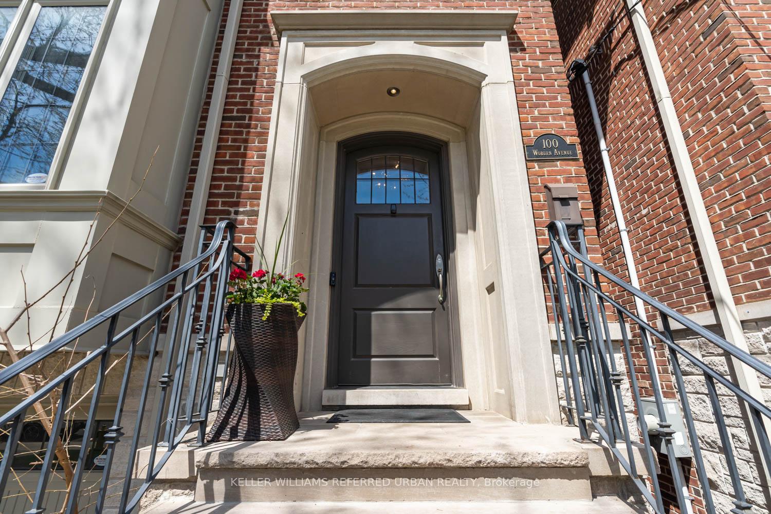
Welcome to Pleasantville! This well-built brick and stone home is directly in front of the park, steps to the subway, fantastic schools and great shopping. It's arguably the best location you can ask for. Offering 10ft ceilings, heated floors, a newly redesigned chefs kitchen with a custom pantry and wine cellar, hardwood floors, waffle ceilings and with built in ceiling speakers it's the ultimate home to entertain your family and friends. Enjoy a newly renovated walk-up basement with a bar to watch the game that offers stone counters, a beautiful fireplace, large windows for natural light and custom built-ins. Three spacious rooms on the second floor with a timeless skylight, and the primary suite offers soaring high ceilings with a spa-like bath and heated floors. Experience the elegance and warmth of this exquisite home. You'll love every detail.
Property Highlights
For Sale
MLS NO.
C12117591
Type
Residential Freehold
Sub Type
Detached
Bedrooms
3
Bathrooms
4
Parking
3.0
Garage
Yes
Complete Property Details
Property Type
Residential Freehold
Sub Type
Detached
Transaction Type
For Sale
Status
Cancelled
Contract Status
Unavailable
MLS® Number
C12117591
Living Area Range
1500-2000
Total Bedrooms
3
Bedrooms Above Grade
3
Total Bathrooms
4
Total Kitchens
1
Kitchens Above Grade
1
Rooms Above Grade
9
Rooms Below Grade
1
Interior Features
Auto Garage Door Remote
Fireplace
Yes
Central Vacuum Yn
No
Security Features
Carbon Monoxide Detectors
Construction
Brick
Roof
Asphalt Shingle
Lot Width
26.02
Parking Features
Private
Parking Total
3.0
Covered Spaces
1.0
Garage Type
Built-In
Garage
Yes
Pool
None
Direction Facing
North
Cooling
Central Air
Heat Source
Gas
Heat Type
Forced Air
Internet Address Display Yn
Yes
Internet Entire Listing Display Yn
Yes
Full Address
100 Woburn Avenue, Toronto, ON M5M 1K7
City
Toronto C04
Neighbourhood
Lawrence Park North
County / Region
Toronto
Province / State
ON
Postal Code
M5M 1K7
Cross Street
Yonge St and Woburn Ave
Directions
Yonge St and Woburn Ave
List Price
$2,698,000
Annual Taxes
$11,495
Tax Year
2024
Legal Description
PART OF BLOCK D PLAN M107, DESIGNATED AS PART 2 ON PLAN 66R23443. T/W A R.O.W. FOR ACCESS PURPOSES IN, OVER, ALONG & UPON PART OF LOTS 1298 & 1299, PLAN M107, BEING PART 4, PLAN 66R23443, UNTIL SUCH TIME AS THE SAID PART 4 HAS BEEN DEDICATED FOR PUBLIC HIGHWAY PURPOSES , AS SET OUT IN AT1661289. CITY OF TORONTO.
Possession Type
Flexible
Possession Details
Flexible
Listing Office
KELLER WILLIAMS REFERRED URBAN REALTY
Board
Toronto Regional Real Estate Board
Original Entry
2025-05-01T19:31:49Z
Media Updated
2025-05-27T13:45:43Z
Photos Updated
2025-05-27T13:45:43Z
Last Modified
2025-06-03T14:04:30Z
System Modified
2025-10-12T09:41:58.603521Z
MLS Status
Terminated
Architectural Style
2-Storey
Basement
Walk-Up, Finished
Ddfyn
Yes
Expiration Date
2025-08-17
Foundation Details
Concrete
Heat Source Multi
Gas
Heat Type Multi
Forced Air
Hstapplication
Included In
Link Yn
No
Occupant Type
Owner
Originating System Id
A00001796
Parking Spaces
2
Property Features
Fenced Yard, Park, Public Transit, School
Public Remarks
Welcome to Pleasantville! This well-built brick and stone home is directly in front of the park, steps to the subway, fantastic schools and great shopping. It's arguably the best location you can ask for. Offering 10ft ceilings, heated floors, a newly redesigned chefs kitchen with a custom pantry and wine cellar, hardwood floors, waffle ceilings and with built in ceiling speakers it's the ultimate home to entertain your family and friends. Enjoy a newly renovated walk-up basement with a bar to watch the game that offers stone counters, a beautiful fireplace, large windows for natural light and custom built-ins. Three spacious rooms on the second floor with a timeless skylight, and the primary suite offers soaring high ceilings with a spa-like bath and heated floors. Experience the elegance and warmth of this exquisite home. You'll love every detail.