91 Elmsthorpe Avenue, Toronto, ON M5P 2L8, Toronto C03, ON
Bed 4
Bath 4
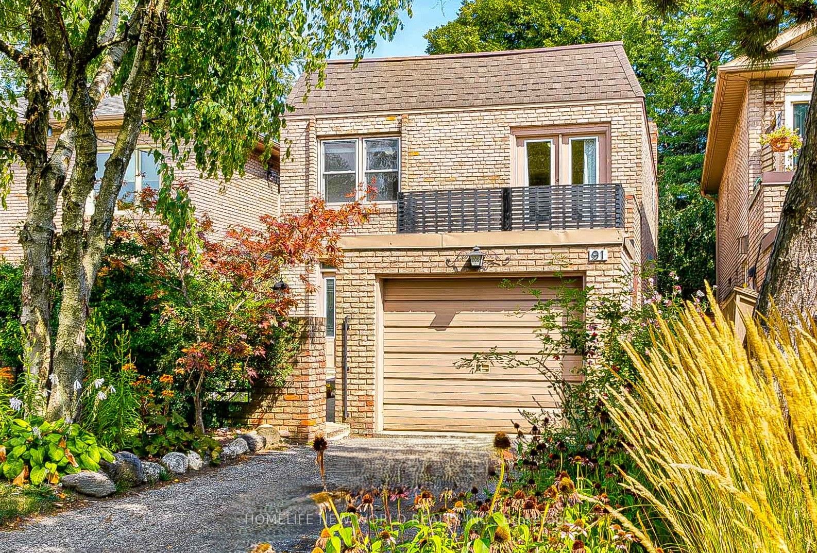
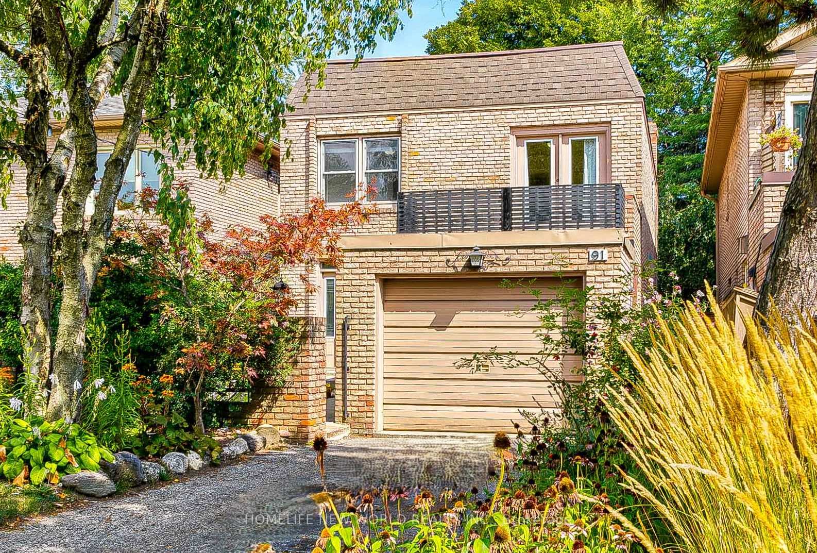
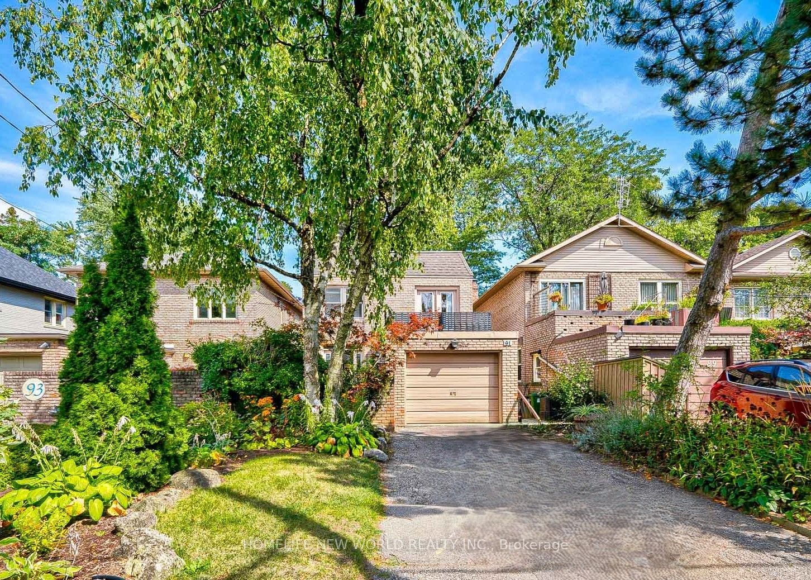
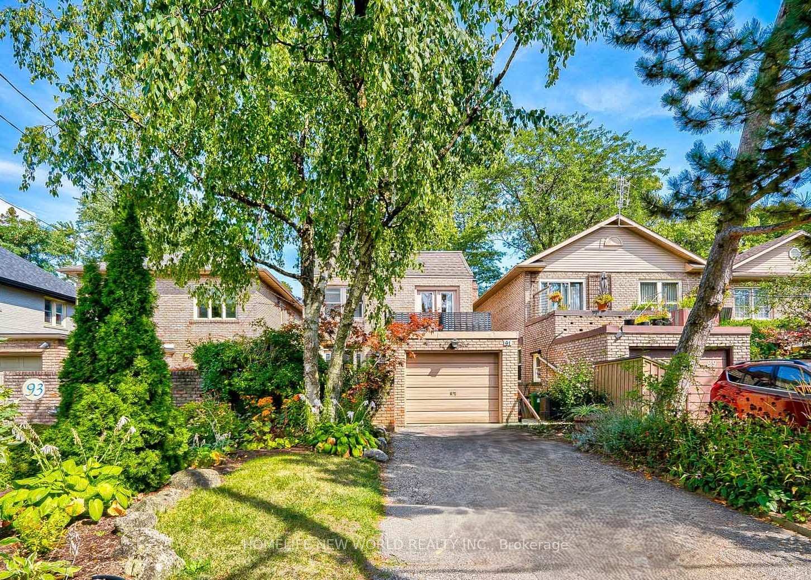
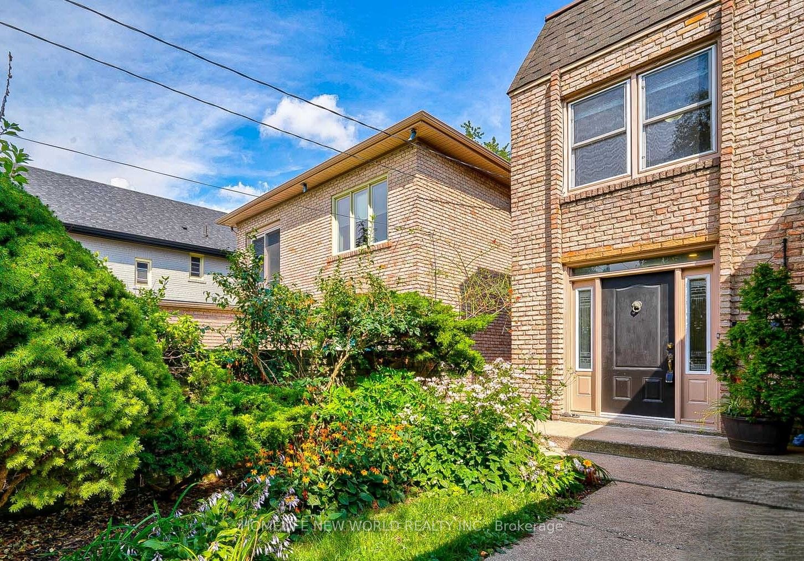

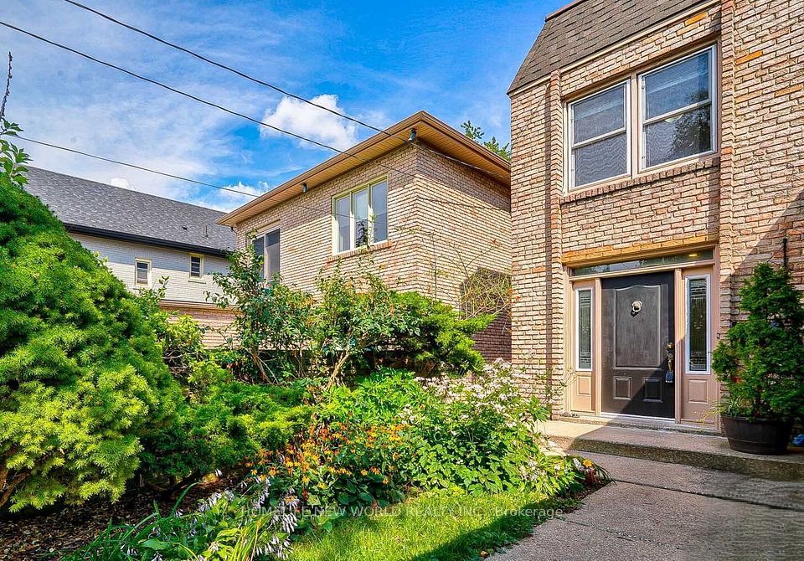
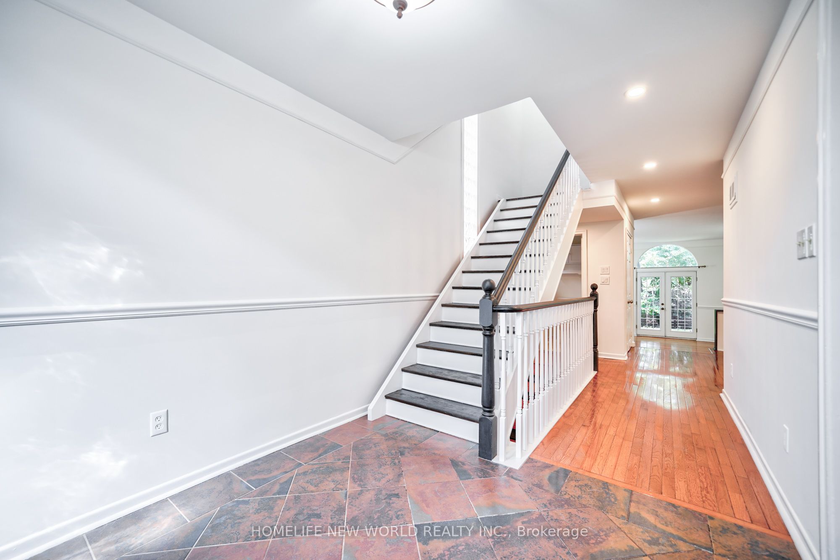
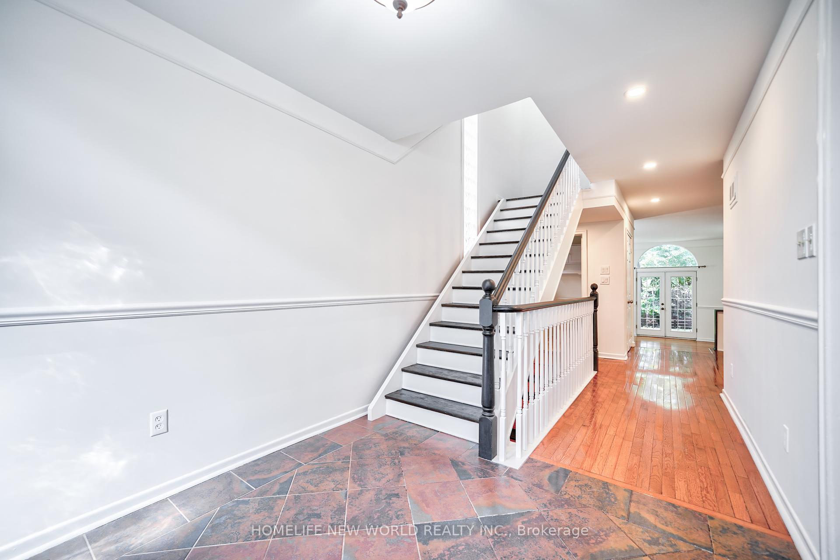
Welcome to 91 Elmsthorpe Avenue - A Rare Opportunity to Live, Expand, or Invest! Nestled in the heart of the highly sought-after Chaplin Estates/Forest Hill neighborhood, this well-maintained 4-bedroom family home offers the perfect blend of immediate comfort and future potential. Situated on exceptionally deep 167-ft lot, the possibilities here are truly endless whether you're looking to settle into a warm, welcoming space or capitalize on a premier investment opportunity. The house is a move in ready condition with updated kitchen with a new fridge, a new washer, and upgraded second-floor plumbing. The private driveway and built-in garage add to the everyday convenience. The property COMES WITH BUILDING PERMITS for front and rear extensions - a golden opportunity for those looking to expand their living space or for a savvy builder/investor ready to unlock its full value. Whether you renovate now or plan for the future, the potential is undeniable. Steps from top-rated schools, scenic Beltline trail, the upcoming TTC Crosstown, restaurants and the vibrant Eglinton Way shopping district. Don't miss your chance to secure a prime piece of real estate in one of Toronto's most prestigious enclaves ideal as a forever home or a strategic build project.
Property Highlights
For Sale
MLS NO.
C12118696
Type
Residential Freehold
Sub Type
Detached
Bedrooms
4
Bathrooms
4
Parking
3.0
Garage
Yes
Complete Property Details
Property Type
Residential Freehold
Sub Type
Detached
Transaction Type
For Sale
Status
Expired
Contract Status
Unavailable
MLS® Number
C12118696
Living Area Range
2000-2500
Total Bedrooms
4
Bedrooms Above Grade
4
Total Bathrooms
4
Total Kitchens
1
Kitchens Above Grade
1
Rooms Above Grade
9
Rooms Below Grade
1
Interior Features
Storage
Fireplace
No
Central Vacuum Yn
No
Construction
Brick
Roof
Shingles
Lot Width
32.0
Parking Total
3.0
Covered Spaces
1.0
Garage Type
Detached
Garage
Yes
Pool
None
Direction Facing
East
Cooling
Central Air
Heat Source
Gas
Heat Type
Forced Air
Internet Address Display Yn
Yes
Internet Entire Listing Display Yn
Yes
Full Address
91 Elmsthorpe Avenue, Toronto, ON M5P 2L8
City
Toronto C03
Neighbourhood
Forest Hill South
County / Region
Toronto
Province / State
ON
Postal Code
M5P 2L8
Cross Street
Avenue Rd and Eglinton
Directions
South of Eglinton
List Price
$2,749,000
Annual Taxes
$11,316
Tax Year
2024
Legal Description
PT BLK A PL 598E TORONTO AS IN CT612290; CITY OF TORONTO
Possession Type
90+ days
Possession Details
90
Listing Office
HOMELIFE NEW WORLD REALTY INC.
Board
Toronto Regional Real Estate Board
Original Entry
2025-05-02T04:35:13Z
Media Updated
2025-05-02T04:35:14Z
Photos Updated
2025-05-02T04:35:14Z
Last Modified
2025-08-15T16:42:39Z
System Modified
2026-03-23T18:11:00.343869Z
MLS Status
Expired
Architectural Style
2-Storey
Basement
Finished
Ddfyn
Yes
Expiration Date
2025-12-31
Foundation Details
Concrete
Heat Source Multi
Gas
Heat Type Multi
Forced Air
Hstapplication
Included In
Link Yn
No
Occupant Type
Owner+Tenant
Originating System Id
A00001796
Parcel Number
211740024
Parking Spaces
2
Property Features
Public Transit, School, Wooded/Treed
Public Remarks
Welcome to 91 Elmsthorpe Avenue - A Rare Opportunity to Live, Expand, or Invest! Nestled in the heart of the highly sought-after Chaplin Estates/Forest Hill neighborhood, this well-maintained 4-bedroom family home offers the perfect blend of immediate comfort and future potential. Situated on exceptionally deep 167-ft lot, the possibilities here are truly endless whether you're looking to settle into a warm, welcoming space or capitalize on a premier investment opportunity. The house is a move in ready condition with updated kitchen with a new fridge, a new washer, and upgraded second-floor plumbing. The private driveway and built-in garage add to the everyday convenience. The property COMES WITH BUILDING PERMITS for front and rear extensions - a golden opportunity for those looking to expand their living space or for a savvy builder/investor ready to unlock its full value. Whether you renovate now or plan for the future, the potential is undeniable. Steps from top-rated schools, scenic Beltline trail, the upcoming TTC Crosstown, restaurants and the vibrant Eglinton Way shopping district. Don't miss your chance to secure a prime piece of real estate in one of Toronto's most prestigious enclaves ideal as a forever home or a strategic build project.