42 Ruden Crescent, Toronto, ON M3A 3H3, Toronto C13, ON
Bed 4
Bath 4
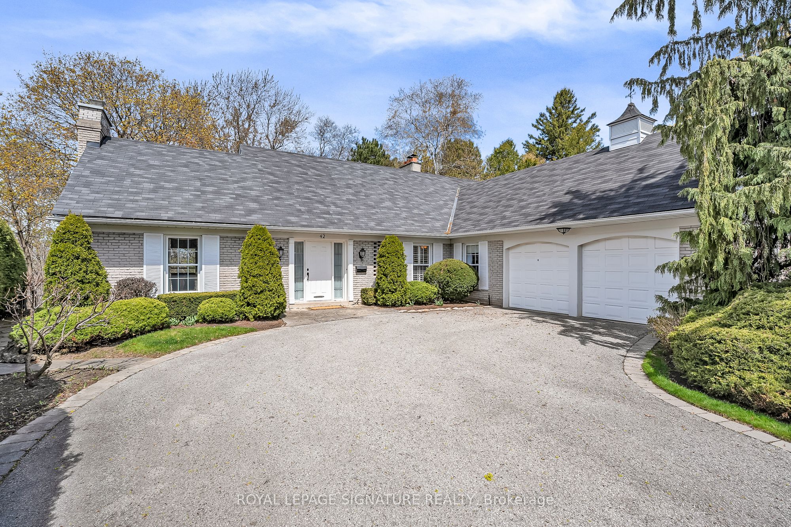
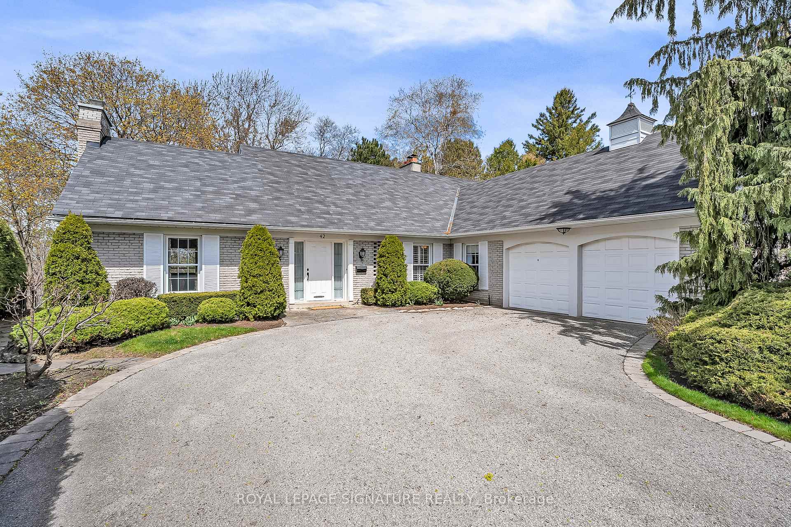
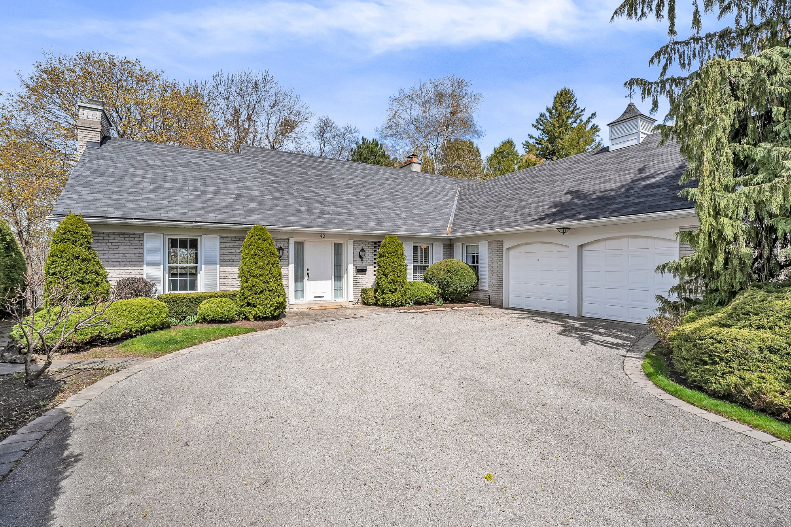
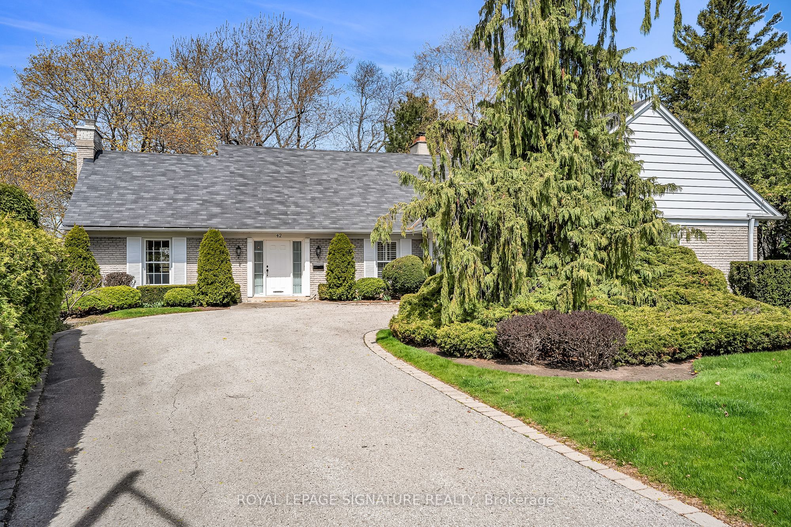
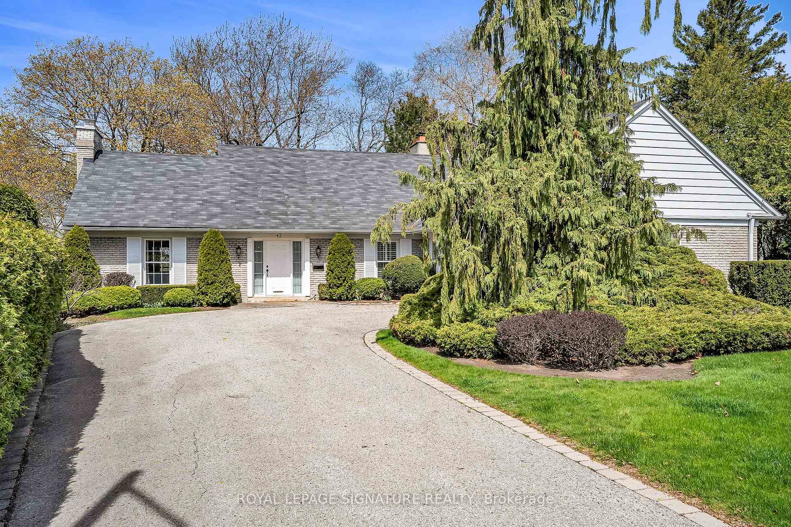
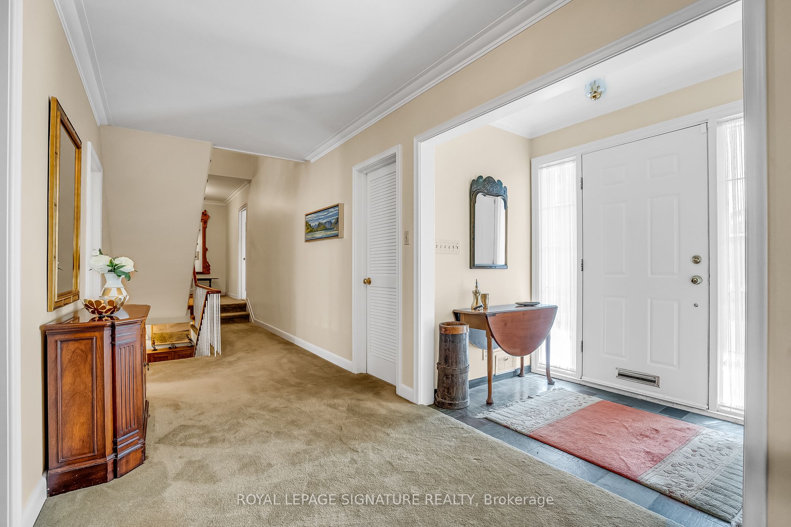
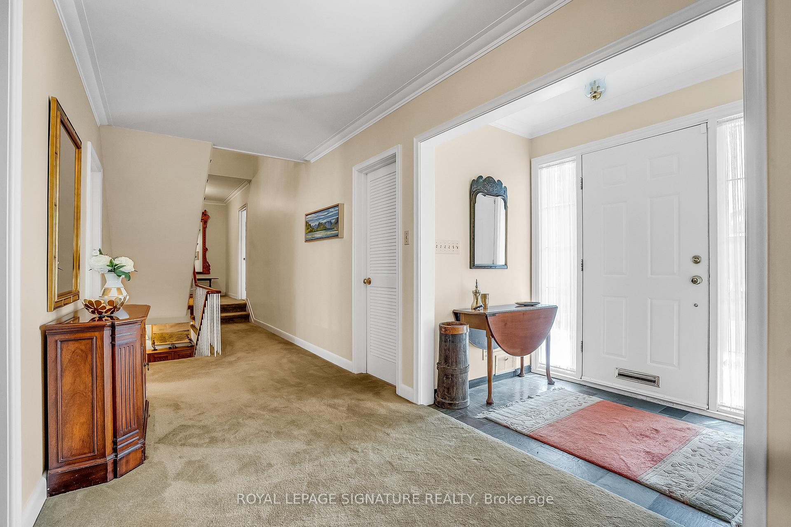
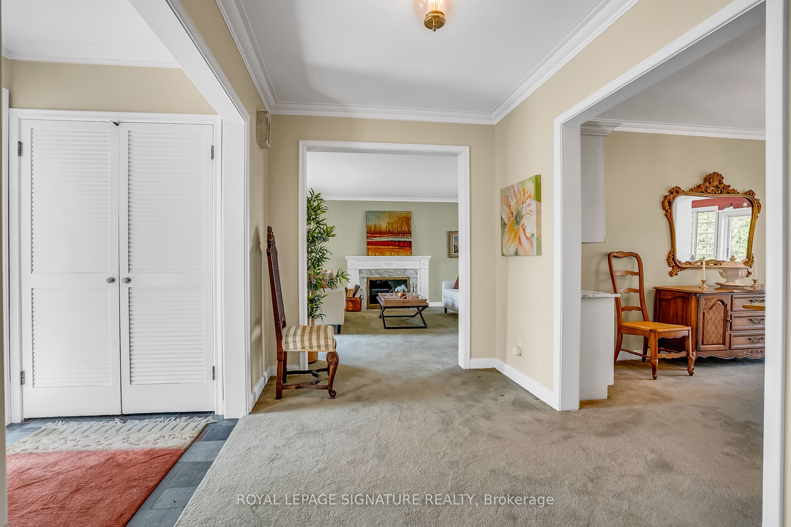
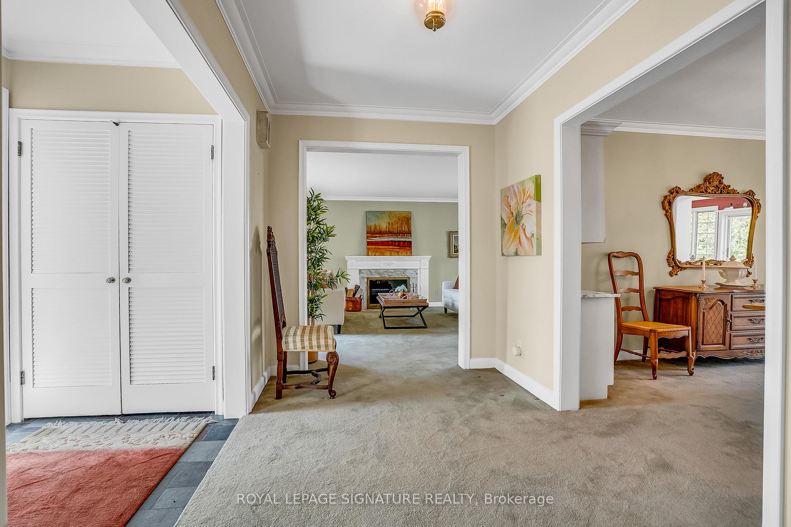
Muskoka meets Toronto in the prestigious Donalda club neighbourhood. Tucked away on a magnificent 69' x 188' ravine lot, this exceptional residence offers the tranquility of cottage country right in the heart of the city. Owned by the same family for over 50 years, this home has been the backdrop for generations of cherished memories and gatherings. Boasting approximately 5,000 sq ft of living space, the layout is ideal for both entertaining and everyday living. The primary bedroom is conveniently located on the main floor, offering ease and comfort. With breathtaking views of the ravine and unmatched privacy, this is a rare opportunity to own one of Donalda's most treasured properties.
Property Highlights
For Sale
MLS NO.
C12118789
Type
Residential Freehold
Sub Type
Detached
Bedrooms
4
Bathrooms
4
Parking
8.0
Garage
Yes
Complete Property Details
Property Type
Residential Freehold
Sub Type
Detached
Transaction Type
For Sale
Status
Closed
Contract Status
Unavailable
MLS® Number
C12118789
Living Area Range
2500-3000
Total Bedrooms
4
Bedrooms Above Grade
4
Total Bathrooms
4
Total Kitchens
1
Kitchens Above Grade
1
Rooms Above Grade
11
Interior Features
Auto Garage Door Remote, Built-In Oven, Primary Bedroom - Main Floor, Storage, Workbench
Fireplace
Yes
Fireplace Features
Wood, Natural Gas
Central Vacuum Yn
No
Construction
Brick
Roof
Asphalt Shingle
Lot Width
69.46
Parking Features
Private
Parking Total
8.0
Covered Spaces
2.0
Garage Type
Attached
Garage
Yes
Pool
None
Direction Facing
West
Cooling
Central Air
Heat Source
Gas
Heat Type
Forced Air
Internet Address Display Yn
Yes
Internet Entire Listing Display Yn
Yes
Full Address
42 Ruden Crescent, Toronto, ON M3A 3H3
City
Toronto C13
Neighbourhood
Parkwoods-Donalda
County / Region
Toronto
Province / State
ON
Postal Code
M3A 3H3
Cross Street
York Mills/Don Mills
Directions
Valelntine to Ruden
Country
CA
List Price
$2,678,800
Annual Taxes
$10,708
Tax Year
2024
Legal Description
LT 21 PL 6098 NORTH YORK; S/T NY361297
Possession Type
Immediate
Possession Details
Immediate/TBA
Listing Office
ROYAL LEPAGE SIGNATURE REALTY
Board
Toronto Regional Real Estate Board
Original Entry
2025-05-02T10:59:07Z
Media Updated
2025-05-03T22:48:17Z
Photos Updated
2025-05-02T10:59:08Z
Last Modified
2025-05-16T21:26:43Z
System Modified
2025-10-12T09:34:25.459001Z
MLS Status
Sold
Architectural Style
2-Storey
Basement
Finished
Co List Office Name
ROYAL LEPAGE SIGNATURE REALTY
Ddfyn
Yes
Expiration Date
2025-07-31
Foundation Details
Concrete Block
Heat Source Multi
Gas
Heat Type Multi
Forced Air
Hstapplication
Included In
Link Yn
No
Occupant Type
Owner
Originating System Id
A00001796
Parcel Number
100870157
Parking Spaces
6
Public Remarks
Muskoka meets Toronto in the prestigious Donalda club neighbourhood. Tucked away on a magnificent 69' x 188' ravine lot, this exceptional residence offers the tranquility of cottage country right in the heart of the city. Owned by the same family for over 50 years, this home has been the backdrop for generations of cherished memories and gatherings. Boasting approximately 5,000 sq ft of living space, the layout is ideal for both entertaining and everyday living. The primary bedroom is conveniently located on the main floor, offering ease and comfort. With breathtaking views of the ravine and unmatched privacy, this is a rare opportunity to own one of Donalda's most treasured properties.