266 Empress Avenue, Toronto, ON M2N 3V3
$2,399,900
266 Empress Avenue, Toronto, ON M2N 3V3, Toronto C14, ON
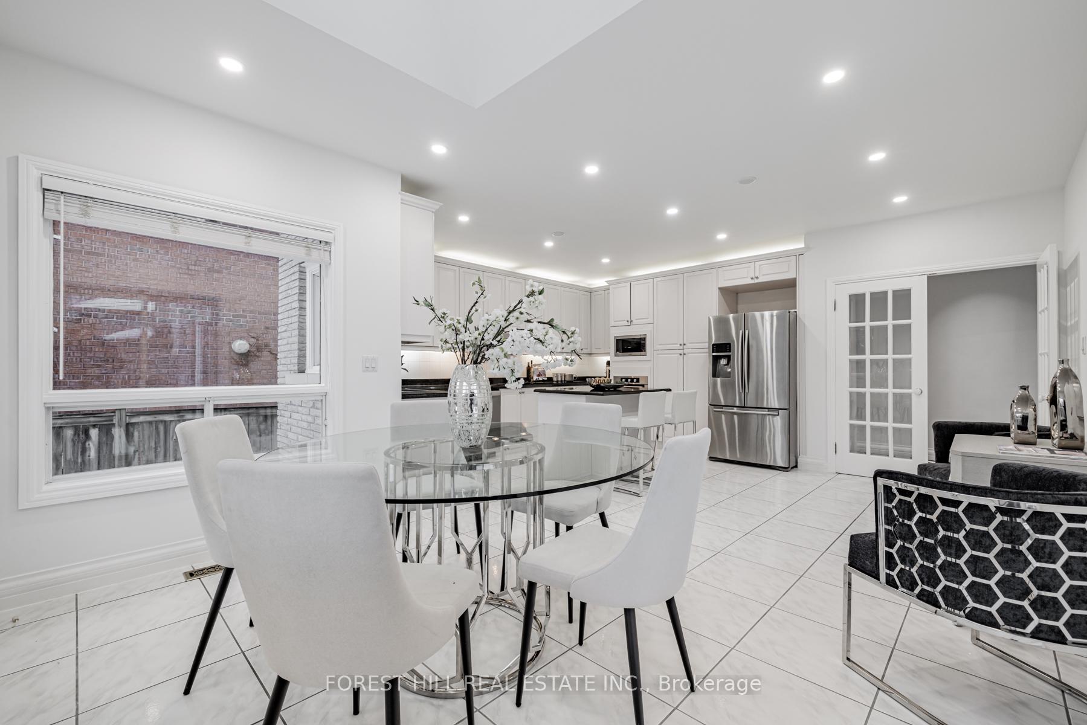
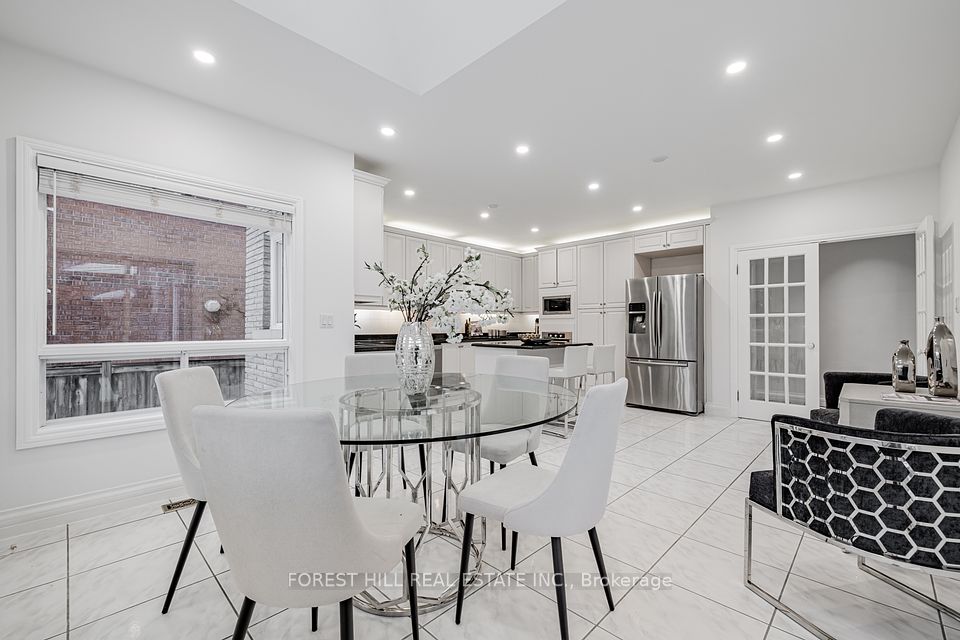
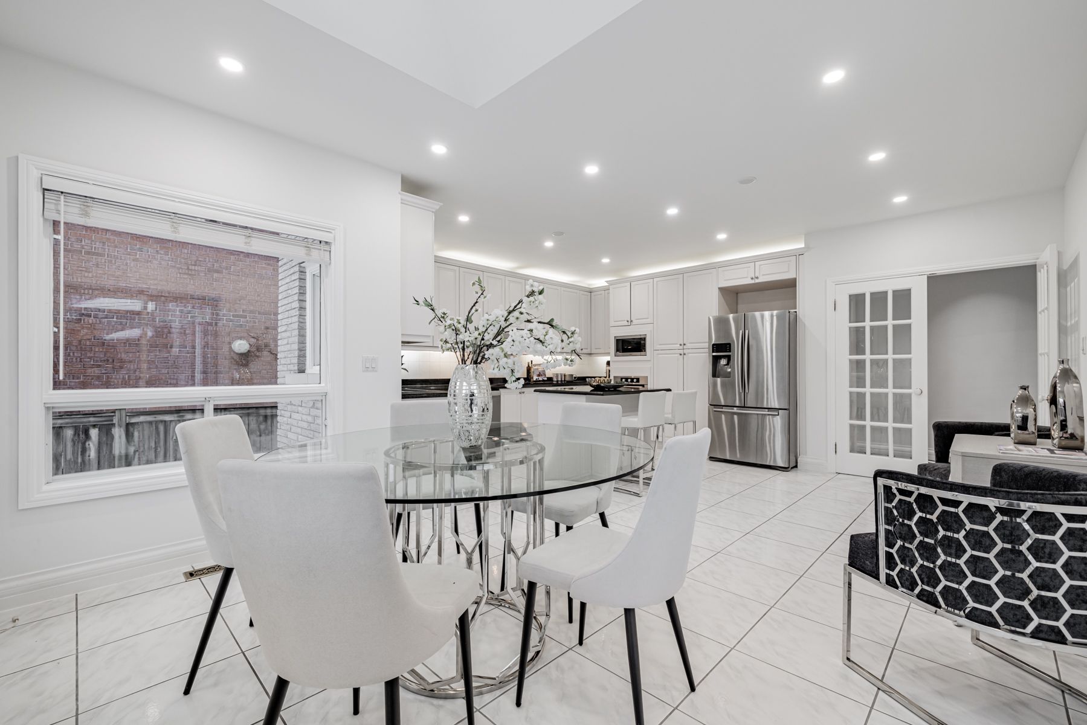
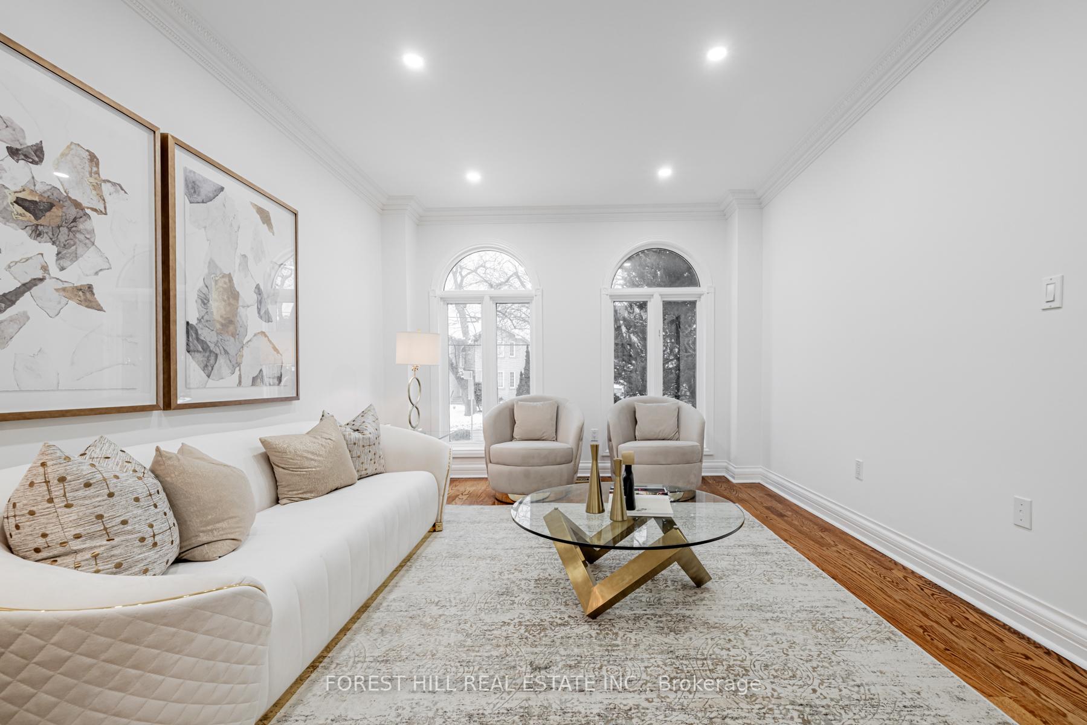
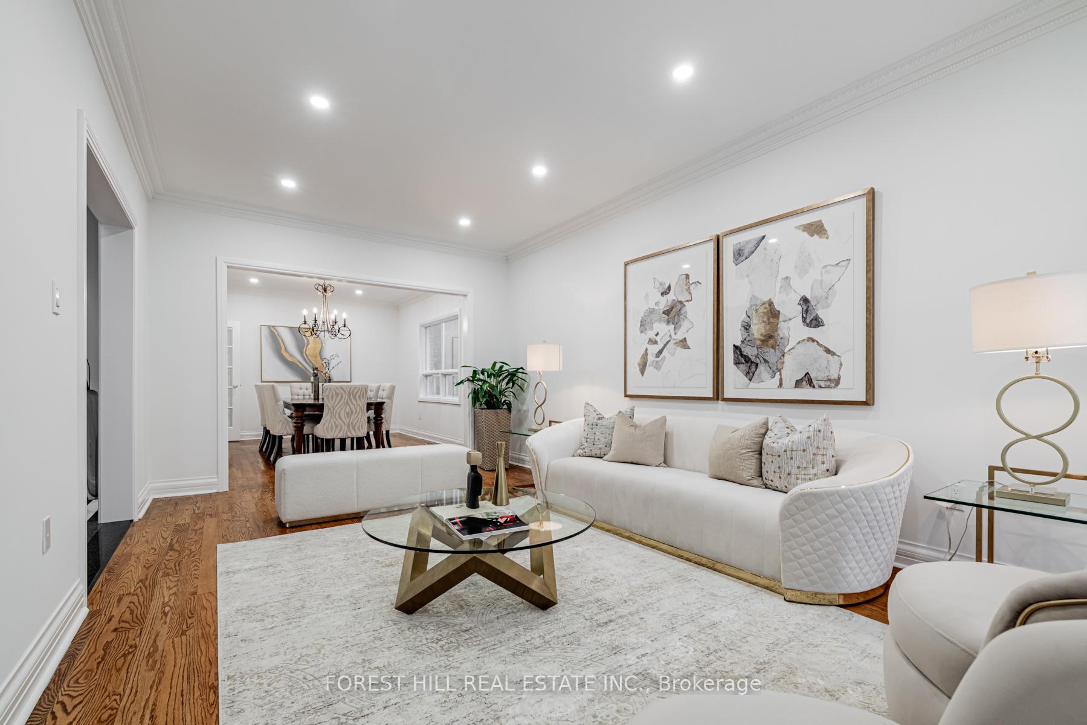
***OFFER ANYTIME------------Top-Ranked Schools:Hollywood PS/Earl Haig SS School Area(Walking Distance To Yonge St) & Close To Yonge St,Subway & Shopping***Pride of Ownership***S-T-U-N-N-I-N-G/Elegant---Happy Vibe 5-Bedrms Custom-Built Home in Desirable/Highly-Demand Willowdale East Neighbourhood***Gorgeous/Timeless Flr Plan with Abundant Natural Sunlights for your family enjoyment & entertainment---Apx 3700Sf(1st/2nd Flrs) +Prof Finished W/Up Basement As Per Mpac**Open/Soaring 2Storey Open/Spacious-Large Skylit Foyer & Well-Appointed Lr/Dr Rooms & Gourmet/Family Size Large Kitchen Combined Breakfast area with multi-skylits ceiling**Classic Main Flr Library & Welcoming Fam/Friend Gathering Fam rm Overlooking A Backyard--All Principal Bedrooms with Spacious--Primary Bedroom W/Gracious Sitting Area+6Pcs Ensuite --Super Natural Bright Bedroms W/Own Ensuites**Prof Finished Spacious Basement **EXTRAS** *Newer S/S Fridge,B/I Cooktop,New S/S B/I Oven(2025),New S/S B/I Microwave(2025),Newer S/S B/I Dishwasher,B/I Hoodfan,Centre Island,Newer Front-Load Washer/Dryer,Fireplace,Wet Bar,Sauna,Central Vaccum/Equip,Cedar Closet,Multi-Skylights
Property Highlights
For Sale
-
-
Type
Residential Freehold
-
-
-
-
-
Complete Property Details
-
-
-
-
-
-
-
-
-
-
| Property Type |
Residential Freehold
|
| Sub Type |
Detached
|
| Transaction Type |
For Sale
|
| Status |
Closed
|
| Contract Status |
Unavailable
|
| MLS® Number |
C12119217
|
| Living Area Range |
3500-5000
|
| Total Bedrooms |
7
|
| Bedrooms Above Grade |
5
|
| Bedrooms Below Grade |
2
|
| Total Bathrooms |
6
|
| Total Kitchens |
1
|
| Kitchens Above Grade |
1
|
| Rooms Above Grade |
11
|
| Rooms Below Grade |
3
|
| Interior Features |
Central Vacuum, Auto Garage Door Remote, Built-In Oven, Sauna
|
| Fireplace |
Yes
|
| Central Vacuum Yn |
Yes
|
| Construction |
Brick
|
| Roof |
Shingles
|
| Lot Width |
50.0
|
| Parking Features |
Private
|
| Parking Total |
6.0
|
| Covered Spaces |
2.0
|
| Garage Type |
Built-In
|
| Garage |
Yes
|
| Pool |
None
|
| Direction Facing |
North
|
| Cooling |
Central Air
|
| Heat Source |
Gas
|
| Heat Type |
Forced Air
|
| Internet Address Display Yn |
Yes
|
| Internet Entire Listing Display Yn |
Yes
|
| Full Address |
266 Empress Avenue, Toronto, ON M2N 3V3
|
| City |
Toronto C14
|
| Neighbourhood |
Willowdale East
|
| County / Region |
Toronto
|
| Province / State |
ON
|
| Postal Code |
M2N 3V3
|
| Cross Street |
E.Willowdale Ave/Empress Ave
|
| Directions |
E.Willowdale Ave/Empress Ave
|
| List Price |
$2,399,900
|
| Annual Taxes |
$13,970
|
| Tax Year |
2024
|
| Legal Description |
LT 166 PL 1751 TWP OF YORK; TORONTO (N YORK), CITY OF TORONTO
|
| Possession Type |
60-89 days
|
| Possession Details |
TBA
|
| Listing Office |
FOREST HILL REAL ESTATE INC.
|
| Board |
Toronto Regional Real Estate Board
|
| Original Entry |
2025-05-02T13:48:18Z
|
| Media Updated |
2025-05-29T22:48:02Z
|
| Photos Updated |
2025-05-29T22:48:01Z
|
| Last Modified |
2025-06-02T15:17:06Z
|
| System Modified |
2025-10-12T09:42:43.795823Z
|
| MLS Status |
Sold
|
| Architectural Style |
2-Storey
|
| Basement |
Finished with Walk-Out
|
| Co List Office Name |
FOREST HILL REAL ESTATE INC.
|
| Ddfyn |
Yes
|
| Expiration Date |
2025-07-31
|
| Foundation Details |
Other
|
| Heat Source Multi |
Gas
|
| Heat Type Multi |
Forced Air
|
| Hstapplication |
Included In
|
| Link Yn |
No
|
| Occupant Type |
Owner
|
| Originating System Id |
A00001796
|
| Parking Spaces |
4
|
| Property Features |
Park, School, Public Transit, Rec./Commun.Centre, Library, Other
|
| Public Remarks |
***OFFER ANYTIME------------Top-Ranked Schools:Hollywood PS/Earl Haig SS School Area(Walking Distance To Yonge St) & Close To Yonge St,Subway & Shopping***Pride of Ownership***S-T-U-N-N-I-N-G/Elegant---Happy Vibe 5-Bedrms Custom-Built Home in Desirable/Highly-Demand Willowdale East Neighbourhood***Gorgeous/Timeless Flr Plan with Abundant Natural Sunlights for your family enjoyment & entertainment---Apx 3700Sf(1st/2nd Flrs) +Prof Finished W/Up Basement As Per Mpac**Open/Soaring 2Storey Open/Spacious-Large Skylit Foyer & Well-Appointed Lr/Dr Rooms & Gourmet/Family Size Large Kitchen Combined Breakfast area with multi-skylits ceiling**Classic Main Flr Library & Welcoming Fam/Friend Gathering Fam rm Overlooking A Backyard--All Principal Bedrooms with Spacious--Primary Bedroom W/Gracious Sitting Area+6Pcs Ensuite --Super Natural Bright Bedroms W/Own Ensuites**Prof Finished Spacious Basement **EXTRAS** *Newer S/S Fridge,B/I Cooktop,New S/S B/I Oven(2025),New S/S B/I Microwave(2025),Newer S/S B/I Dishwasher,B/I Hoodfan,Centre Island,Newer Front-Load Washer/Dryer,Fireplace,Wet Bar,Sauna,Central Vaccum/Equip,Cedar Closet,Multi-Skylights
|
| Showing Requirements |
Showing System
|
| Street Name |
Empress
|
| Street Number |
266
|
| Street Suffix |
Avenue
|
| Vendor Property Info Statement |
No
|
| Virtual Tour Urlunbranded |
https://www.houssmax.ca/vtournb/h4857201
|
| Washrooms Type1 |
1
|
| Washrooms Type1 Level |
Second
|
| Washrooms Type1 Pcs |
6
|
| Washrooms Type2 |
3
|
| Washrooms Type2 Level |
Second
|
| Washrooms Type2 Pcs |
4
|
| Washrooms Type3 |
1
|
| Washrooms Type3 Level |
Basement
|
| Washrooms Type3 Pcs |
4
|
| Washrooms Type4 |
1
|
| Washrooms Type4 Level |
Main
|
| Washrooms Type4 Pcs |
2
|