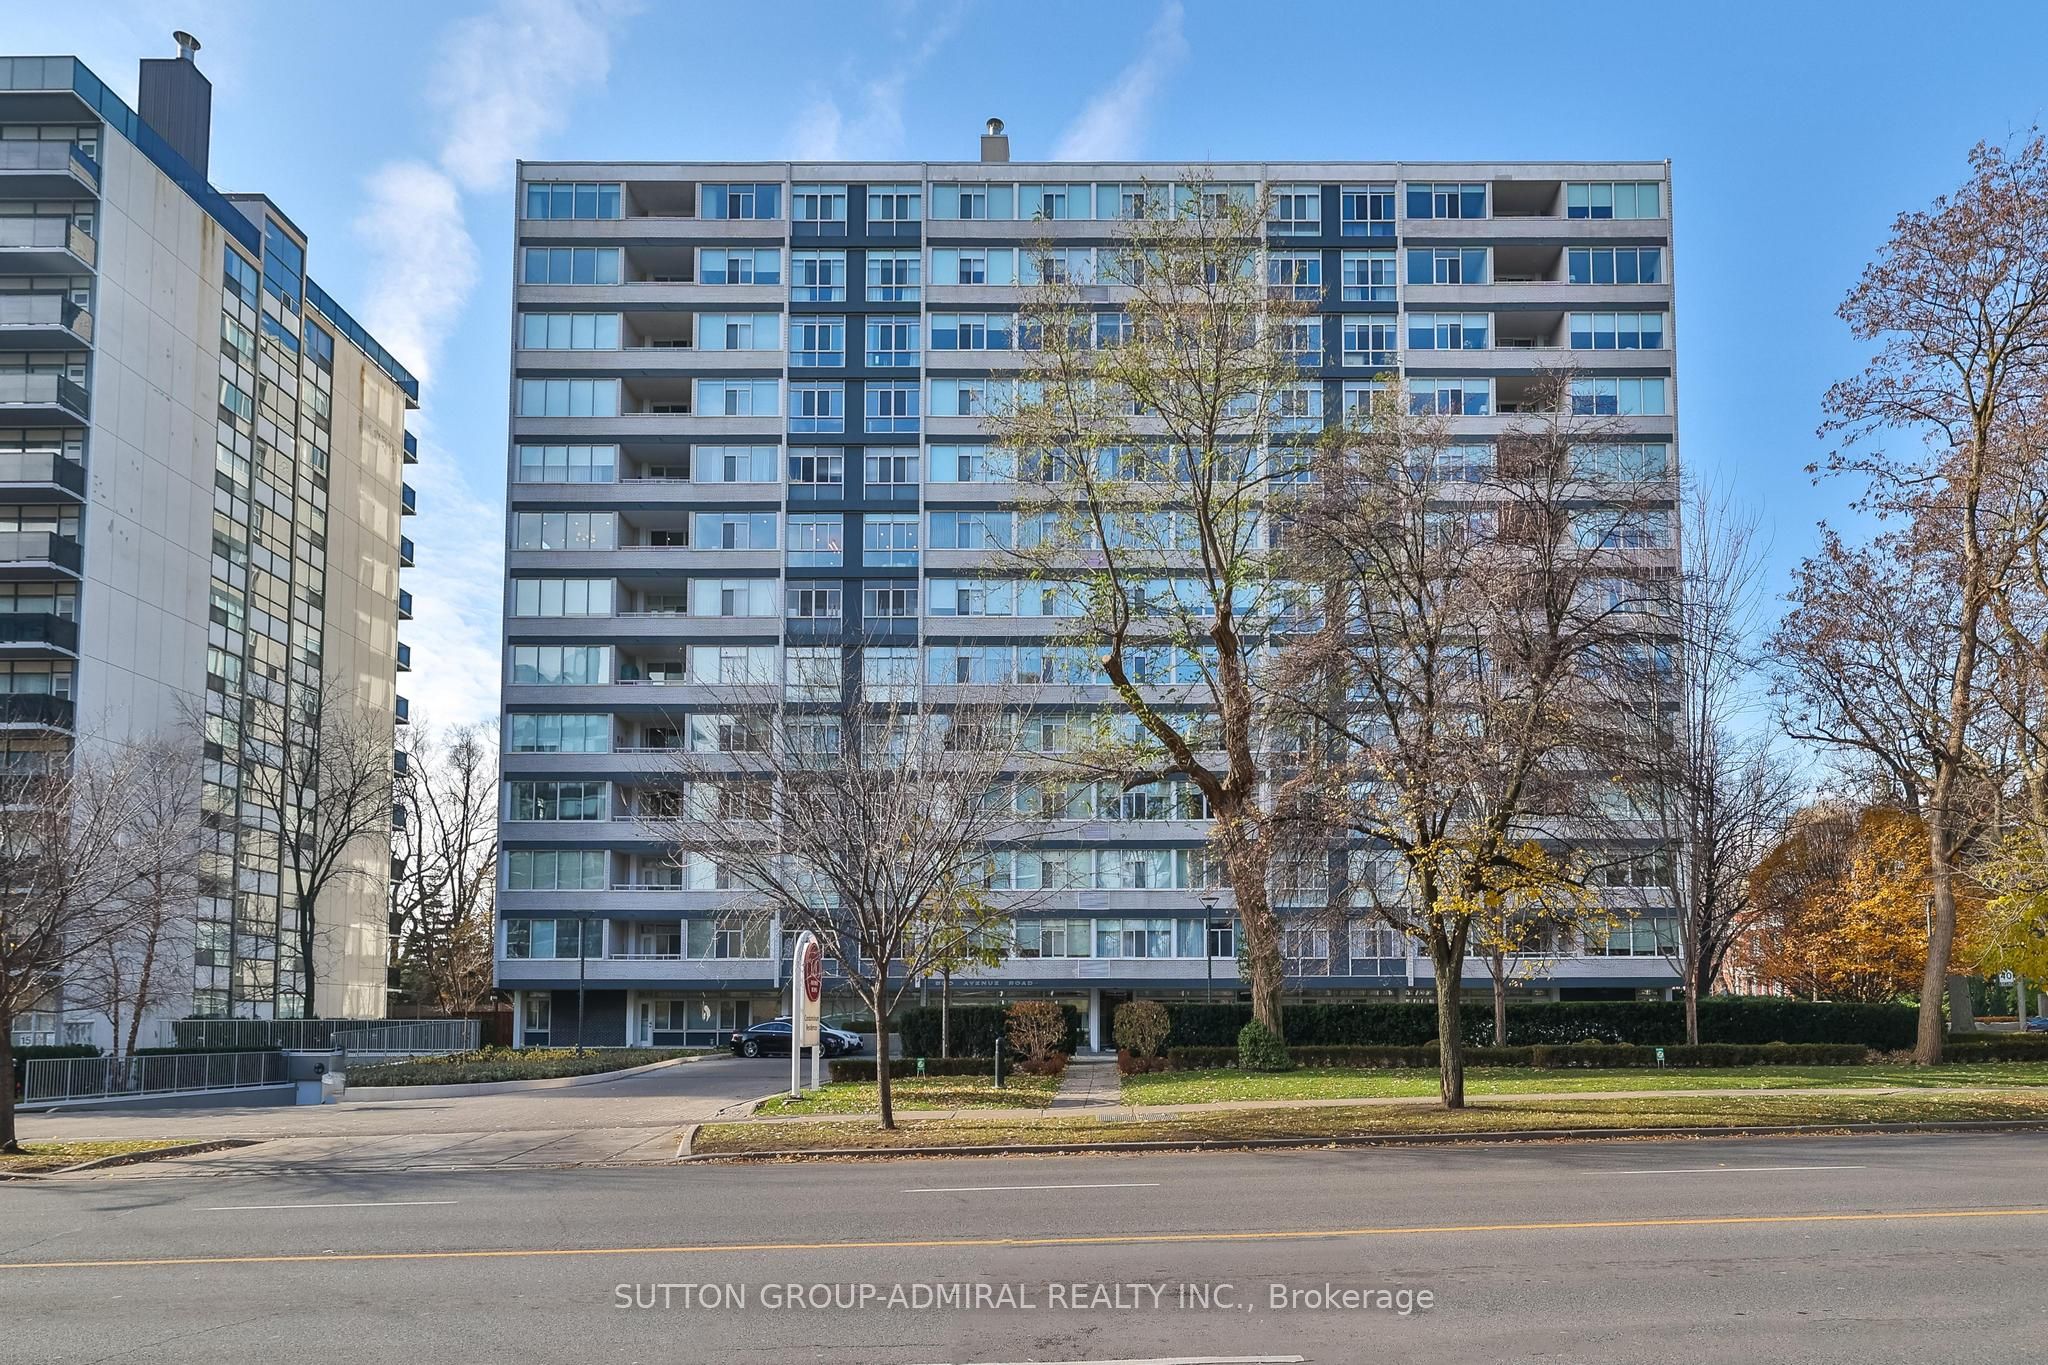
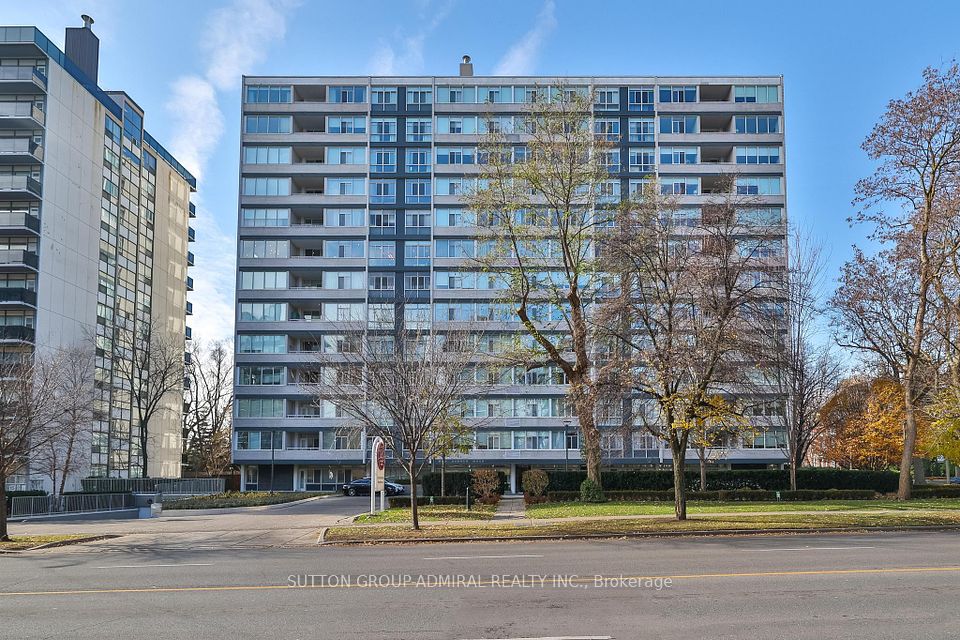
500 Avenue Road 806, Toronto, ON M4V 2J6, Toronto C02, ON
Bed 3
Bath 2
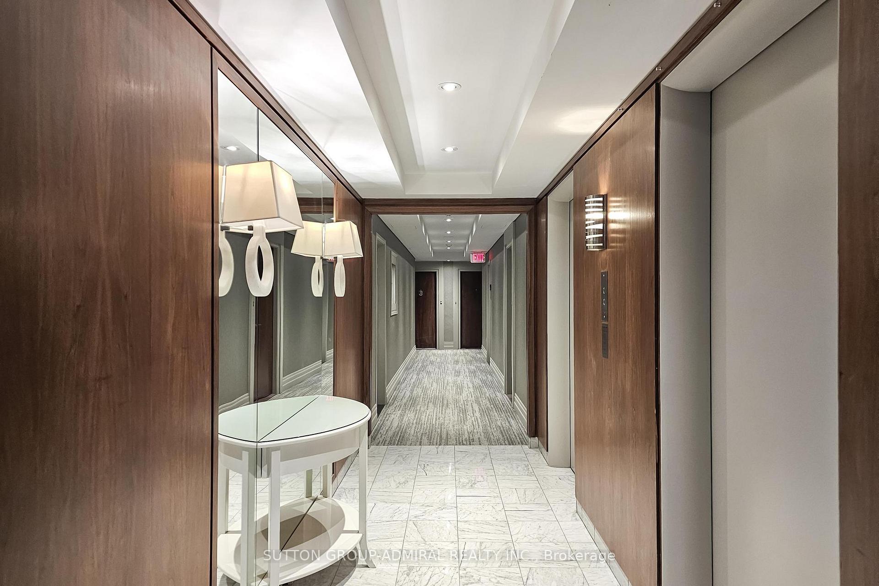
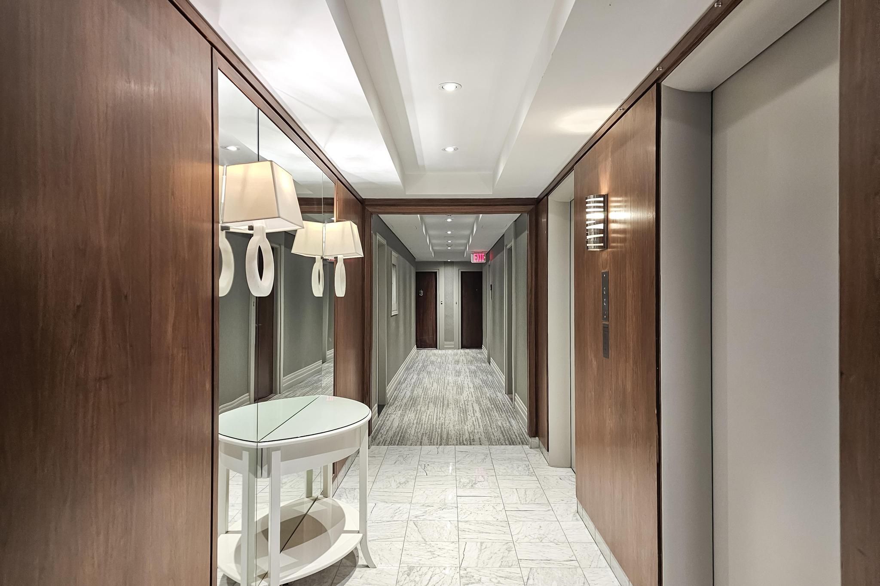
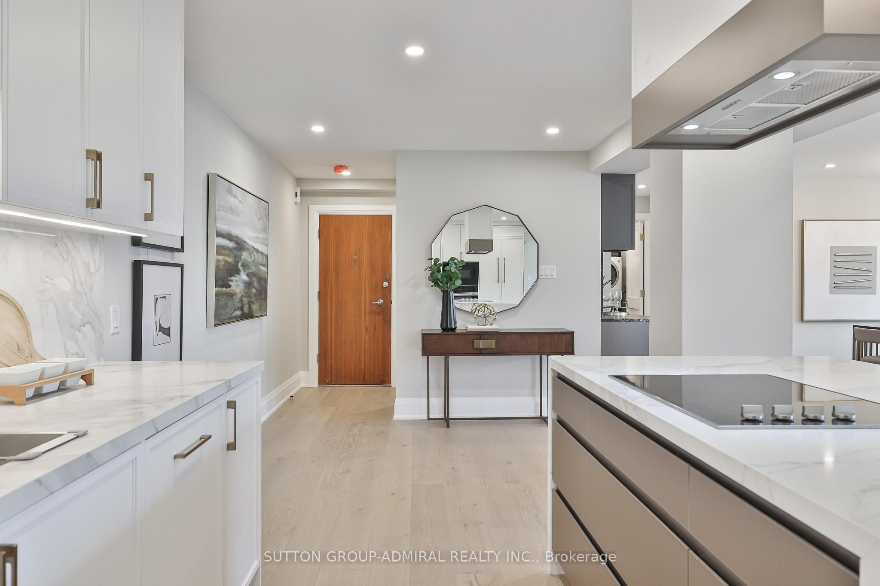
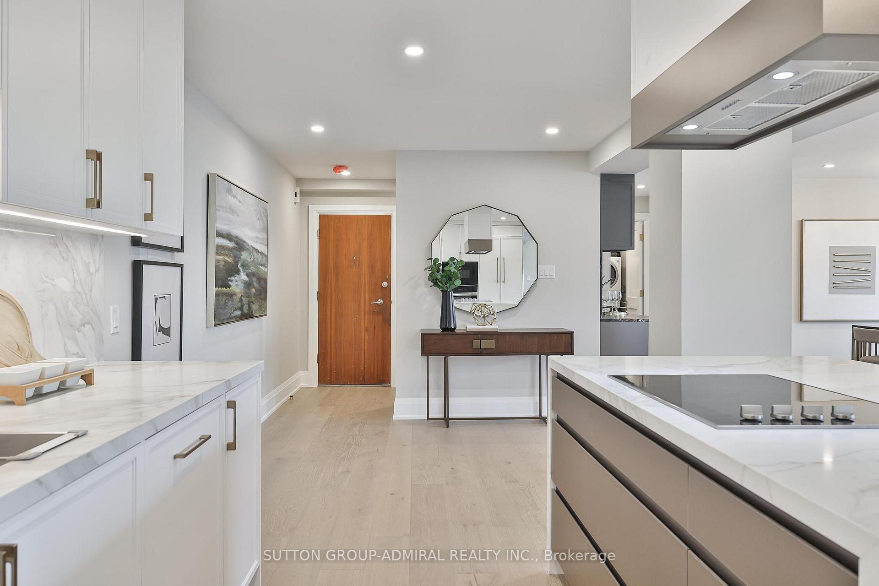
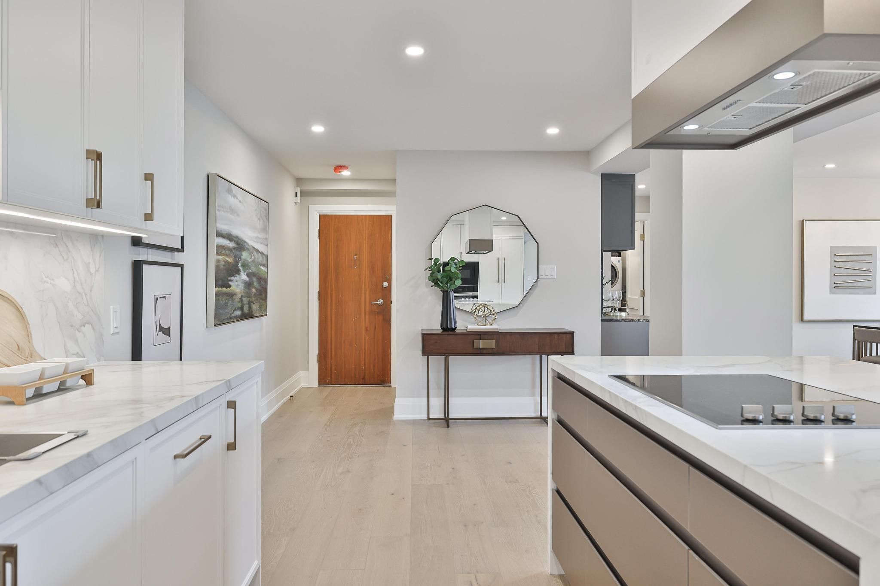
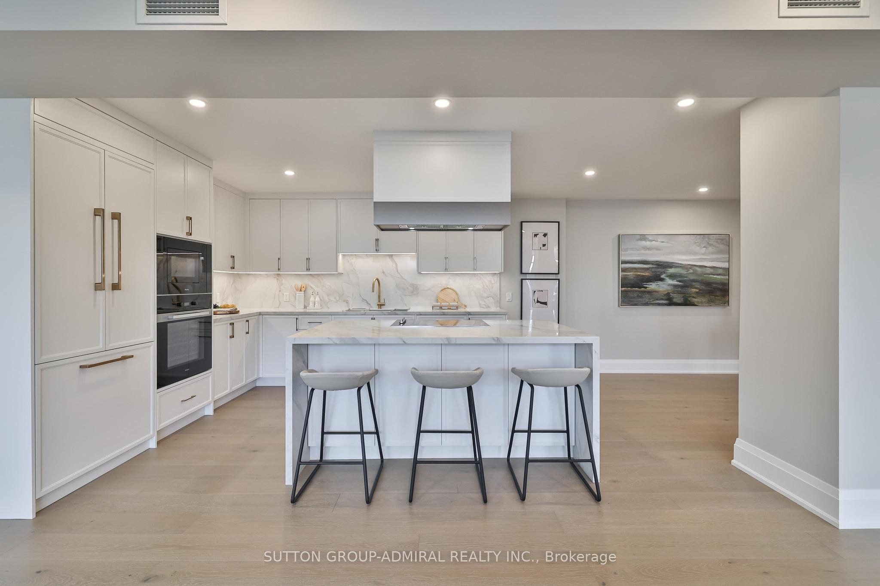
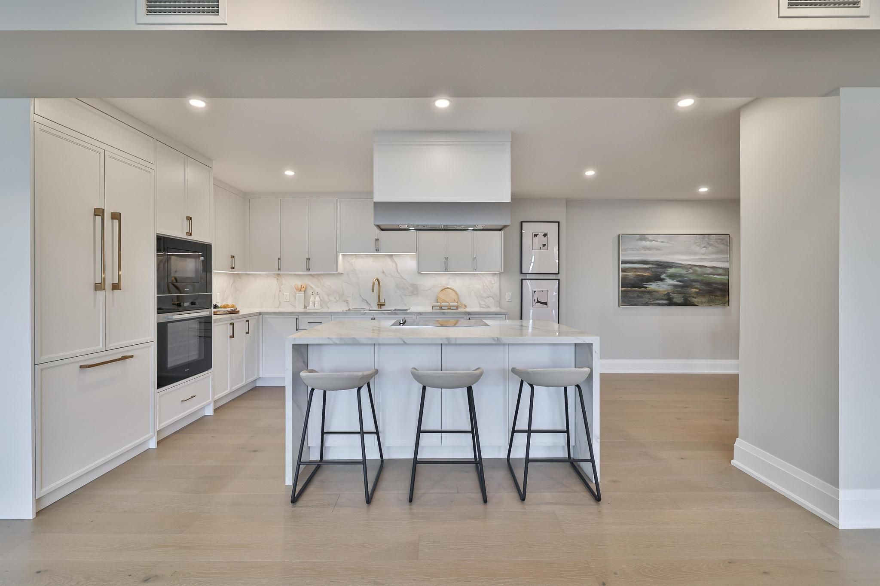
Welcome Home To This Stunning 2150 sqft Masterpiece** Fully Renovated and Remodelled From Top To Bottom With Nothing Overlooked** Boasting Split Bedrooms & An Exceptional Open Concept Layout** Gorgeous Hardwood Flooring & Pot Lights Throughout** Dream Kitchen w/ Miele Appliances** As You Explore The Large Primary Retreat You Will Discover An Unmatched Walk In Closet Found Only in Exquisite Homes. Step Into The Ensuite Bathroom & You May Just Feel Like You've Entered A Luxury Spa** Brand New Heat Pump & Duct Work** New Laundry Room w/ Front Load Machines & Laundry Sink** Necessary Windows Have Been Replaced. All Windows Are Now Soundproof Triple Pane Glass** Brand New Balcony Sliding Door System** Unmatched Luxury w/ Automatic Blinds & Central Vacuum W/ Dustpan** All New Wiring, Electric Panel, Plumbing, HVAC, & Much More....Note: Front Door Has Been Ordered And Will Be Replaced Prior To Closing.
Property Highlights
For Sale
MLS NO.
C12120047
Type
Residential Condo & Other
Sub Type
Condo Apartment
Bedrooms
3
Bathrooms
2
Parking
1.0
Garage
Yes
Complete Property Details
Property Type
Residential Condo & Other
Sub Type
Condo Apartment
Transaction Type
For Sale
Status
Closed
Contract Status
Unavailable
MLS® Number
C12120047
Living Area Range
2000-2249
Total Bedrooms
3
Bedrooms Above Grade
2
Bedrooms Below Grade
1
Total Bathrooms
2
Total Kitchens
1
Kitchens Above Grade
1
Rooms Above Grade
8
Rooms Below Grade
1
Interior Features
Built-In Oven, Central Vacuum, Storage
Fireplace
Yes
Fireplace Features
Electric
Central Vacuum Yn
Yes
Construction
Brick
Parking Features
Underground
Parking Total
1.0
Covered Spaces
1.0
Garage Type
Underground
Garage
Yes
Cooling
Central Air
Heat Source
Other
Heat Type
Heat Pump
Internet Address Display Yn
Yes
Internet Entire Listing Display Yn
Yes
Full Address
500 Avenue Road 806, Toronto, ON M4V 2J6
City
Toronto C02
Neighbourhood
Casa Loma
County / Region
Toronto
Province / State
ON
Postal Code
M4V 2J6
Cross Street
Avenue Rd. / St. Clair
Directions
Avenue North of St. Clair
List Price
$2,499,000
Annual Taxes
$7,711
Tax Year
2024
Possession Type
Flexible
Possession Details
30/TBD
Listing Office
SUTTON GROUP-ADMIRAL REALTY INC.
Board
Toronto Regional Real Estate Board
Original Entry
2025-05-02T16:26:39Z
Media Updated
2025-05-02T16:26:39Z
Photos Updated
2025-05-02T16:26:39Z
Last Modified
2025-11-02T20:20:00Z
System Modified
2025-11-02T20:20:00.684471Z
MLS Status
Sold
Architectural Style
Apartment
Basement
None
Ddfyn
Yes
Expiration Date
2025-08-31
Heat Source Multi
Other
Heat Type Multi
Heat Pump
Hstapplication
Not Subject to HST
Occupant Type
Vacant
Originating System Id
A00001796
Parking Spaces
1
Property Features
Park, Place Of Worship, Public Transit, School
Public Remarks
Welcome Home To This Stunning 2150 sqft Masterpiece** Fully Renovated and Remodelled From Top To Bottom With Nothing Overlooked** Boasting Split Bedrooms & An Exceptional Open Concept Layout** Gorgeous Hardwood Flooring & Pot Lights Throughout** Dream Kitchen w/ Miele Appliances** As You Explore The Large Primary Retreat You Will Discover An Unmatched Walk In Closet Found Only in Exquisite Homes. Step Into The Ensuite Bathroom & You May Just Feel Like You've Entered A Luxury Spa** Brand New Heat Pump & Duct Work** New Laundry Room w/ Front Load Machines & Laundry Sink** Necessary Windows Have Been Replaced. All Windows Are Now Soundproof Triple Pane Glass** Brand New Balcony Sliding Door System** Unmatched Luxury w/ Automatic Blinds & Central Vacuum W/ Dustpan** All New Wiring, Electric Panel, Plumbing, HVAC, & Much More....Note: Front Door Has Been Ordered And Will Be Replaced Prior To Closing.