89 Walker Avenue, Toronto, ON M4V 1G3, Toronto C02, ON
Bed 4
Bath 4
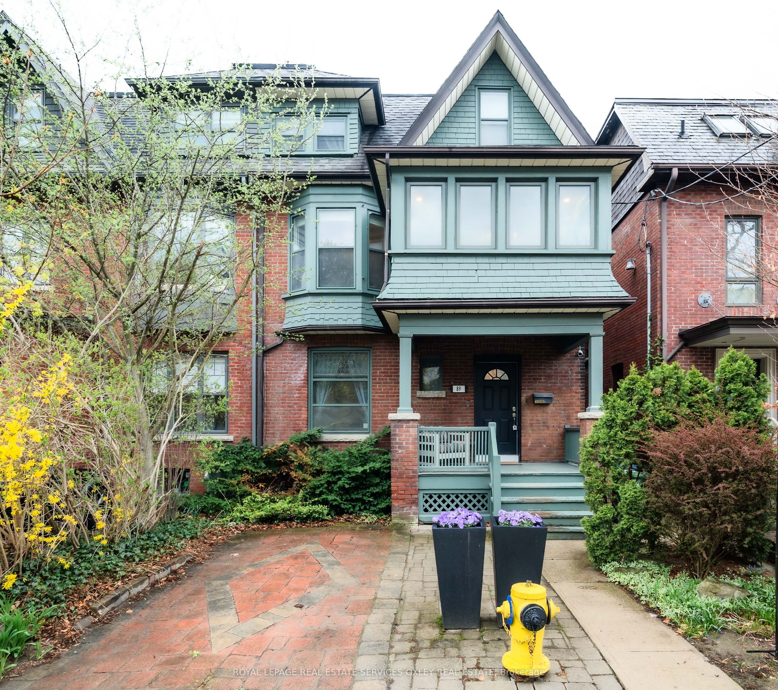
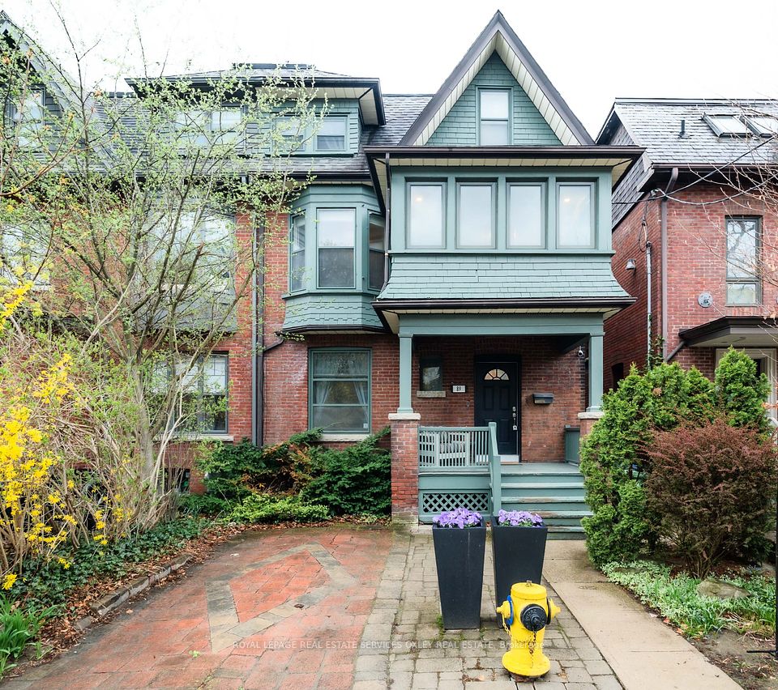
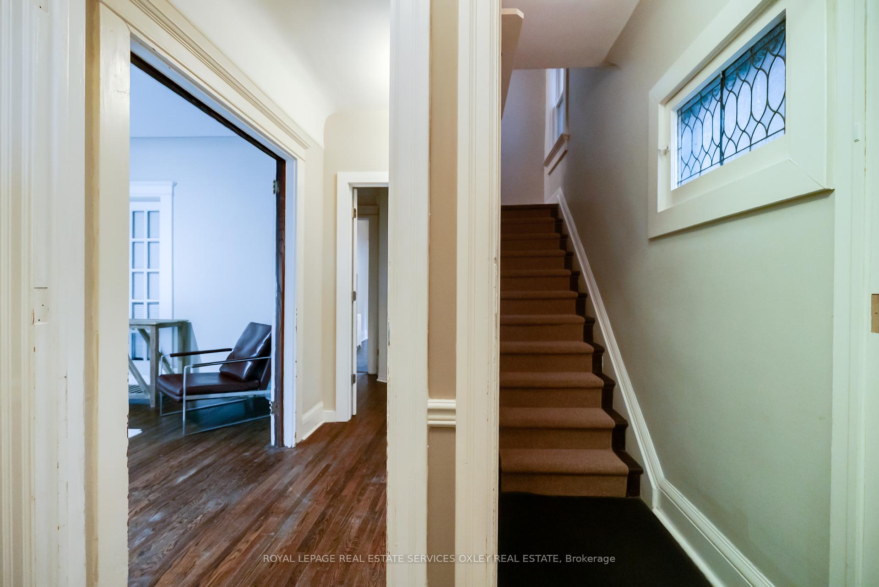
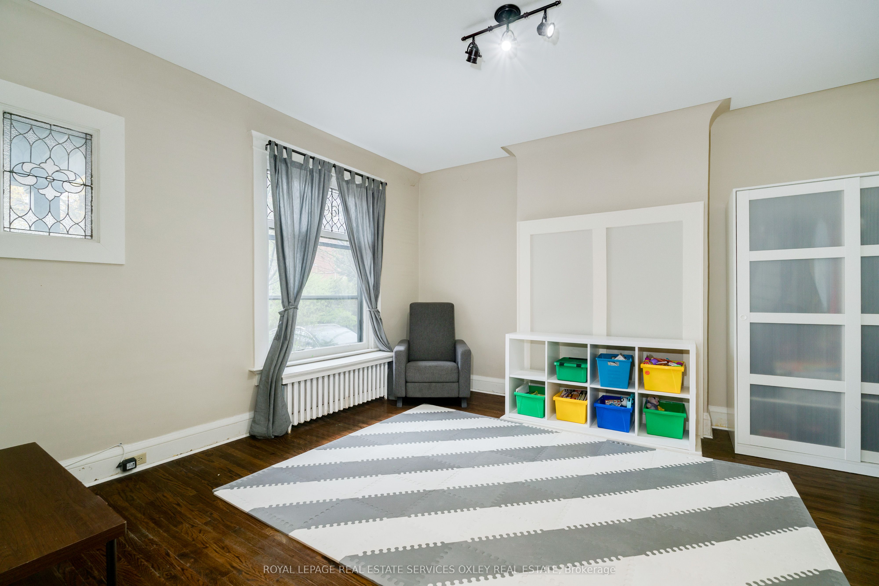
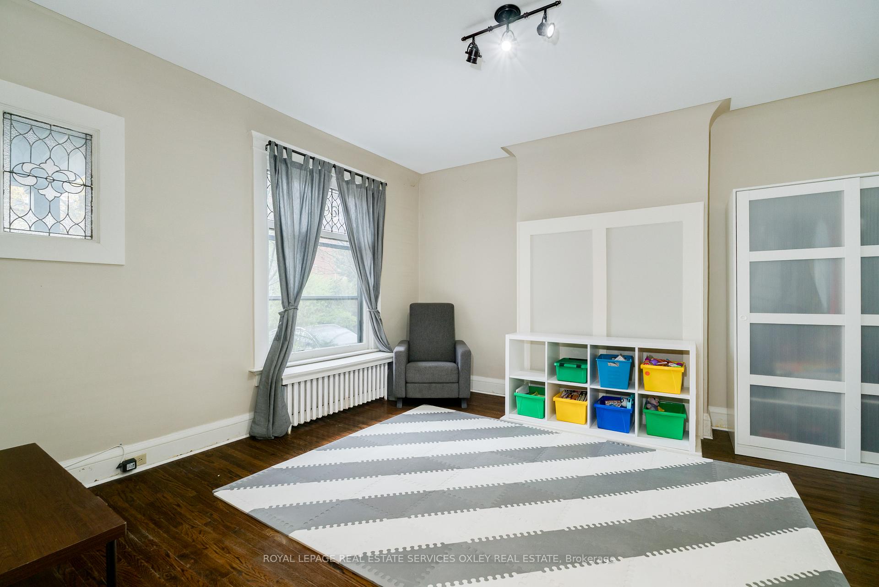
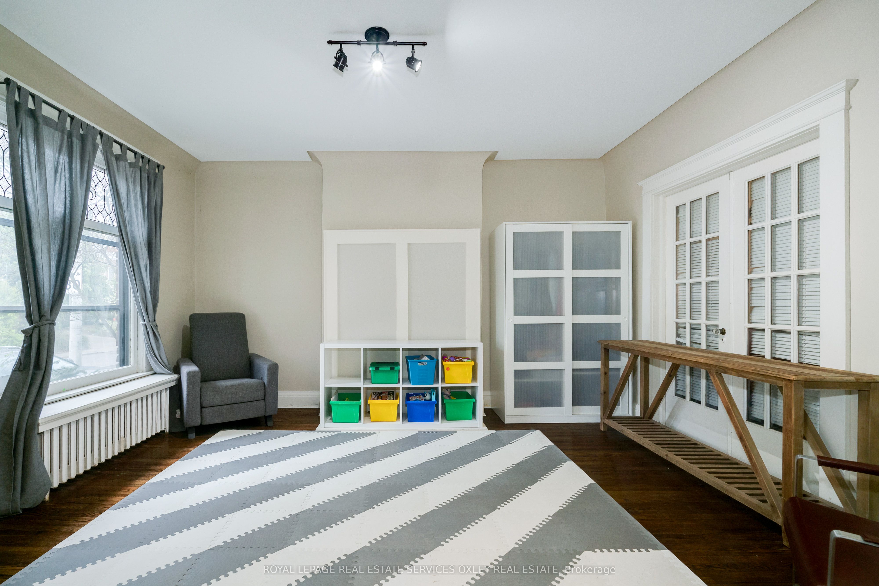
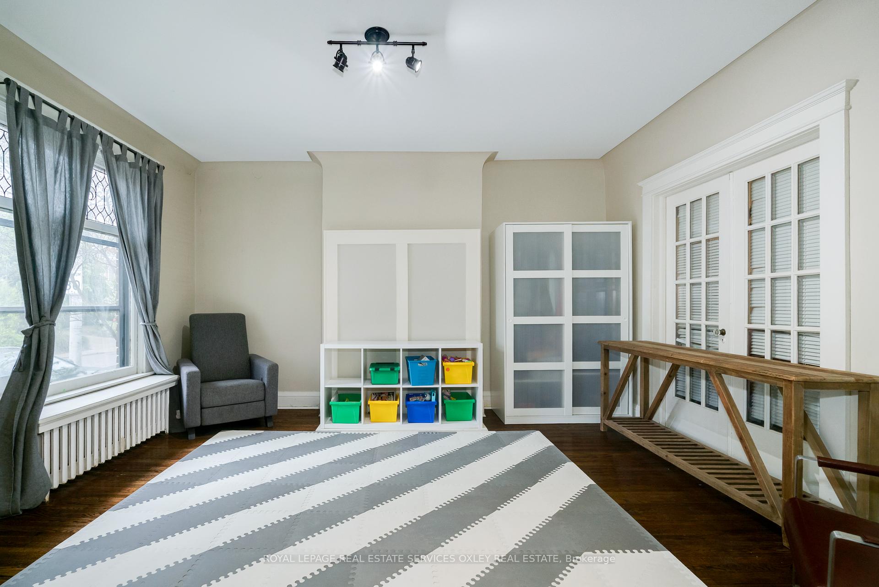
Perfectly positioned in the heart of Summerhill, 89 Walker Avenue is a rare opportunity in one of Toronto's most sought-after neighbourhoods for families and investors. Currently configured as a non-conforming triplex spanning approx. 3,250 sq ft, the home offers great ceiling height, hardwood floors throughout, and the flexibility to transform into a single-family residence tailored to your exact specifications and desires. As a bonus for single families desiring to be on this phenomenal and coveted street, permit-ready plans are already in place and can be provided to the new owners. The main floor suite features a bright living room, bedroom, eat-in kitchen, 4-pc bathrm, and convenient access to laundry, plus a walkout to the backyard and a separate entrance to the lower level. The second floor offers an open concept family room with fireplace, an elegant dining room with walkout to a private deck, a sun-filled kitchen, a powder room, and a flex space perfect for additional seating or kids play area, adjacent to a charming sunroom ideal for a home office or reading nook .Upstairs, the 3rd level includes three well-sized bedrooms and a 4-piece bathrm, with a rough-in for laundry providing ample room for growing families or tenants. The lower level is currently a self-contained apartment with its own bedroom, kitchen, generous living space, 4-piece bathroom, and laundry ideal for multi-generational living, a teen retreat, or rental income. The generous 25 by 138-foot lot allows ample room for a large deck and a wonderful backyard an ideal outdoor retreat for entertaining, relaxing, or quality time with family. The possibilities are truly endless. Nestled among multi-million-dollar homes, Summerhill offers a rare blend of charm, convenience, and luxury. Enjoy a short stroll to Cottingham Junior, The York School, De La Salle, & Summerhill subway station. With its unbeatable location, flexible layout, and front pad parking, 89 Walker Avenue is a true standout.
Property Highlights
For Sale
MLS NO.
C12121318
Type
Residential Freehold
Sub Type
Semi-Detached
Bedrooms
4
Bathrooms
4
Parking
1.0
Complete Property Details
Property Type
Residential Freehold
Sub Type
Semi-Detached
Transaction Type
For Sale
Status
Closed
Contract Status
Unavailable
MLS® Number
C12121318
Living Area Range
2000-2500
Total Bedrooms
4
Bedrooms Above Grade
3
Bedrooms Below Grade
1
Total Bathrooms
4
Total Kitchens
3
Kitchens Above Grade
2
Kitchens Below Grade
1
Rooms Above Grade
11
Rooms Below Grade
4
Interior Features
None
Fireplace
Yes
Central Vacuum Yn
No
Construction
Brick
Roof
Asphalt Shingle
Lot Width
25.0
Parking Total
1.0
Covered Spaces
0.0
Garage Type
None
Garage
No
Pool
None
Direction Facing
South
Cooling
Other
Heat Source
Gas
Heat Type
Water
Internet Address Display Yn
Yes
Internet Entire Listing Display Yn
Yes
Full Address
89 Walker Avenue, Toronto, ON M4V 1G3
City
Toronto C02
Neighbourhood
Annex
County / Region
Toronto
Province / State
ON
Postal Code
M4V 1G3
Cross Street
Yonge & St. Clair
Directions
On the south side of Walker Ave
List Price
$2,595,000
Annual Taxes
$13,412
Tax Year
2024
Legal Description
PLAN 415 PT LOT H
Possession Type
Other
Possession Details
TBD
Listing Office
ROYAL LEPAGE REAL ESTATE SERVICES OXLEY REAL ESTATE
Board
Toronto Regional Real Estate Board
Original Entry
2025-05-02T21:20:54Z
Media Updated
2025-05-04T15:52:23Z
Photos Updated
2025-05-04T15:52:23Z
Last Modified
2025-05-07T20:38:39Z
System Modified
2025-10-12T09:40:59.644423Z
MLS Status
Sold
Architectural Style
3-Storey
Basement
Apartment
Ddfyn
Yes
Expiration Date
2025-08-06
Foundation Details
Other
Heat Source Multi
Gas
Heat Type Multi
Water
Hstapplication
Included In
Occupant Type
Owner
Originating System Id
A00001796
Parking Spaces
1
Public Remarks
Perfectly positioned in the heart of Summerhill, 89 Walker Avenue is a rare opportunity in one of Toronto's most sought-after neighbourhoods for families and investors. Currently configured as a non-conforming triplex spanning approx. 3,250 sq ft, the home offers great ceiling height, hardwood floors throughout, and the flexibility to transform into a single-family residence tailored to your exact specifications and desires. As a bonus for single families desiring to be on this phenomenal and coveted street, permit-ready plans are already in place and can be provided to the new owners. The main floor suite features a bright living room, bedroom, eat-in kitchen, 4-pc bathrm, and convenient access to laundry, plus a walkout to the backyard and a separate entrance to the lower level. The second floor offers an open concept family room with fireplace, an elegant dining room with walkout to a private deck, a sun-filled kitchen, a powder room, and a flex space perfect for additional seating or kids play area, adjacent to a charming sunroom ideal for a home office or reading nook .Upstairs, the 3rd level includes three well-sized bedrooms and a 4-piece bathrm, with a rough-in for laundry providing ample room for growing families or tenants. The lower level is currently a self-contained apartment with its own bedroom, kitchen, generous living space, 4-piece bathroom, and laundry ideal for multi-generational living, a teen retreat, or rental income. The generous 25 by 138-foot lot allows ample room for a large deck and a wonderful backyard an ideal outdoor retreat for entertaining, relaxing, or quality time with family. The possibilities are truly endless. Nestled among multi-million-dollar homes, Summerhill offers a rare blend of charm, convenience, and luxury. Enjoy a short stroll to Cottingham Junior, The York School, De La Salle, & Summerhill subway station. With its unbeatable location, flexible layout, and front pad parking, 89 Walker Avenue is a true standout.