22 Tillingham Keep N/A, Toronto, ON M3H 6A1, Toronto C06, ON
Bed 5
Bath 4
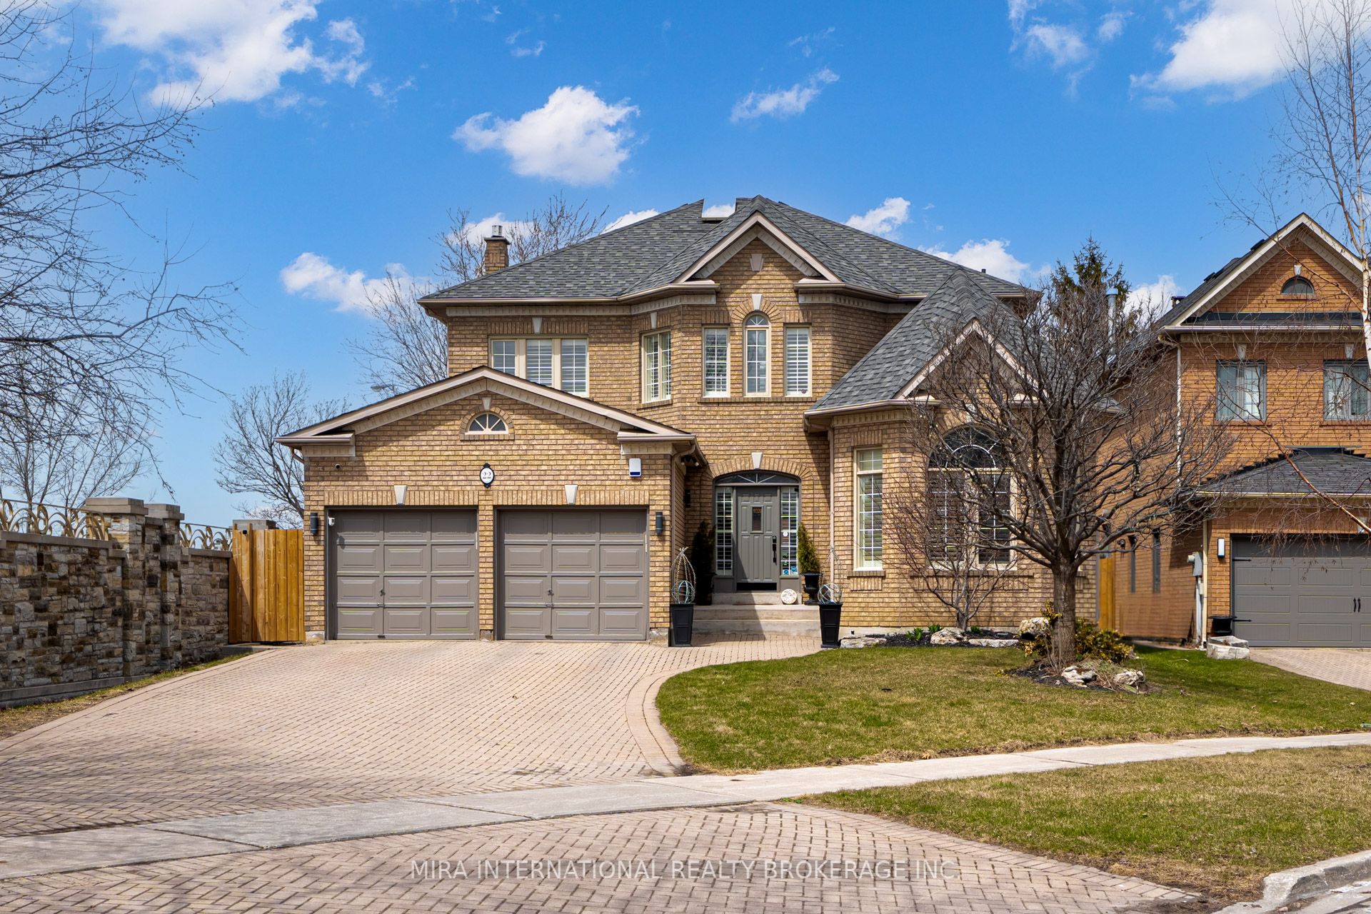
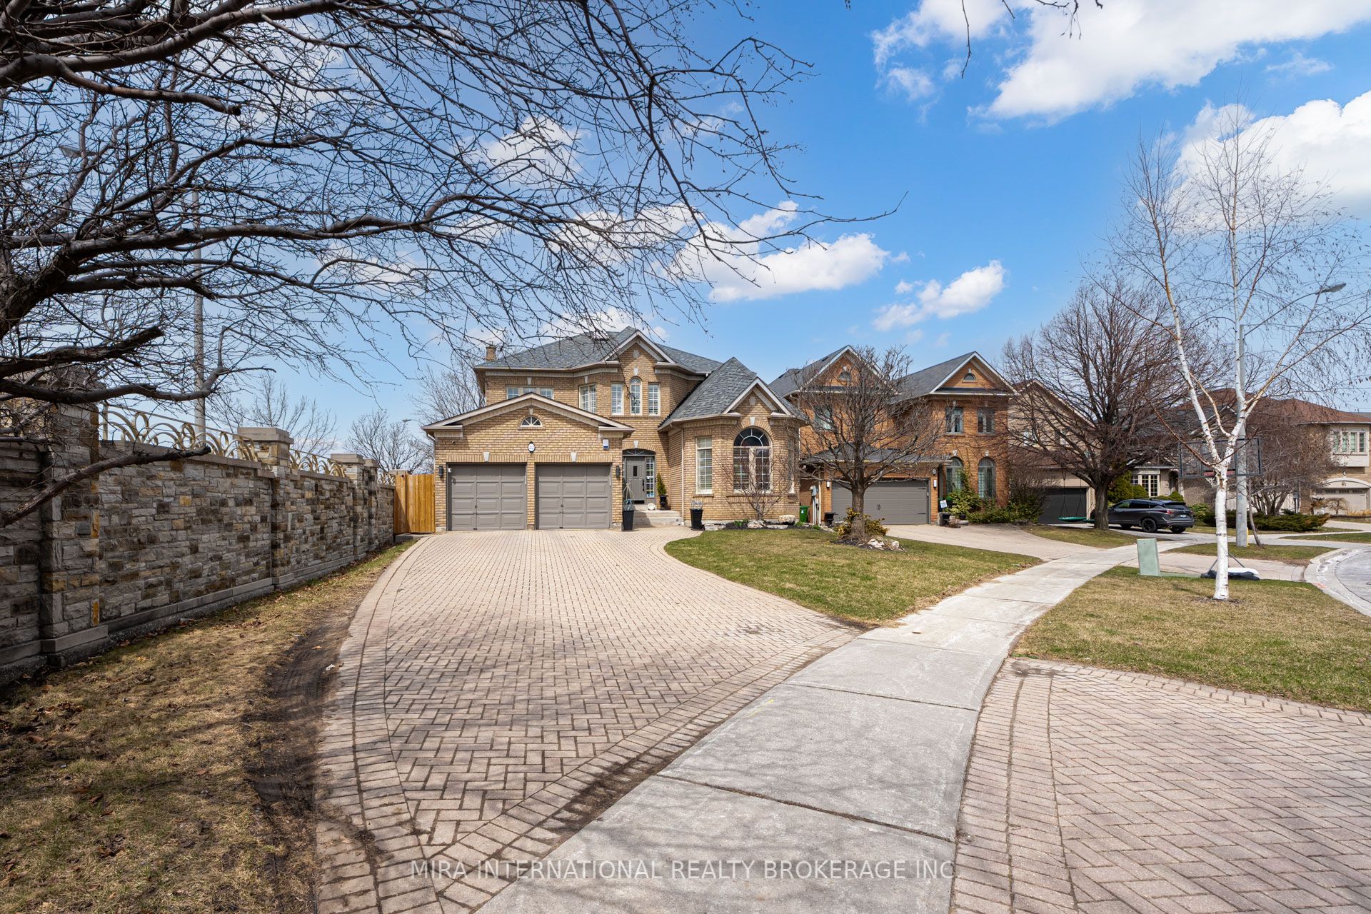
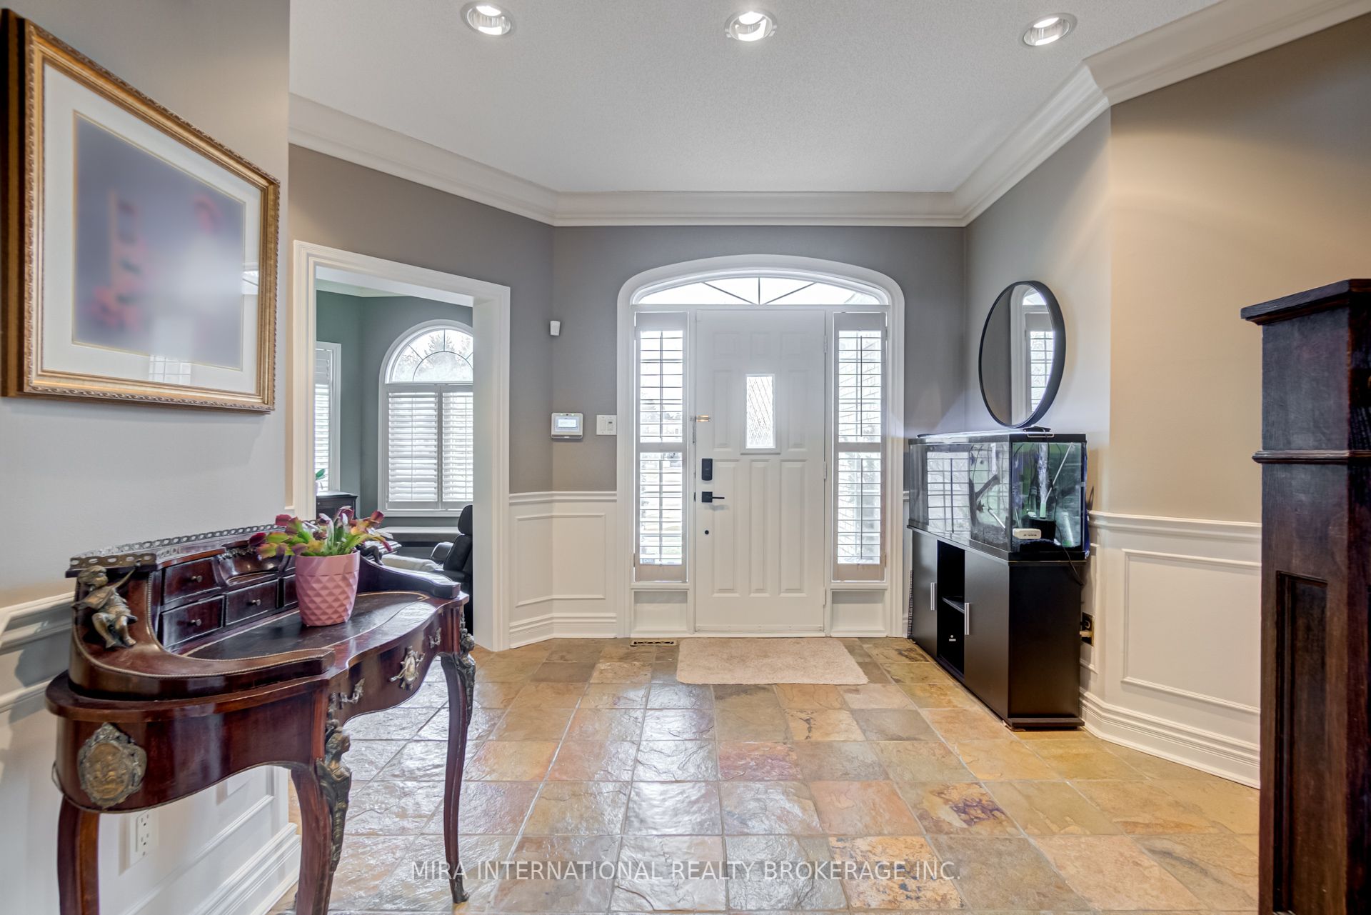
Welcome to 22 Tillingham Keep A Rare Gem in the Prestigious Balmoral Community Nestled on a private and tranquil street in the highly sought-after Clanton Park neighbourhood This beautifully maintained and thoughtfully updated home, offers the perfect blend of luxury, comfort, and functionality for your growing family. Set on an impressive 77 x 194 ft lot, this stunning 4-bedroom, 4-bathroom home features a fully finished basement with a separate in-law suite, ideal for extended family or guests. Step inside to find elegant slate flooring on the main level, leading to a gorgeous hardwood staircase that connects both upper and lower levels. Upstairs, you will find rich hardwood floors throughout, with an oversized primary suite complete with a spacious 4-piece ensuite and a generous walk-in closet. Ample storage and well-proportioned bedrooms make this home a true haven for families.The chef-inspired kitchen is a showstopper, boasting premium Miele and Gaggenau appliances, with a large breakfast area overlooking the expansive backyard, a dream setting for entertaining or enjoying peaceful mornings with your pets.Enjoy cozy evenings in the sun-filled family room, featuring an upgraded gas fireplace, or host elegant dinners in the formal dining room. The sunken living room impresses with soaring ceilings and large windows that flood the space with natural light. Pot lights throughout add a warm and inviting ambiance. The finished basement offers exceptional versatility with its in-law suite set up perfect as a guest retreat or additional family living space. With no direct access to Wilson Heights, this quiet cul-de-sac location provides added privacy and peace of mind. A true gem in one of Toronto's most desirable communities. Open House on Saturday May 10 from 2pm to 4pm and Sunday May 11 from 2pm to 4pm.
Property Highlights
For Sale
MLS NO.
C12121416
Type
Residential Freehold
Sub Type
Detached
Bedrooms
5
Bathrooms
4
Parking
8.0
Garage
Yes
Complete Property Details
Property Type
Residential Freehold
Sub Type
Detached
Transaction Type
For Sale
Status
Expired
Contract Status
Unavailable
MLS® Number
C12121416
Living Area Range
2500-3000
Total Bedrooms
5
Bedrooms Above Grade
4
Bedrooms Below Grade
1
Total Bathrooms
4
Total Kitchens
2
Kitchens Above Grade
1
Kitchens Below Grade
1
Rooms Above Grade
11
Rooms Below Grade
4
Interior Features
Central Vacuum, In-Law Suite
Fireplace
Yes
Fireplace Features
Natural Gas
Central Vacuum Yn
Yes
Construction
Brick
Roof
Shingles
Lot Width
77.45
Parking Total
8.0
Covered Spaces
2.0
Garage Type
Attached
Garage
Yes
Pool
None
Direction Facing
North
Cooling
Central Air
Heat Source
Gas
Heat Type
Forced Air
Internet Address Display Yn
Yes
Internet Entire Listing Display Yn
Yes
Full Address
22 Tillingham Keep N/A, Toronto, ON M3H 6A1
City
Toronto C06
Neighbourhood
Clanton Park
County / Region
Toronto
Province / State
ON
Postal Code
M3H 6A1
Cross Street
Wilson Heights South of Sheppard Ave W
Directions
Wilson Heights south of Sheppard Ave W
Country
CA
List Price
$2,340,000
Annual Taxes
$9,385
Tax Year
2024
Legal Description
PLAN 66M2241 LOT 174
Possession Type
Flexible
Listing Office
MIRA INTERNATIONAL REALTY BROKERAGE INC.
Board
Toronto Regional Real Estate Board
Original Entry
2025-05-02T22:15:31Z
Media Updated
2025-05-02T22:15:32Z
Photos Updated
2025-05-02T22:15:32Z
Last Modified
2025-05-14T00:49:01Z
System Modified
2026-03-23T18:17:27.698025Z
MLS Status
Expired
Architectural Style
2-Storey
Basement
Full, Finished
Ddfyn
Yes
Expiration Date
2025-09-30
Foundation Details
Unknown
Heat Source Multi
Gas
Heat Type Multi
Forced Air
Hstapplication
Included In
Link Yn
No
Occupant Type
Owner
Originating System Id
A00001796
Parcel Number
102130501
Parking Spaces
6
Public Remarks
Welcome to 22 Tillingham Keep A Rare Gem in the Prestigious Balmoral Community Nestled on a private and tranquil street in the highly sought-after Clanton Park neighbourhood This beautifully maintained and thoughtfully updated home, offers the perfect blend of luxury, comfort, and functionality for your growing family. Set on an impressive 77 x 194 ft lot, this stunning 4-bedroom, 4-bathroom home features a fully finished basement with a separate in-law suite, ideal for extended family or guests. Step inside to find elegant slate flooring on the main level, leading to a gorgeous hardwood staircase that connects both upper and lower levels. Upstairs, you will find rich hardwood floors throughout, with an oversized primary suite complete with a spacious 4-piece ensuite and a generous walk-in closet. Ample storage and well-proportioned bedrooms make this home a true haven for families.The chef-inspired kitchen is a showstopper, boasting premium Miele and Gaggenau appliances, with a large breakfast area overlooking the expansive backyard, a dream setting for entertaining or enjoying peaceful mornings with your pets.Enjoy cozy evenings in the sun-filled family room, featuring an upgraded gas fireplace, or host elegant dinners in the formal dining room. The sunken living room impresses with soaring ceilings and large windows that flood the space with natural light. Pot lights throughout add a warm and inviting ambiance. The finished basement offers exceptional versatility with its in-law suite set up perfect as a guest retreat or additional family living space. With no direct access to Wilson Heights, this quiet cul-de-sac location provides added privacy and peace of mind. A true gem in one of Toronto's most desirable communities. Open House on Saturday May 10 from 2pm to 4pm and Sunday May 11 from 2pm to 4pm.