53 Castlefield Avenue, Toronto, ON M4R 1G5, Toronto C03, ON
Bed 4
Bath 4
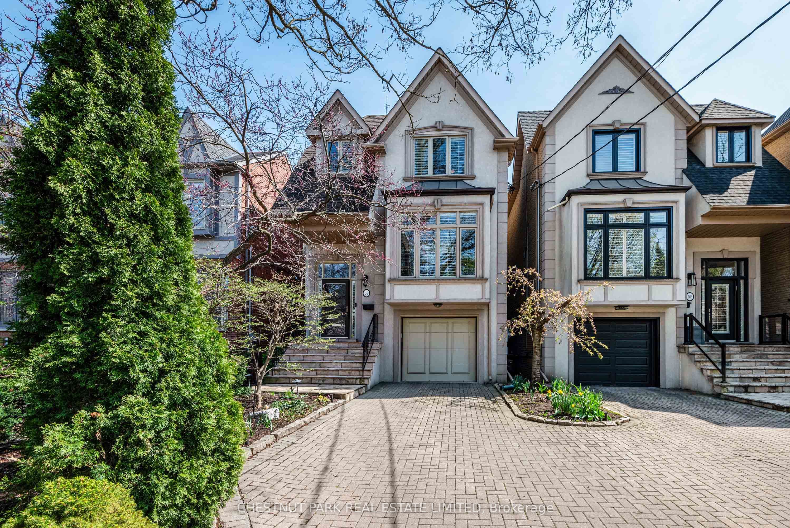
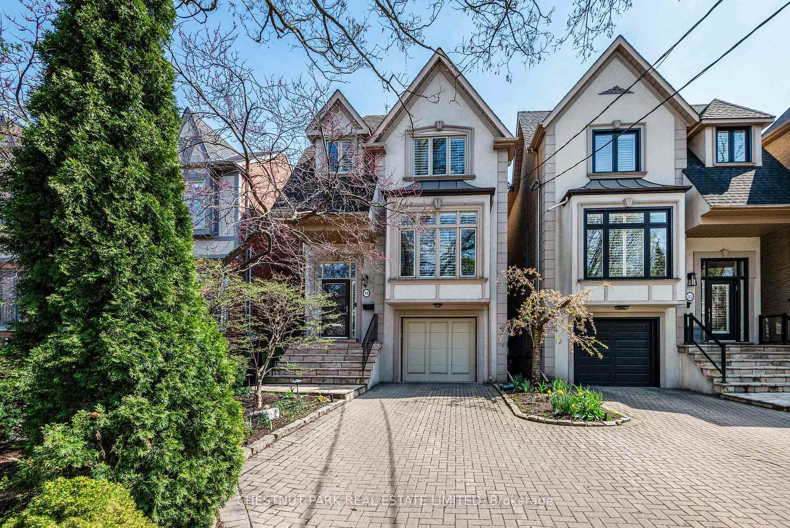
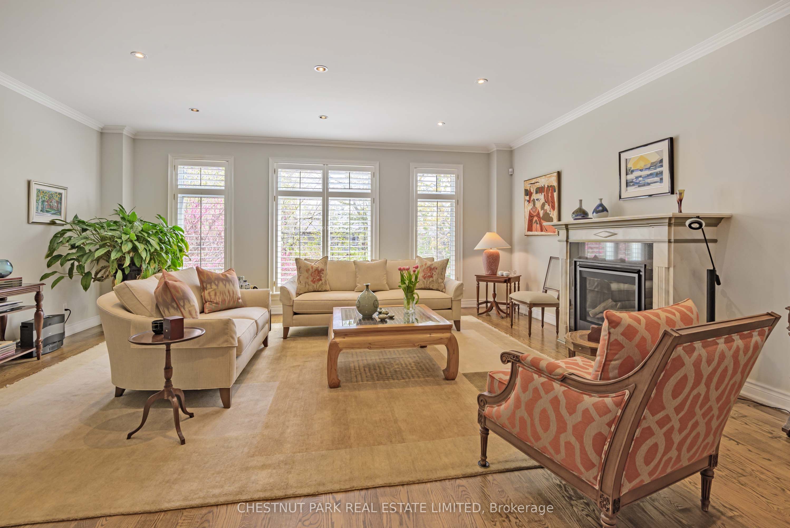
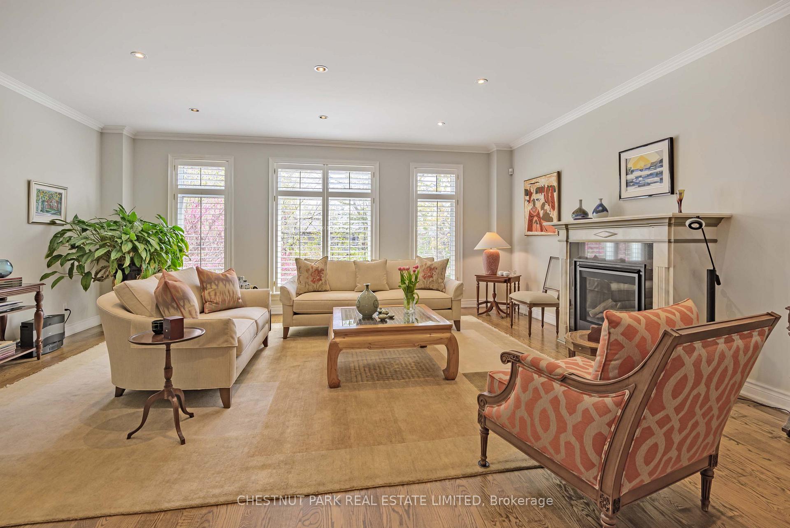
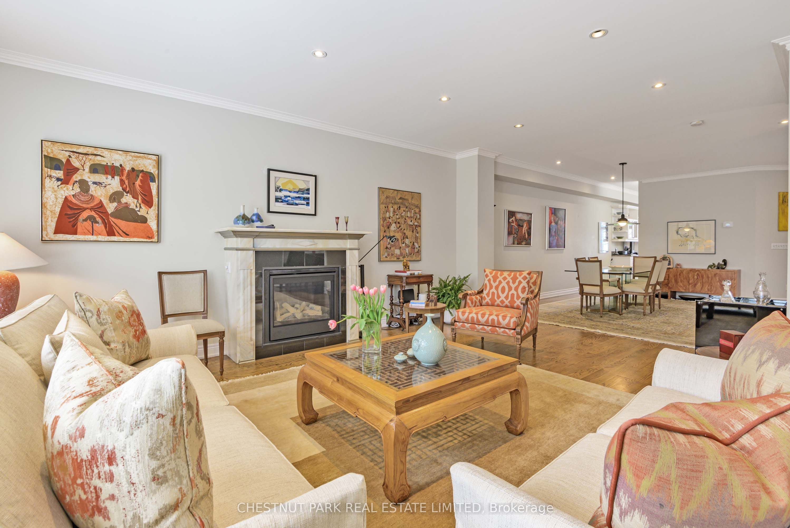
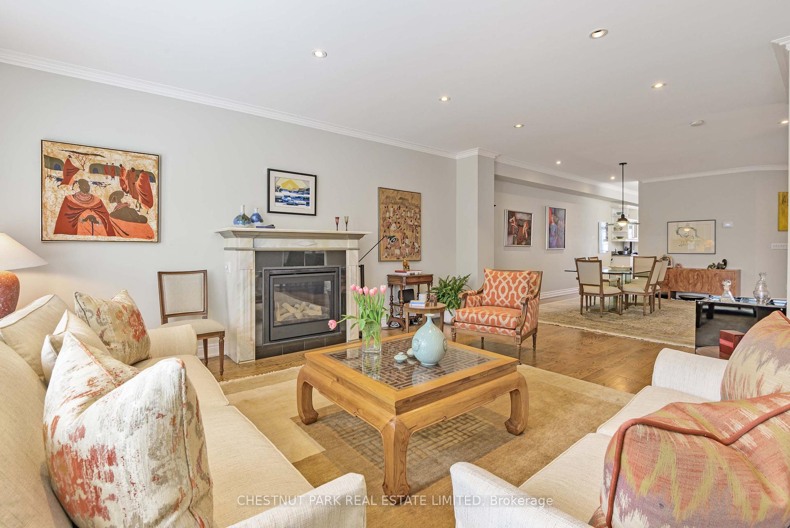
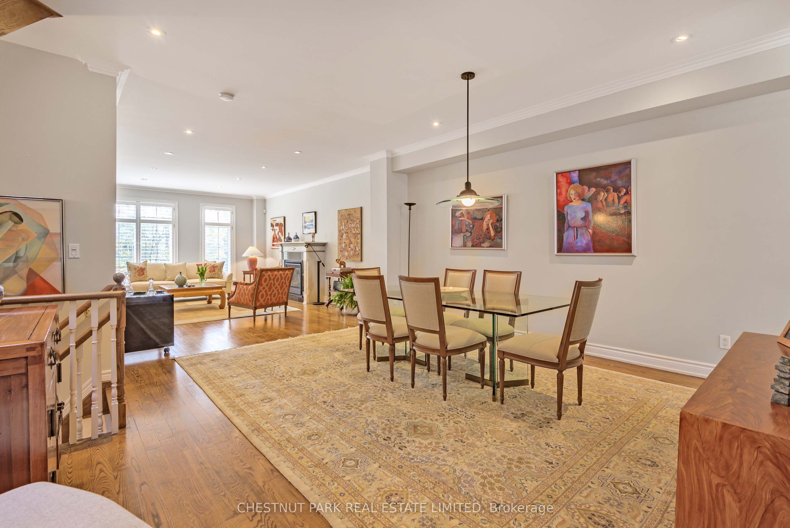
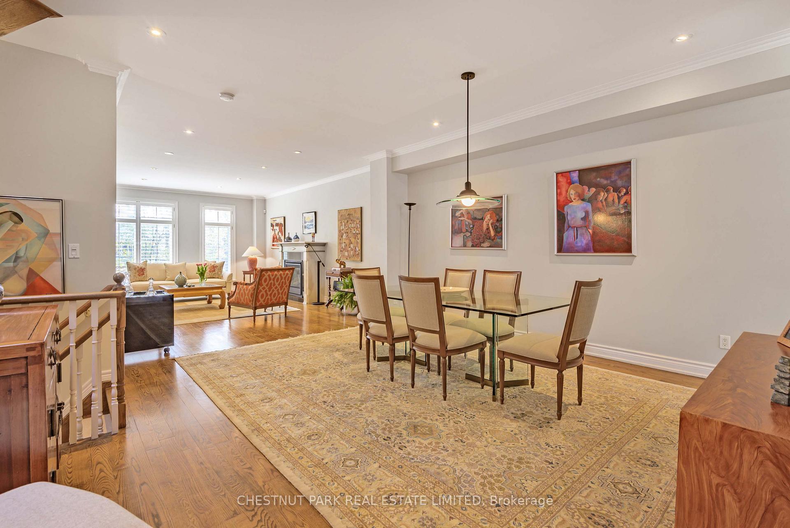
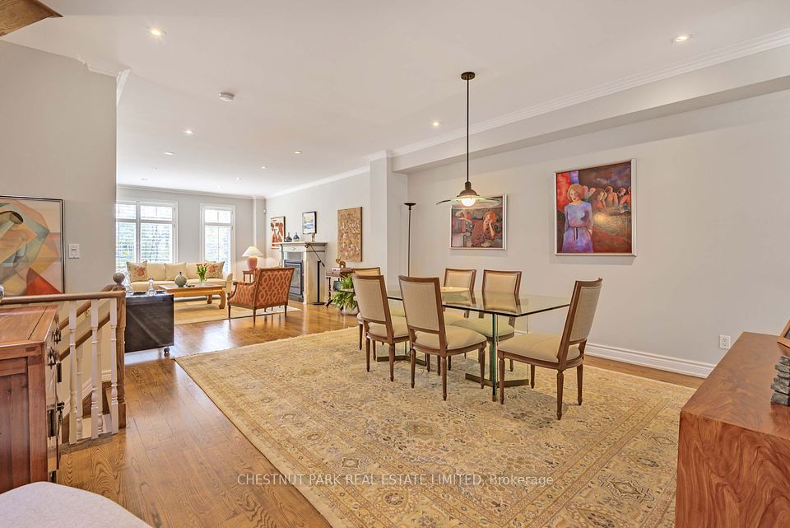
Dazzling curb appeal welcomes you to this detached, striking, exceptionally attractive detached residence, impressively set well back on a wide, south facing 27 by 134 ft lot & ideally situated in the most desirable block of this picturesque, tree-lined avenue just west of Duplex. The superior construction quality & thoughtfully designed layout of this timeless & captivating stunner are immediately evident, from the stone coins framing the front to the remarkable abundance of natural light streaming through walls of sparkling double pane windows, the tall clgs, gracefully arcing skylit staircase, cornice mouldings, solid wood doors, gleaming hdwd & the sensational open-concept atmosphere that greets you upon entry. Expansive principal rms & a versatile approx. 3500 plan include a grandly scaled living/great room with gas fp; a generous DR easily hosting 12; & a bright eat-in kit with pretty, projecting bkfst area. Upstairs, 3 well-proportioned BR await, including a sumptuous primary suite oasis encompassing a comfortable sitting area & a lg ens with sep tub & shower. The w/o lower, featuring dramatic clg height, offers a fantastic media rm/potl 4th BR &/or additional living - ideal for guests or a home ofc + French drs. With four baths, a b/I gar with direct interior access & roomy pkg for 2 cars in the bricked priv dr, convenience abounds. The privacy & size of the sunny, deep, fenced & trellis-clad gdn with with gas line to handy BBQ patio, retractable electric awning & stg shed are ideal for entertaining or relaxing. Meticulously maintained & treasured by the present owner, who purchased directly from the builder, this home checks all the boxes for stylish living in a peaceful setting, adjacent to Toronto's prime, most sought-after, exciting midtown hub. Lively & enduring memories will be made here!
Property Highlights
For Sale
MLS NO.
C12123975
Type
Residential Freehold
Sub Type
Detached
Bedrooms
4
Bathrooms
4
Parking
3.0
Garage
Yes
Complete Property Details
Property Type
Residential Freehold
Sub Type
Detached
Transaction Type
For Sale
Status
Closed
Contract Status
Unavailable
MLS® Number
C12123975
Living Area Range
2000-2500
Total Bedrooms
4
Bedrooms Above Grade
3
Bedrooms Below Grade
1
Total Bathrooms
4
Total Kitchens
1
Kitchens Above Grade
1
Rooms Above Grade
6
Rooms Below Grade
2
Interior Features
Storage
Fireplace
Yes
Central Vacuum Yn
No
Construction
Brick, Stucco (Plaster)
Roof
Asphalt Shingle
Lot Width
27.0
Parking Features
Private
Parking Total
3.0
Covered Spaces
1.0
Garage Type
Attached
Garage
Yes
Pool
None
Direction Facing
South
Cooling
Central Air
Heat Source
Gas
Heat Type
Forced Air
Internet Address Display Yn
Yes
Internet Entire Listing Display Yn
Yes
Full Address
53 Castlefield Avenue, Toronto, ON M4R 1G5
City
Toronto C03
Neighbourhood
Yonge-Eglinton
County / Region
Toronto
Province / State
ON
Postal Code
M4R 1G5
Cross Street
Duplex and St. Clements
Directions
North of Eglinton Avenue, west of Yonge Street.
Country
CA
List Price
$2,549,000
Annual Taxes
$13,126
Tax Year
2024
Legal Description
PT LT 9 RANGE 3 PL 734 NORTH TORONTO PT 1, 2 64R15453; S/T & T/W CA502942; CITY OF TORONTO
Possession Type
Flexible
Possession Details
30-60 days
Listing Office
CHESTNUT PARK REAL ESTATE LIMITED
Board
Toronto Regional Real Estate Board
Original Entry
2025-05-05T14:21:46Z
Media Updated
2025-05-06T23:53:39Z
Photos Updated
2025-05-05T14:21:46Z
Last Modified
2025-05-09T13:30:46Z
System Modified
2025-10-12T09:43:01.323091Z
MLS Status
Sold
Architectural Style
2-Storey
Basement
Finished with Walk-Out
Ddfyn
Yes
Expiration Date
2025-10-30
Foundation Details
Poured Concrete
Heat Source Multi
Gas
Heat Type Multi
Forced Air
Hstapplication
Included In
Link Yn
No
Occupant Type
Owner
Originating System Id
A00001796
Parcel Number
211600295
Parking Spaces
2
Public Remarks
Dazzling curb appeal welcomes you to this detached, striking, exceptionally attractive detached residence, impressively set well back on a wide, south facing 27 by 134 ft lot & ideally situated in the most desirable block of this picturesque, tree-lined avenue just west of Duplex. The superior construction quality & thoughtfully designed layout of this timeless & captivating stunner are immediately evident, from the stone coins framing the front to the remarkable abundance of natural light streaming through walls of sparkling double pane windows, the tall clgs, gracefully arcing skylit staircase, cornice mouldings, solid wood doors, gleaming hdwd & the sensational open-concept atmosphere that greets you upon entry. Expansive principal rms & a versatile approx. 3500 plan include a grandly scaled living/great room with gas fp; a generous DR easily hosting 12; & a bright eat-in kit with pretty, projecting bkfst area. Upstairs, 3 well-proportioned BR await, including a sumptuous primary suite oasis encompassing a comfortable sitting area & a lg ens with sep tub & shower. The w/o lower, featuring dramatic clg height, offers a fantastic media rm/potl 4th BR &/or additional living - ideal for guests or a home ofc + French drs. With four baths, a b/I gar with direct interior access & roomy pkg for 2 cars in the bricked priv dr, convenience abounds. The privacy & size of the sunny, deep, fenced & trellis-clad gdn with with gas line to handy BBQ patio, retractable electric awning & stg shed are ideal for entertaining or relaxing. Meticulously maintained & treasured by the present owner, who purchased directly from the builder, this home checks all the boxes for stylish living in a peaceful setting, adjacent to Toronto's prime, most sought-after, exciting midtown hub. Lively & enduring memories will be made here!