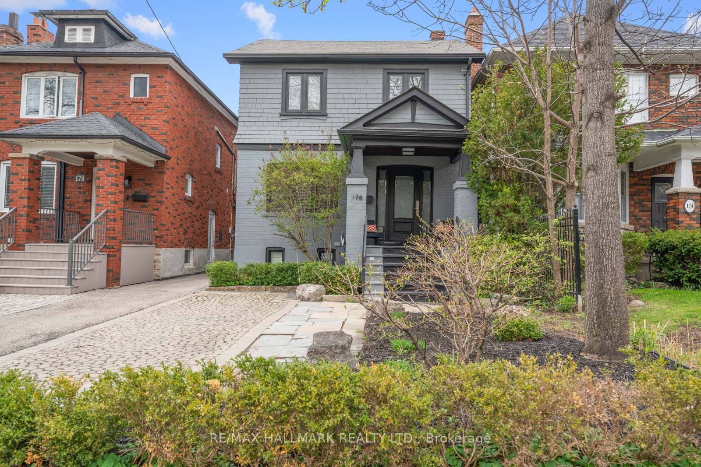
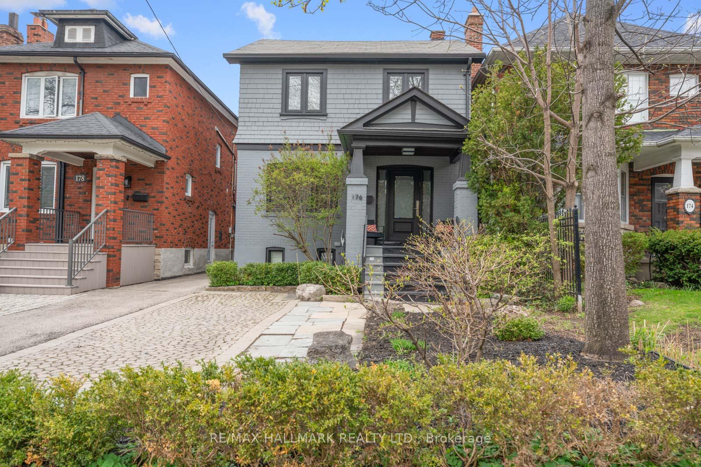
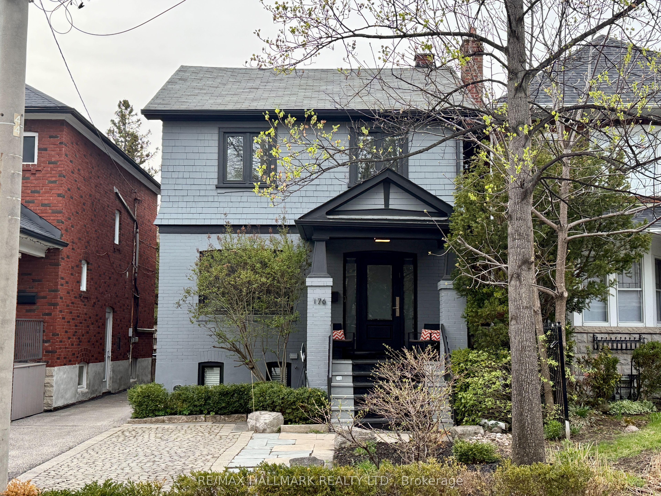
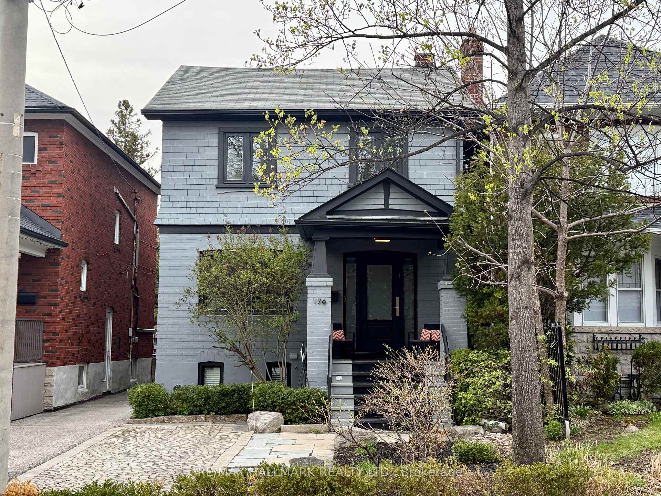
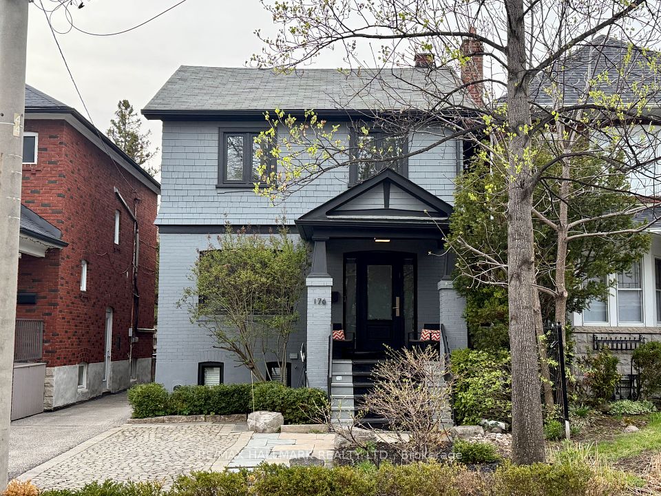
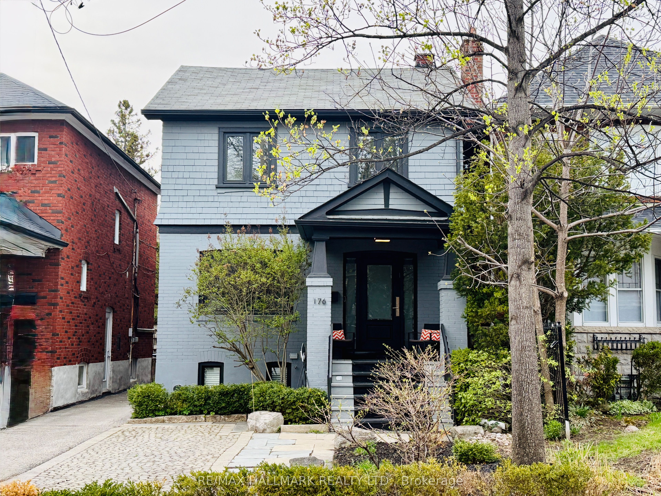
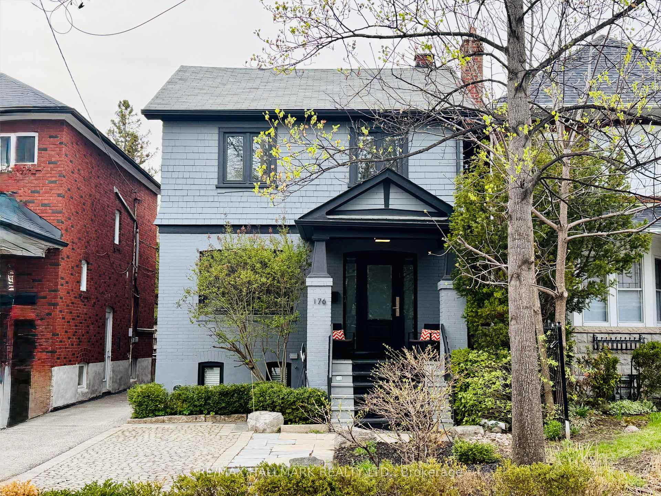
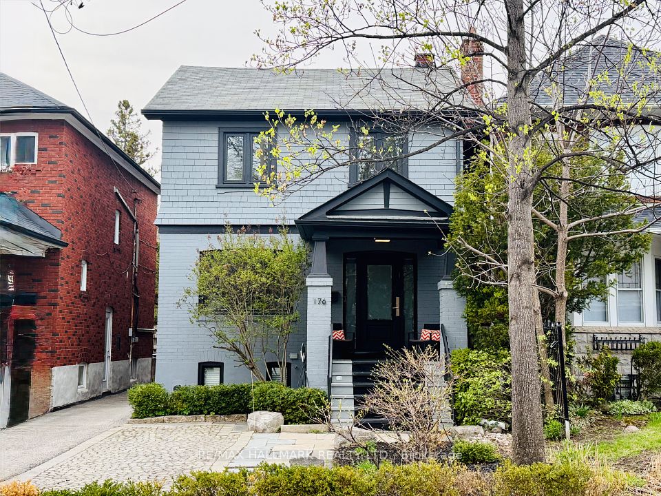
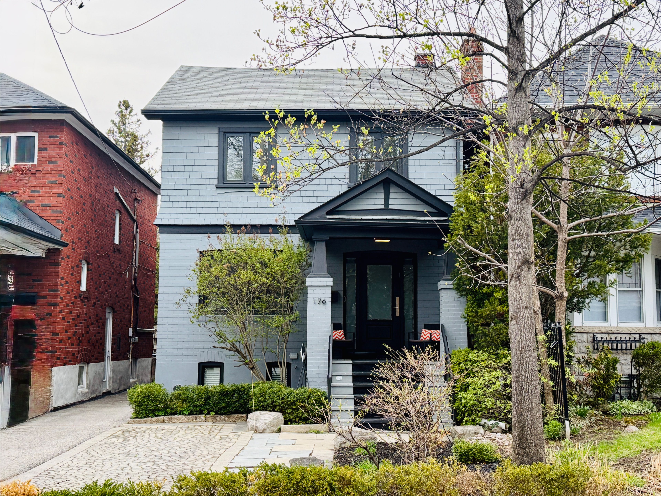
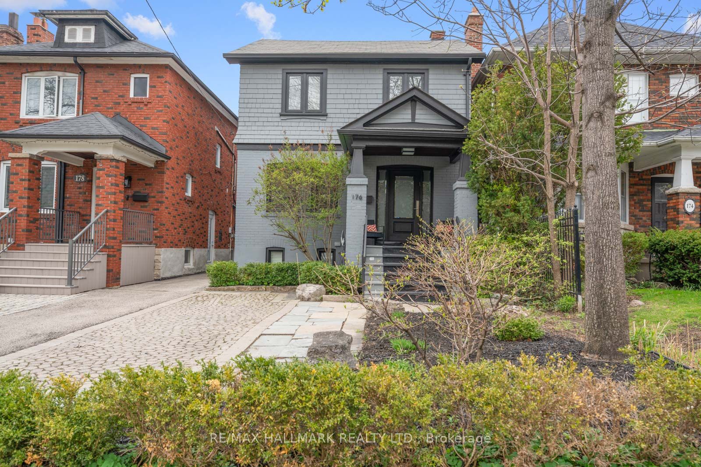
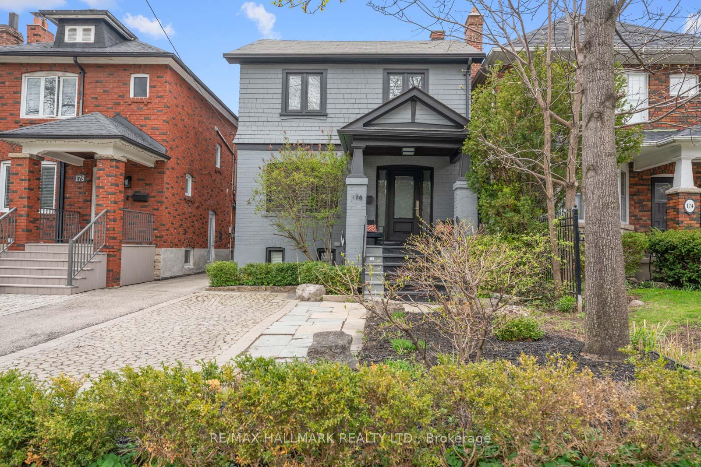
176 Melrose Avenue, Toronto, ON M5M 1Z1, Toronto C04, ON
Bed 5
Bath 3
Welcome to this stunning family home in Lawrence Park North, perfectly situated within the coveted John Wanless Public School(2 short blocks) and Lawrence Park Collegiate districts. This beautifully renovated residence blends timeless charm with modern upgrades in one of Torontos most sought-after streets and neighbourhoods. Step into a grand entranceway that sets the tone for the elegant design throughout. The bright living and dining rooms feature gleaming hardwood floors, architectural ceilings, and a large bay window that floods the space with natural light. The custom kitchen is a chefs dream with stone countertops, stainless steel appliances, 5-burner gas range, built-in buffet, and a peninsula with seating for three. Enjoy everyday comfort in the expansive family room, complete with custom built-ins, oversized windows, and a walkout to the incredible 150-ft backyard perfect for summer entertaining with a large deck, swing set, and multiple storage sheds. Upstairs offers three generous bedrooms and two full bathrooms, including an oversized primary suite with wall-to-wall built-ins, a Juliet balcony, and a private home office (or potential 4th bedroom) with window and closet. The finished lower level includes a cozy recreation room with gas fireplace, a 2-piece bath, custom mudroom, large laundry room with walk-out to backyard (ideal for a pool), and a bonus room for fitness and or storage. Extras include licensed front pad parking, EV charger, and upgraded electrical. Located on a quiet street with A+ walkability to parks, schools, shops, and TTC. A true gem in Lawrence Park North, one of Toronto's premier family neighbourhoods. This is one you will not want to miss!
Property Highlights
For Sale
MLS NO.
C12126784
Type
Residential Freehold
Sub Type
Detached
Bedrooms
5
Bathrooms
3
Parking
1.0
Complete Property Details
Property Type
Residential Freehold
Sub Type
Detached
Transaction Type
For Sale
Status
Cancelled
Contract Status
Unavailable
MLS® Number
C12126784
Living Area Range
1500-2000
Total Bedrooms
5
Bedrooms Above Grade
3
Bedrooms Below Grade
2
Total Bathrooms
3
Total Kitchens
1
Kitchens Above Grade
1
Rooms Above Grade
9
Rooms Below Grade
3
Interior Features
Central Vacuum, Storage
Fireplace
Yes
Fireplace Features
Rec Room, Natural Gas
Central Vacuum Yn
Yes
Construction
Brick, Shingle
Roof
Asphalt Shingle
Lot Width
26.0
Lot Size
3900.0
Parking Features
Front Yard Parking
Parking Total
1.0
Covered Spaces
0.0
Garage Type
None
Garage
No
Pool
None
Direction Facing
North
Cooling
Central Air
Heat Source
Gas
Heat Type
Forced Air
Internet Address Display Yn
Yes
Internet Entire Listing Display Yn
Yes
Full Address
176 Melrose Avenue, Toronto, ON M5M 1Z1
City
Toronto C04
Neighbourhood
Lawrence Park North
County / Region
Toronto
Province / State
ON
Postal Code
M5M 1Z1
Cross Street
Avenue rd and Lawrence Ave W
Directions
Melrose Ave and Greer Rd
Country
CA
List Price
$2,550,000
Annual Taxes
$9,184
Tax Year
2024
Legal Description
PT LT 49 PL 1627 TORONTO AS IN CT183841; S/T & T/W CT183841; CITY OF TORONTO
Possession Type
Flexible
Possession Details
60-90 Days
Listing Office
RE/MAX HALLMARK REALTY LTD.
Board
Toronto Regional Real Estate Board
Original Entry
2025-05-06T13:54:38Z
Media Updated
2025-05-06T14:49:33Z
Photos Updated
2025-05-06T14:22:41Z
Last Modified
2025-05-29T13:28:51Z
System Modified
2025-10-12T09:38:52.389282Z
MLS Status
Terminated
Architectural Style
2-Storey
Basement
Finished with Walk-Out
Ddfyn
Yes
Expiration Date
2025-09-30
Foundation Details
Concrete Block
Heat Source Multi
Gas
Heat Type Multi
Forced Air
Hstapplication
Included In
Link Yn
No
Occupant Type
Owner
Originating System Id
A00001796
Parcel Number
211460210
Parking Spaces
1
Property Features
Fenced Yard, Public Transit, Place Of Worship, Library
Public Remarks
Welcome to this stunning family home in Lawrence Park North, perfectly situated within the coveted John Wanless Public School(2 short blocks) and Lawrence Park Collegiate districts. This beautifully renovated residence blends timeless charm with modern upgrades in one of Torontos most sought-after streets and neighbourhoods. Step into a grand entranceway that sets the tone for the elegant design throughout. The bright living and dining rooms feature gleaming hardwood floors, architectural ceilings, and a large bay window that floods the space with natural light. The custom kitchen is a chefs dream with stone countertops, stainless steel appliances, 5-burner gas range, built-in buffet, and a peninsula with seating for three. Enjoy everyday comfort in the expansive family room, complete with custom built-ins, oversized windows, and a walkout to the incredible 150-ft backyard perfect for summer entertaining with a large deck, swing set, and multiple storage sheds. Upstairs offers three generous bedrooms and two full bathrooms, including an oversized primary suite with wall-to-wall built-ins, a Juliet balcony, and a private home office (or potential 4th bedroom) with window and closet. The finished lower level includes a cozy recreation room with gas fireplace, a 2-piece bath, custom mudroom, large laundry room with walk-out to backyard (ideal for a pool), and a bonus room for fitness and or storage. Extras include licensed front pad parking, EV charger, and upgraded electrical. Located on a quiet street with A+ walkability to parks, schools, shops, and TTC. A true gem in Lawrence Park North, one of Toronto's premier family neighbourhoods. This is one you will not want to miss!