18 Belmont Street, Toronto, ON M5R 1P8, Toronto C02, ON
Bed 3
Bath 3
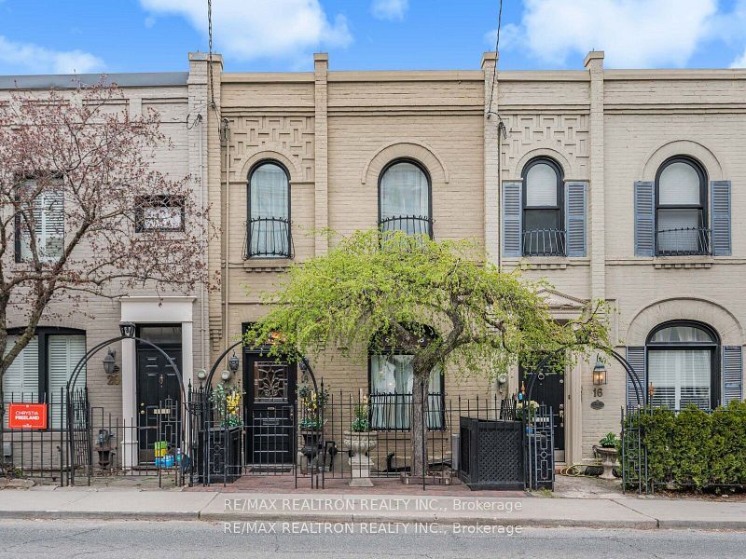
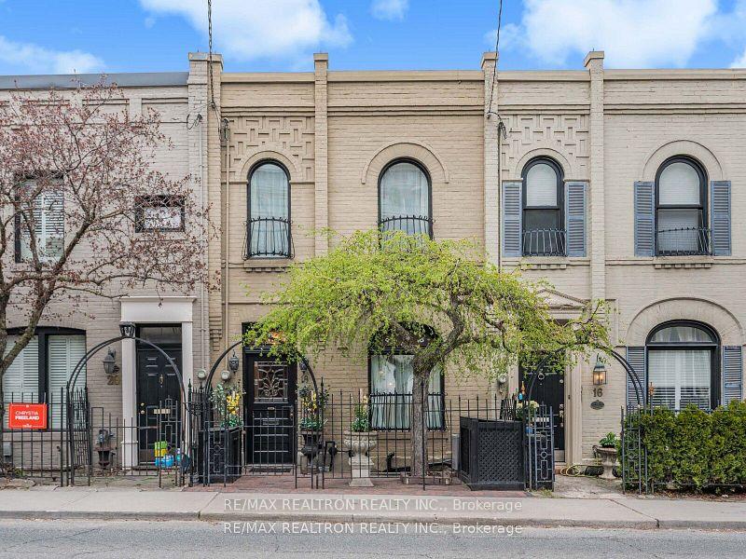
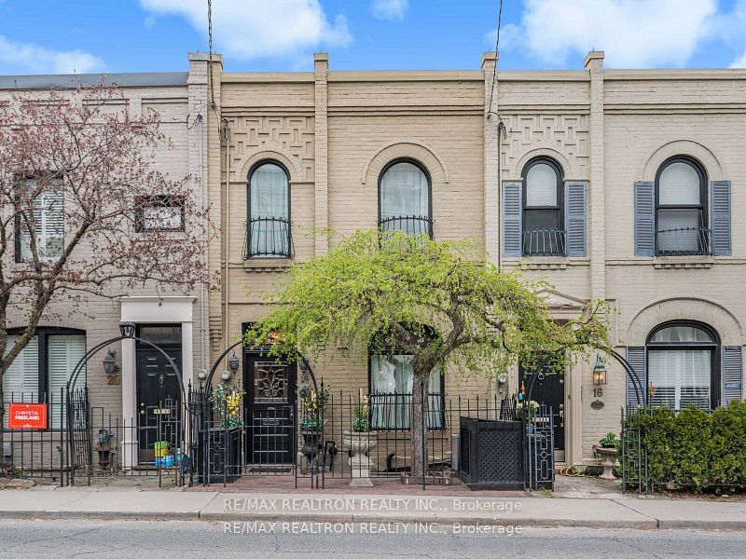
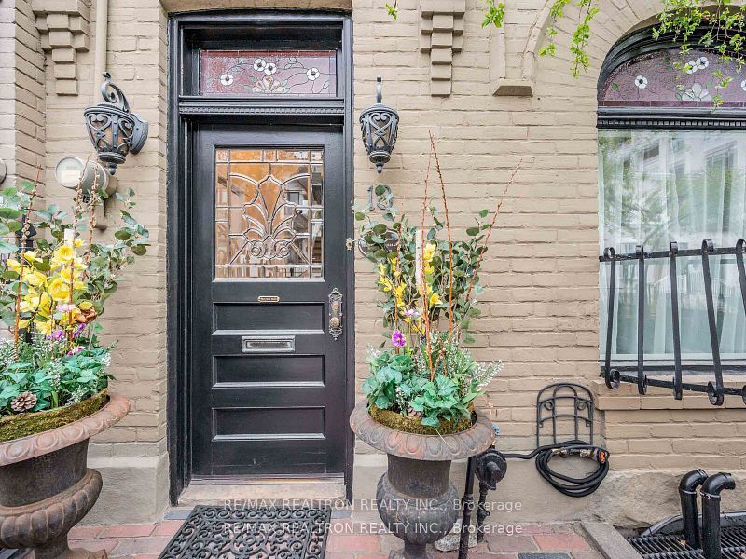
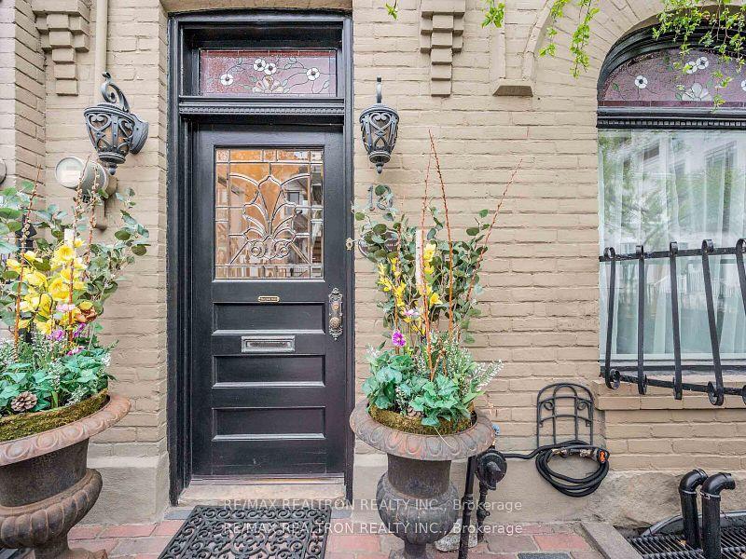
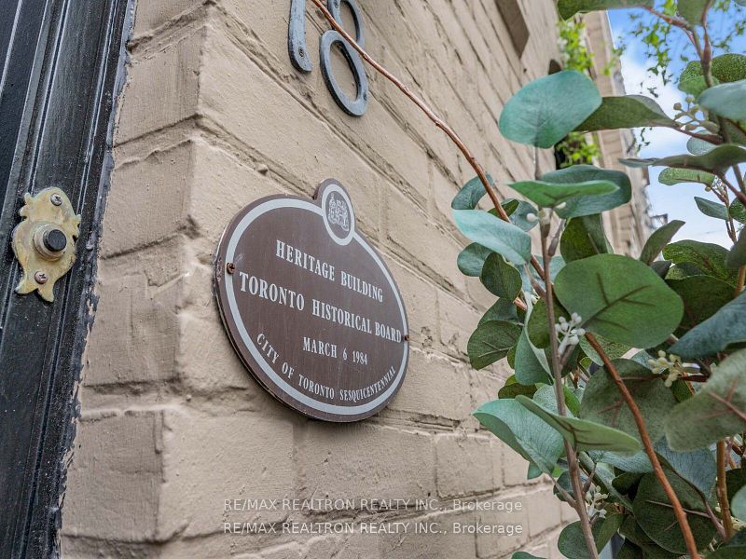
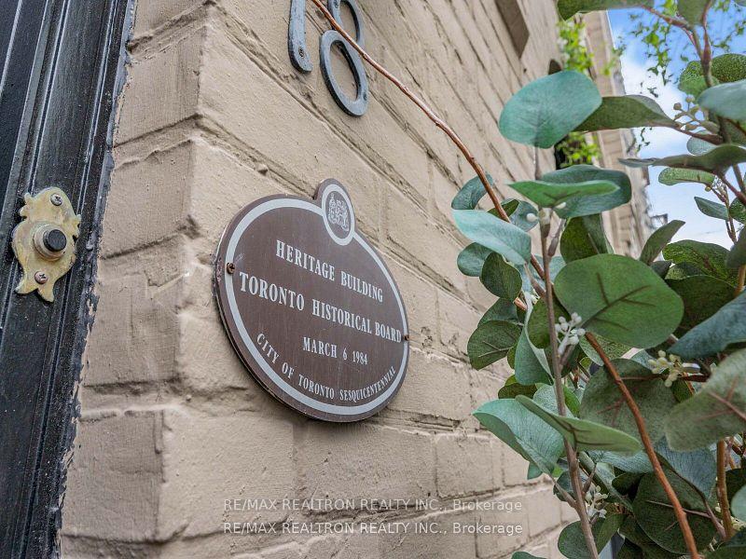
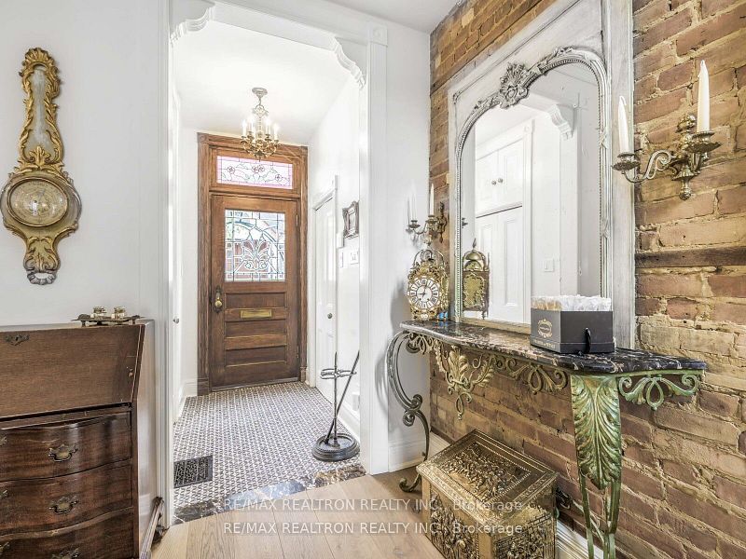
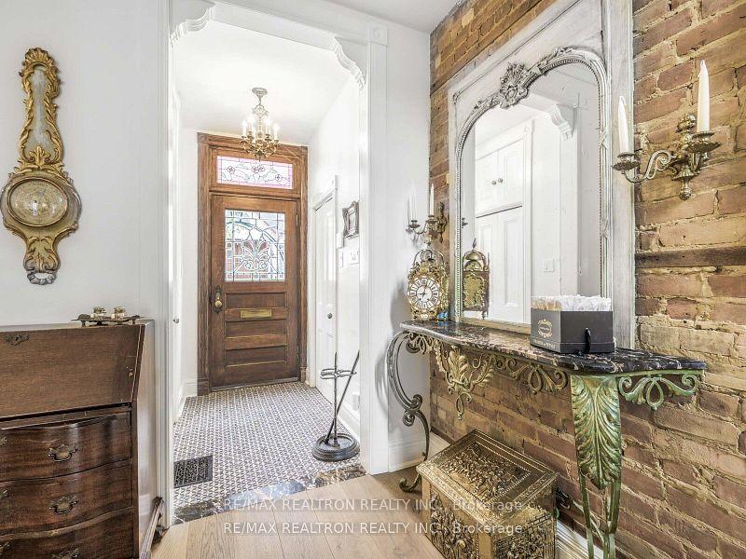
Client RemarksLocated in Yorkville, this executive fully renovated freehold Heritage (1880's) 2 storey townhome is a beautiful combination of modern luxury finishes while appreciating the subtle charm of its Historical significance. A 3 level sanctuary w/approx 1800 sq feet of living space. Filled with warmth, character and European inspired elegance. Wide Plank oak hardwood floors throughout, Gourmet custom kitchen with shaker cabinets, porcelain tile floors, high end appliances, stone counters & private balcony, lower level (above grade) with heated tile floors can be used as a great apartment to generate income or ideal for multi-generational family/older teen with separate entrance & private backyard (can easily be converted back to single family), 2 gas fireplaces, Rare 2 car side by side parking off lane, flagstone landscaping, original staircase with exposed brick, high ceilings on 3 floors, *Fabulous terrace on upper floor with tree top views (can be converted into 3rd bedroom) makes for great private retreat in the city. A flexible layout allows for 2--4 bedroom. This home balances timeless elegance with modern convenience including the best of prestigious Yorkville's boutique shops, fine dining, top rated schools, parks & easy access to Rosedale subway giving you all of the best amenities in walking distance.
Property Highlights
For Sale
MLS NO.
C12127034
Type
Residential Freehold
Sub Type
Att/Row/Townhouse
Bedrooms
3
Bathrooms
3
Parking
2.0
Complete Property Details
Property Type
Residential Freehold
Sub Type
Att/Row/Townhouse
Transaction Type
For Sale
Status
Cancelled
Contract Status
Unavailable
MLS® Number
C12127034
Living Area Range
1500-2000
Total Bedrooms
3
Bedrooms Above Grade
2
Bedrooms Below Grade
1
Total Bathrooms
3
Total Kitchens
2
Kitchens Above Grade
2
Rooms Above Grade
10
Interior Features
Water Heater
Fireplace
Yes
Central Vacuum Yn
No
Construction
Brick
Roof
Asphalt Shingle
Lot Width
16.96
Lot Size
1270.14
Lot Size Units
SquareFeet
Parking Features
Lane
Parking Total
2.0
Covered Spaces
0.0
Garage Type
None
Garage
No
Pool
None
Direction Facing
North
Cooling
Central Air
Heat Source
Gas
Heat Type
Forced Air
Internet Address Display Yn
Yes
Internet Entire Listing Display Yn
Yes
Full Address
18 Belmont Street, Toronto, ON M5R 1P8
City
Toronto C02
Neighbourhood
Annex
County / Region
Toronto
Province / State
ON
Postal Code
M5R 1P8
Cross Street
Yonge & Davenport
Directions
Yonge & Davenport
Country
CA
List Price
$2,199,800
Annual Taxes
$8,326
Tax Year
2024
Legal Description
Pt Lt 21 Con 2 FTB TWP or York as in CA402851, City Of Toronto
Possession Type
30-59 days
Possession Details
60 days/TBA
Listing Office
RE/MAX REALTRON REALTY INC.
Board
Toronto Regional Real Estate Board
Original Entry
2025-05-06T14:37:01Z
Media Updated
2025-05-06T14:37:01Z
Photos Updated
2025-05-06T14:37:01Z
Last Modified
2025-05-23T15:48:46Z
System Modified
2025-10-12T09:45:22.64126Z
MLS Status
Terminated
Architectural Style
2-Storey
Basement
Finished with Walk-Out, Apartment
Co List Office Name
RE/MAX REALTRON REALTY INC.
Ddfyn
Yes
Expiration Date
2025-07-06
Foundation Details
Unknown
Heat Source Multi
Gas
Heat Type Multi
Forced Air
Hstapplication
Not Subject to HST
Occupant Type
Vacant
Originating System Id
A00001796
Parcel Number
211940468
Parking Spaces
2
Public Remarks
Client RemarksLocated in Yorkville, this executive fully renovated freehold Heritage (1880's) 2 storey townhome is a beautiful combination of modern luxury finishes while appreciating the subtle charm of its Historical significance. A 3 level sanctuary w/approx 1800 sq feet of living space. Filled with warmth, character and European inspired elegance. Wide Plank oak hardwood floors throughout, Gourmet custom kitchen with shaker cabinets, porcelain tile floors, high end appliances, stone counters & private balcony, lower level (above grade) with heated tile floors can be used as a great apartment to generate income or ideal for multi-generational family/older teen with separate entrance & private backyard (can easily be converted back to single family), 2 gas fireplaces, Rare 2 car side by side parking off lane, flagstone landscaping, original staircase with exposed brick, high ceilings on 3 floors, *Fabulous terrace on upper floor with tree top views (can be converted into 3rd bedroom) makes for great private retreat in the city. A flexible layout allows for 2--4 bedroom. This home balances timeless elegance with modern convenience including the best of prestigious Yorkville's boutique shops, fine dining, top rated schools, parks & easy access to Rosedale subway giving you all of the best amenities in walking distance.