619 Avenue Road 1404, Toronto, ON M4V 2K6, Toronto C02, ON
Bed 2
Bath 2
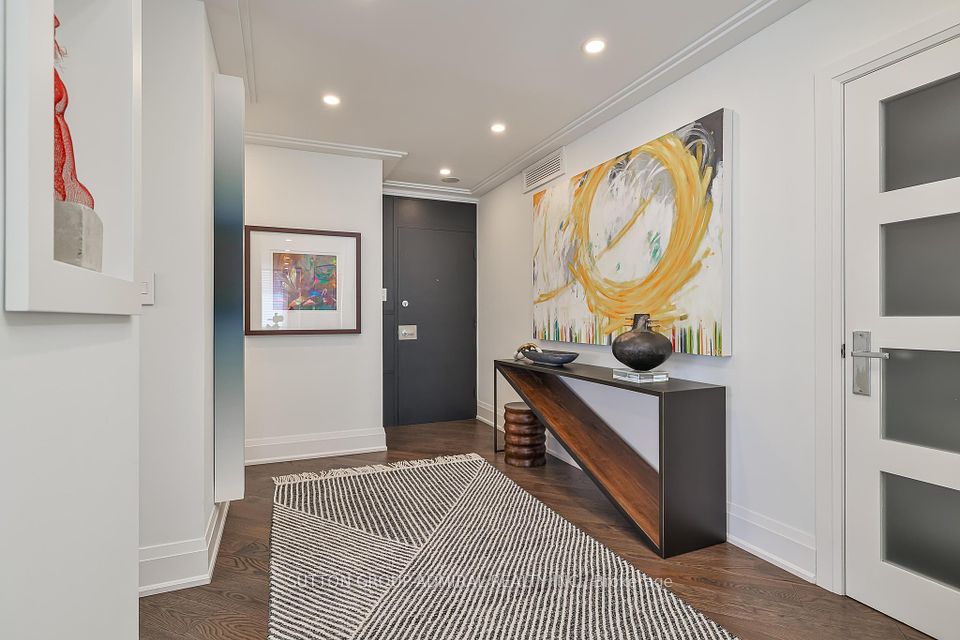
There is simply nothing like this. An extraordinary, turn-key residence at the iconic Lonsdale, reimagined to absolute perfection. Glamorous, sophisticated, and drenched in natural light, this expansive corner suite is a rare gem where every inch has been thoughtfully redesigned with impeccable taste and attention to detail. Step into a world of refined luxury, an entertainers dream where the chefs kitchen seamlessly flows into an airy, open living space framed by dramatic floor-to-ceiling windows offering sparkling panoramic views. The living room, anchored by a sleek fireplace, spills into a stylish study adorned with custom millwork and bespoke built-ins, blurring the line between form and function. A hidden door leads to your private primary retreatan elegant oasis featuring its own fireplace, a sumptuous 4-piece spa ensuite, and a walk-in closet that feels more like a boutique dressing room. The second bedroom is equally impressive: generously proportioned, beautifully appointed, and complete with custom built-ins. This suite is the embodiment of elevated livingquietly glamorous, completely move-in ready, and unlike anything else available. Its not just a home; its a lifestyle statement. Why settle for ordinary when you can own the very best?
Property Highlights
For Sale
MLS NO.
C12127660
Type
Residential Condo & Other
Sub Type
Condo Apartment
Bedrooms
2
Bathrooms
2
Parking
1.0
Garage
Yes
Complete Property Details
Property Type
Residential Condo & Other
Sub Type
Condo Apartment
Transaction Type
For Sale
Status
Cancelled
Contract Status
Unavailable
MLS® Number
C12127660
Living Area Range
1600-1799
Total Bedrooms
2
Bedrooms Above Grade
2
Total Bathrooms
2
Total Kitchens
2
Kitchens Above Grade
2
Rooms Above Grade
6
Interior Features
Other
Fireplace
Yes
Central Vacuum Yn
No
Construction
Brick
Parking Features
Underground
Parking Total
1.0
Covered Spaces
1.0
Garage Type
Underground
Garage
Yes
Cooling
Central Air
Cooling Installed
Yes
Heat Source
Other
Heat Type
Forced Air
Internet Address Display Yn
Yes
Internet Entire Listing Display Yn
Yes
Full Address
619 Avenue Road 1404, Toronto, ON M4V 2K6
City
Toronto C02
Neighbourhood
Yonge-St. Clair
County / Region
Toronto
Province / State
ON
Postal Code
M4V 2K6
Cross Street
Avenue Rd & St. Clair
Directions
n/a
Country
CA
List Price
$2,295,000
Annual Taxes
$10,362
Tax Year
2024
Possession Type
30-59 days
Possession Details
30-60 Days
Listing Office
SUTTON GROUP-ADMIRAL REALTY INC.
Board
Toronto Regional Real Estate Board
Original Entry
2025-05-06T16:24:53Z
Media Updated
2025-05-06T16:24:54Z
Photos Updated
2025-05-06T16:24:54Z
Last Modified
2025-05-09T20:30:26Z
System Modified
2025-10-12T09:45:32.73321Z
MLS Status
Terminated
Architectural Style
Apartment
Basement
None
Board Property Type
Condo
Ddfyn
Yes
Expiration Date
2025-08-05
Heat Source Multi
Other
Heat Type Multi
Forced Air
Heating Yn
Yes
Hstapplication
Included In
Occupant Type
Owner
Originating System Id
A00001796
Parking Spaces
1
Public Remarks
There is simply nothing like this. An extraordinary, turn-key residence at the iconic Lonsdale, reimagined to absolute perfection. Glamorous, sophisticated, and drenched in natural light, this expansive corner suite is a rare gem where every inch has been thoughtfully redesigned with impeccable taste and attention to detail. Step into a world of refined luxury, an entertainers dream where the chefs kitchen seamlessly flows into an airy, open living space framed by dramatic floor-to-ceiling windows offering sparkling panoramic views. The living room, anchored by a sleek fireplace, spills into a stylish study adorned with custom millwork and bespoke built-ins, blurring the line between form and function. A hidden door leads to your private primary retreatan elegant oasis featuring its own fireplace, a sumptuous 4-piece spa ensuite, and a walk-in closet that feels more like a boutique dressing room. The second bedroom is equally impressive: generously proportioned, beautifully appointed, and complete with custom built-ins. This suite is the embodiment of elevated livingquietly glamorous, completely move-in ready, and unlike anything else available. Its not just a home; its a lifestyle statement. Why settle for ordinary when you can own the very best?