S a n d a l R e a l E s t a t e S e r v i c e s I n c , B r o k e r a g e

77 College View Avenue, Toronto, ON M5P 3M8

77 College View Avenue, Toronto, ON M5P 3M8

77 College View Avenue, Toronto, ON M5P 3M8

$2,599,000

icon
77 College View Avenue, Toronto, ON M5P 3M8, Toronto C03, ON

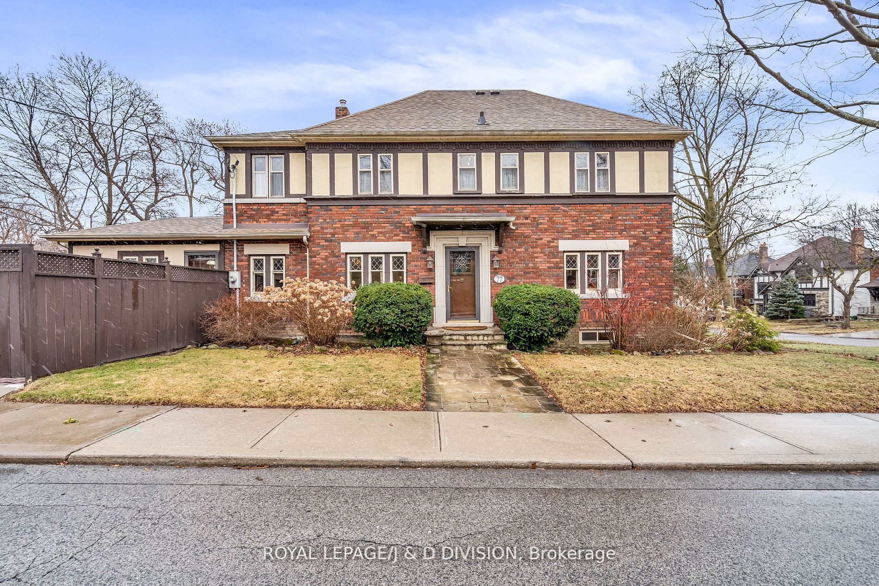
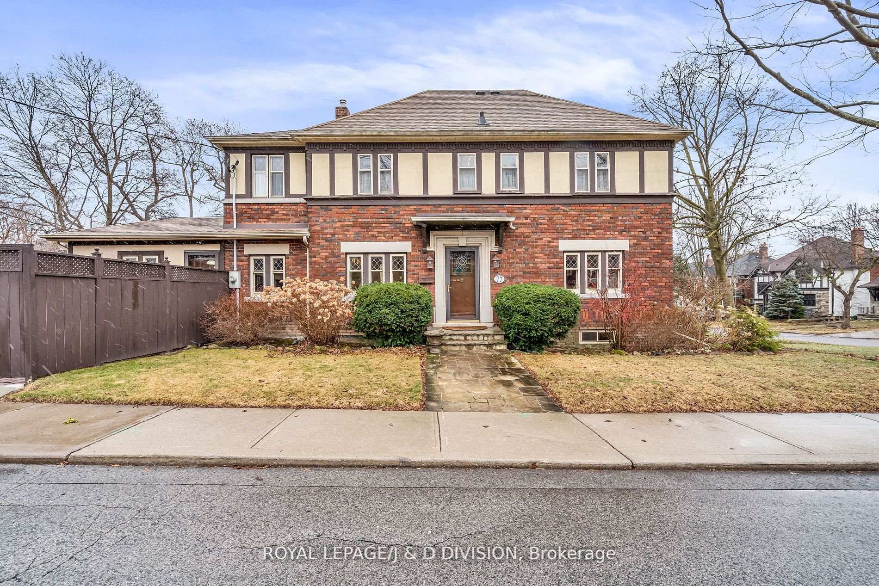
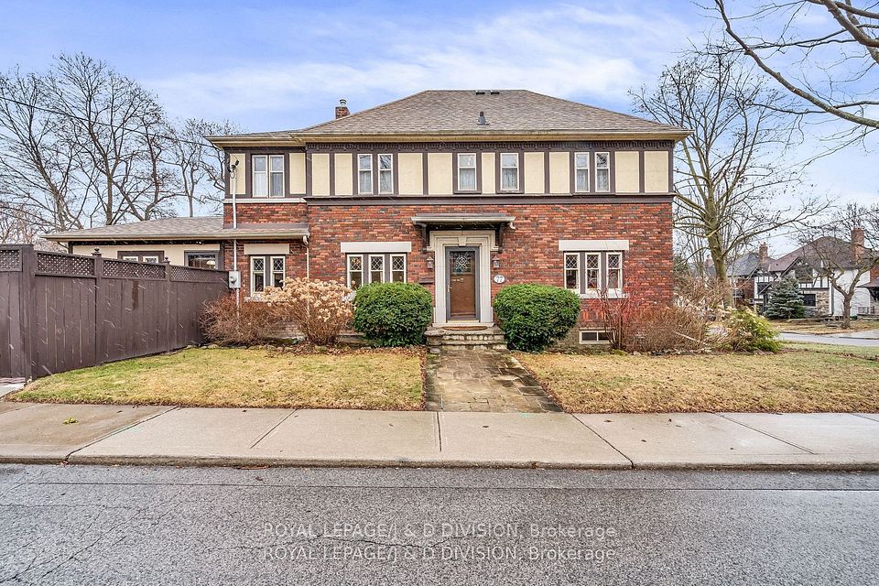

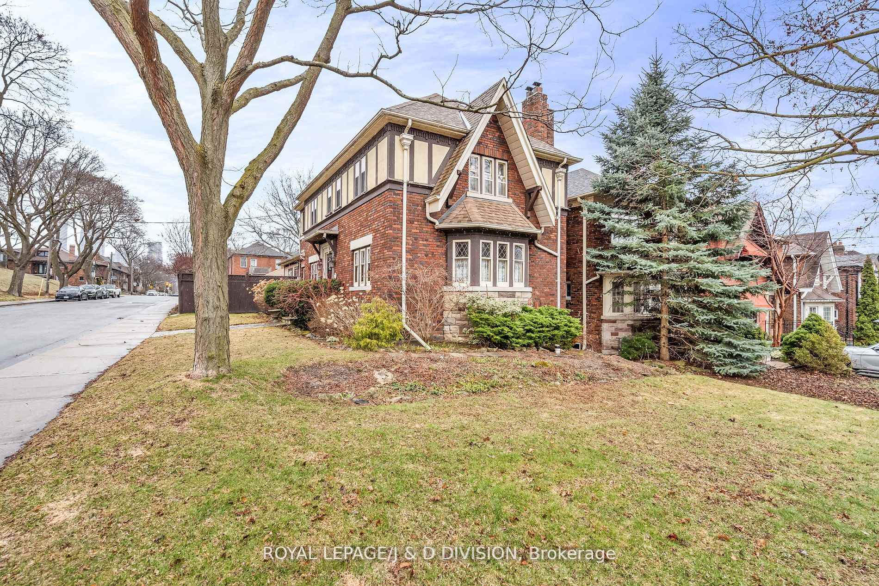
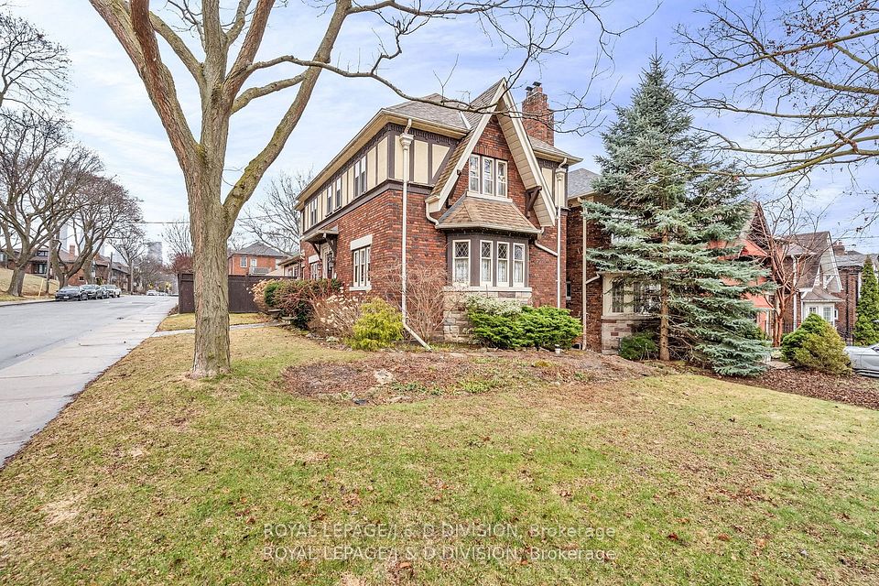
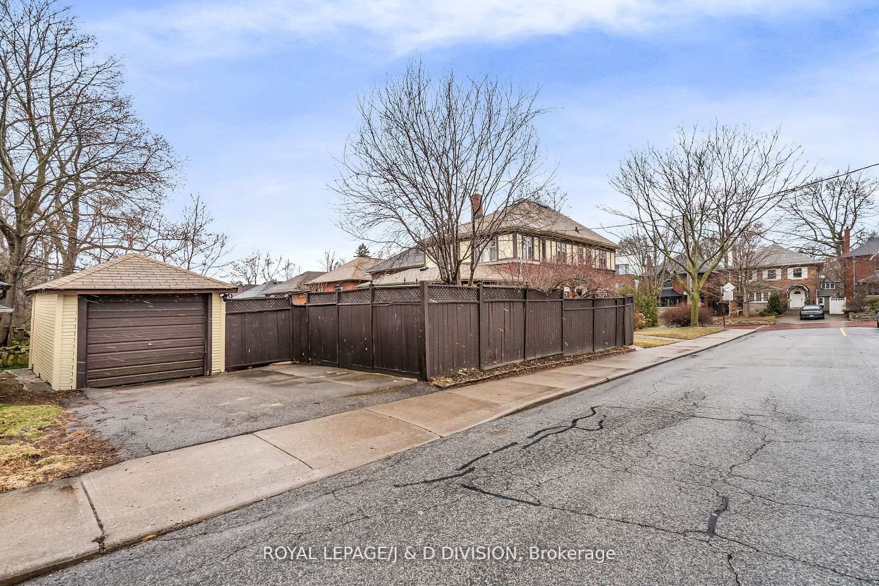
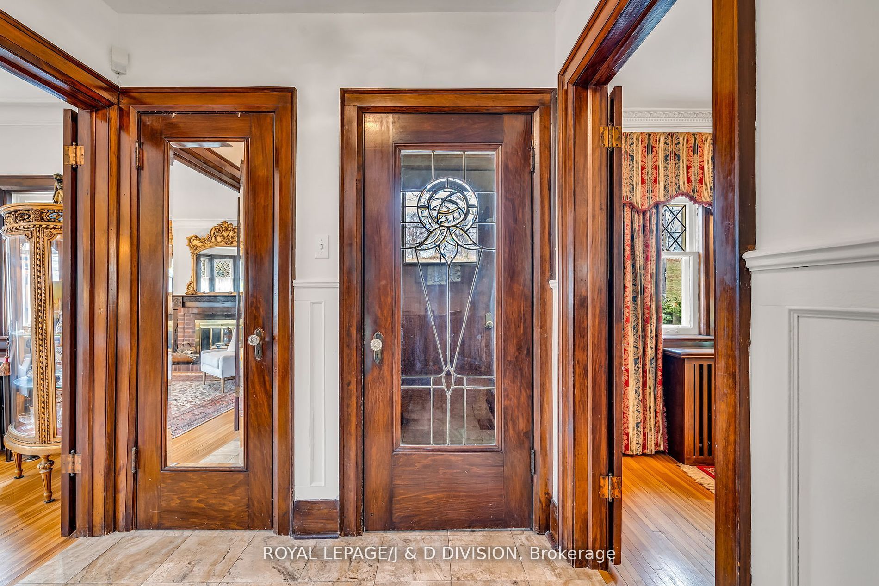
The top 10 features of this lovely home: 1. Location: Situated in the prestigious Chaplin Estates / Forest Hill community, the home is in a prime location with access to top private schools and vibrant shopping and dining options on The Eglinton Way. 2. Living Space: With over 3,000 sq ft of total living space, the home offers generously proportioned rooms with elegant finishes, including leaded doors & windows, wood trim, wood-burning fireplace, and wainscoting, reflecting the extraordinary design of a bygone era. 3. Kitchen: The family-sized kitchen offers ample preparation & storage space, multiple windows overlooking the garden, and a large pantry area, making it a standout feature of the home. 4. Family Room: The cozy family room is seamlessly integrated with the kitchen and includes a cleverly designed center island with a built-in table for casual dining. 5. Bedrooms: Upstairs, there are three spacious bedrooms, including a principal bedroom with a luxurious ensuite bathroom & walk-in closet, a second bedroom with an additional tandem room, and a generously sized third bedroom with triple closets. 6. Lower Level: The lower level has been renovated into a fully contained 1- or 2-bedroom apt., offering over 1,200 sq ft of flexible space. This area provides the option to rent out for additional income (approx. $2,100/mth) or use for the family's needs. 7. Expansion Opportunity: There is an opportunity to expand the main floor family room by accessing a legacy Committee of Adjustment Approval obtained by the Sellers but never actioned. 8. Additional Features: The property benefits from an extra 10' of city-owned frontage, making it a 40' lot, and is located across from Oriole Park School.Overall, this home offers a blend of classic design, modern amenities, and potential for expansion, making it an attractive option for urban families seeking a spacious and well-appointed residence. 9. Walk to great shopping/dining on Eglinton. 10. New LRT Station minuets away.

Property Highlights

For Sale
  • icon

    MLS NO.

    C12127706

  • img

    Type

    Residential Freehold

  • img

    Sub Type

    Detached

  • img

    Bedrooms

    5

  • img

    Bathrooms

    4

  • img

    Parking

    3.0

  • img

    Garage

    Yes

Complete Property Details

Property Type Residential Freehold
Sub Type Detached
Transaction Type For Sale
Status Cancelled
Contract Status Unavailable
MLS® Number C12127706
Living Area Range 2000-2500
Total Bedrooms 5
Bedrooms Above Grade 3
Bedrooms Below Grade 2
Total Bathrooms 4
Total Kitchens 2
Kitchens Above Grade 1
Kitchens Below Grade 1
Rooms Above Grade 8
Interior Features Accessory Apartment, In-Law Suite, Storage, Sump Pump
Fireplace Yes
Fireplace Features Living Room
Central Vacuum Yn No
Security Features Carbon Monoxide Detectors, Smoke Detector
Construction Brick, Stucco (Plaster)
Roof Asphalt Shingle, Flat
Lot Width 30.0
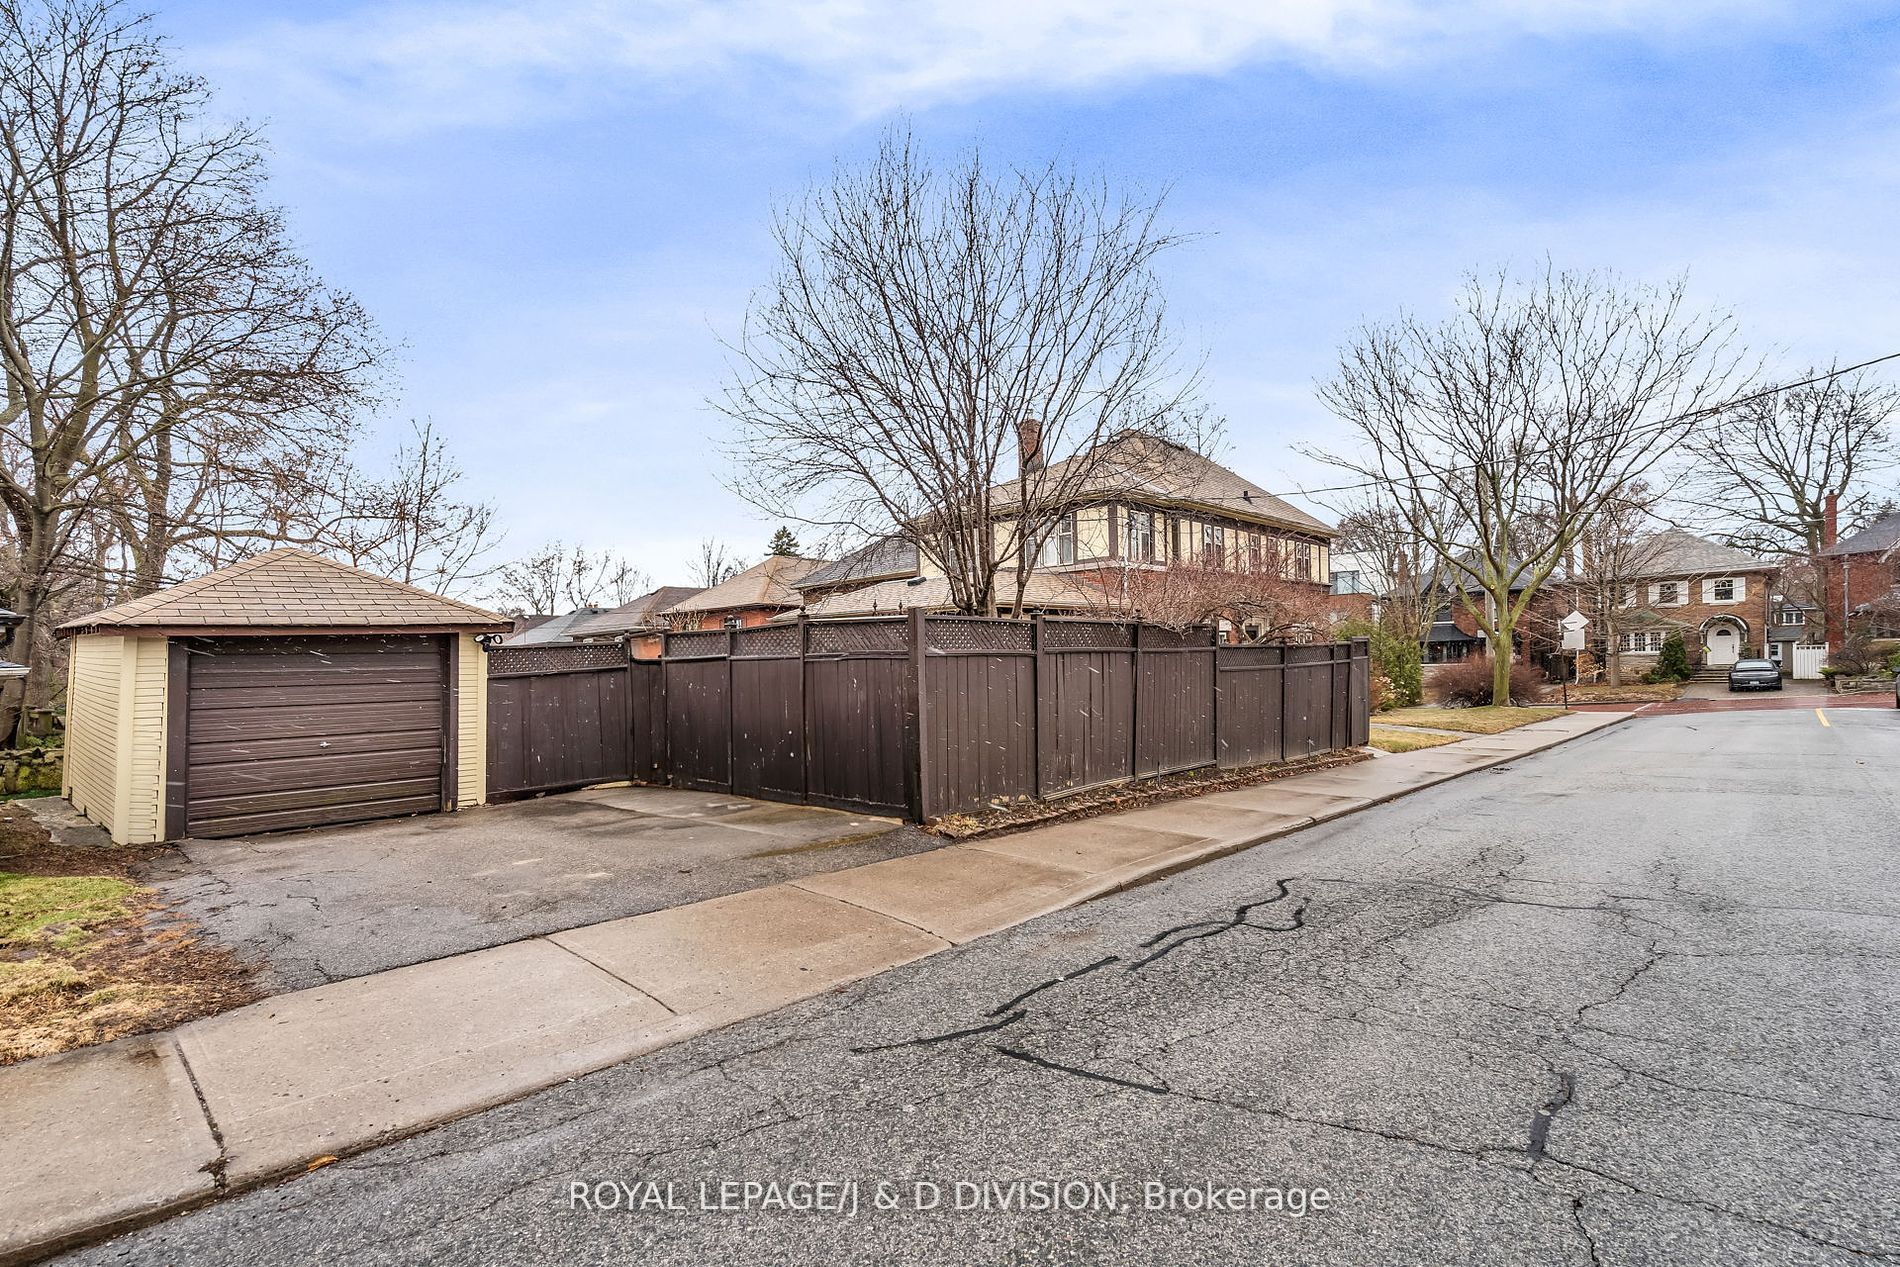
Parking Features Private Double
Parking Total 3.0
Covered Spaces 1.0
Garage Type Detached
Garage Yes
Pool None
Direction Facing South
Cooling Central Air
Heat Source Gas
Heat Type Water
Internet Address Display Yn Yes
Internet Entire Listing Display Yn Yes
Full Address 77 College View Avenue, Toronto, ON M5P 3M8
City Toronto C03
Neighbourhood Forest Hill South
County / Region Toronto
Province / State ON
Postal Code M5P 3M8
Cross Street Eglinton and Avenue Rd
Directions Corner of Elmsthorpe Ave and College View Ave
Country CA
List Price $2,599,000
Annual Taxes $10,393
Tax Year 2024
Legal Description LT 90 PL 645E TORONTO; CITY OF TORONTO
Possession Type 90+ days
Possession Details Flexible however long closing preferred
Listing Office ROYAL LEPAGE/J & D DIVISION
Board Toronto Regional Real Estate Board
Original Entry 2025-05-06T16:35:39Z
Media Updated 2025-05-06T16:35:39Z
Photos Updated 2025-05-06T16:35:39Z
Last Modified 2025-06-03T15:10:23Z
System Modified 2025-10-12T09:45:15.664521Z
MLS Status Terminated
Architectural Style 2-Storey
Basement Apartment, Separate Entrance
Ddfyn Yes
Expiration Date 2025-07-14
Foundation Details Block
Heat Source Multi Gas
Heat Type Multi Water
Hstapplication Not Subject to HST
Link Yn No
Occupant Type Owner
Originating System Id A00001796
Parcel Number 211810008
Parking Spaces 2
Property Features Fenced Yard, Park, Public Transit, Rec./Commun.Centre, School
Public Remarks The top 10 features of this lovely home: 1. Location: Situated in the prestigious Chaplin Estates / Forest Hill community, the home is in a prime location with access to top private schools and vibrant shopping and dining options on The Eglinton Way. 2. Living Space: With over 3,000 sq ft of total living space, the home offers generously proportioned rooms with elegant finishes, including leaded doors & windows, wood trim, wood-burning fireplace, and wainscoting, reflecting the extraordinary design of a bygone era. 3. Kitchen: The family-sized kitchen offers ample preparation & storage space, multiple windows overlooking the garden, and a large pantry area, making it a standout feature of the home. 4. Family Room: The cozy family room is seamlessly integrated with the kitchen and includes a cleverly designed center island with a built-in table for casual dining. 5. Bedrooms: Upstairs, there are three spacious bedrooms, including a principal bedroom with a luxurious ensuite bathroom & walk-in closet, a second bedroom with an additional tandem room, and a generously sized third bedroom with triple closets. 6. Lower Level: The lower level has been renovated into a fully contained 1- or 2-bedroom apt., offering over 1,200 sq ft of flexible space. This area provides the option to rent out for additional income (approx. $2,100/mth) or use for the family's needs. 7. Expansion Opportunity: There is an opportunity to expand the main floor family room by accessing a legacy Committee of Adjustment Approval obtained by the Sellers but never actioned. 8. Additional Features: The property benefits from an extra 10' of city-owned frontage, making it a 40' lot, and is located across from Oriole Park School.Overall, this home offers a blend of classic design, modern amenities, and potential for expansion, making it an attractive option for urban families seeking a spacious and well-appointed residence. 9. Walk to great shopping/dining on Eglinton. 10. New LRT Station minuets away.
Showing Requirements Lockbox
Street Name College View
Street Number 77
Street Suffix Avenue
Vendor Property Info Statement No
Virtual Tour Urlunbranded https://propertyspaces.aryeo.com/sites/jnrnqoj/unbranded
Washrooms Type1 1
Washrooms Type1 Level Main
Washrooms Type1 Pcs 2
Washrooms Type2 2
Washrooms Type2 Level Second
Washrooms Type2 Pcs 4
Washrooms Type3 1
Washrooms Type3 Level Basement
Washrooms Type3 Pcs 3