58 Elm Avenue TH4, Toronto, ON M4W 1N7, Toronto C09, ON
Bed 2
Bath 3
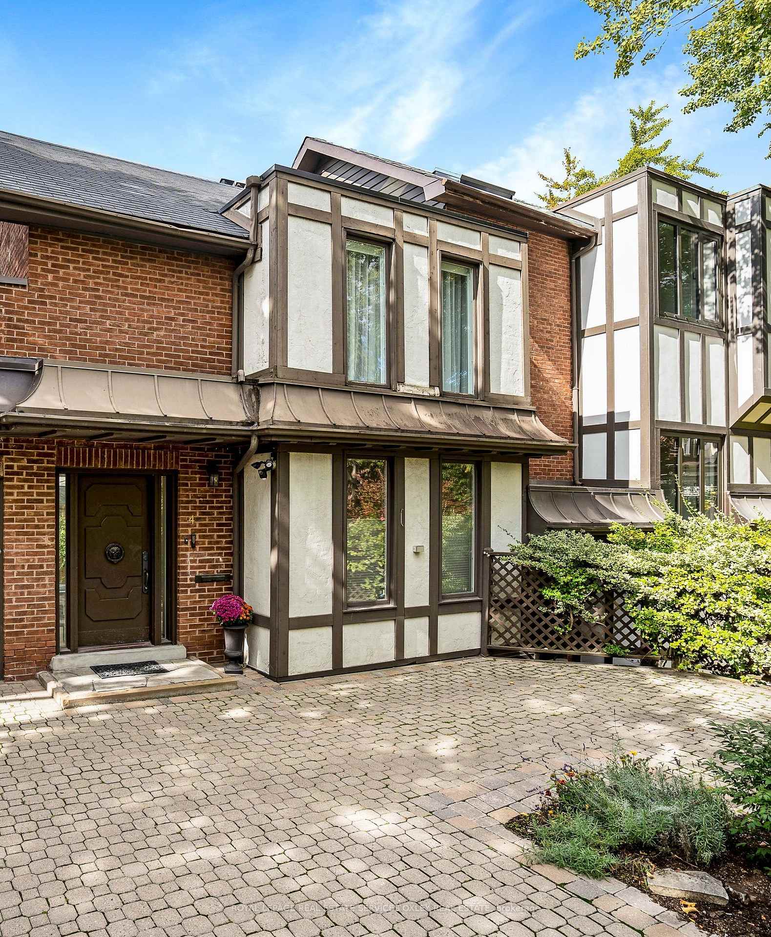
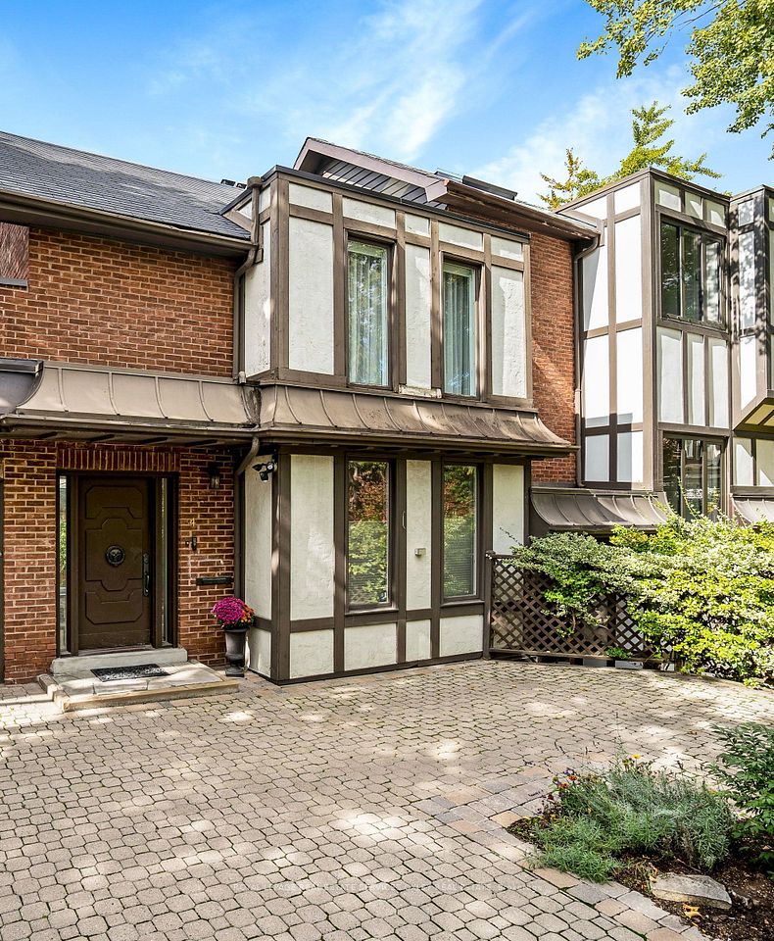
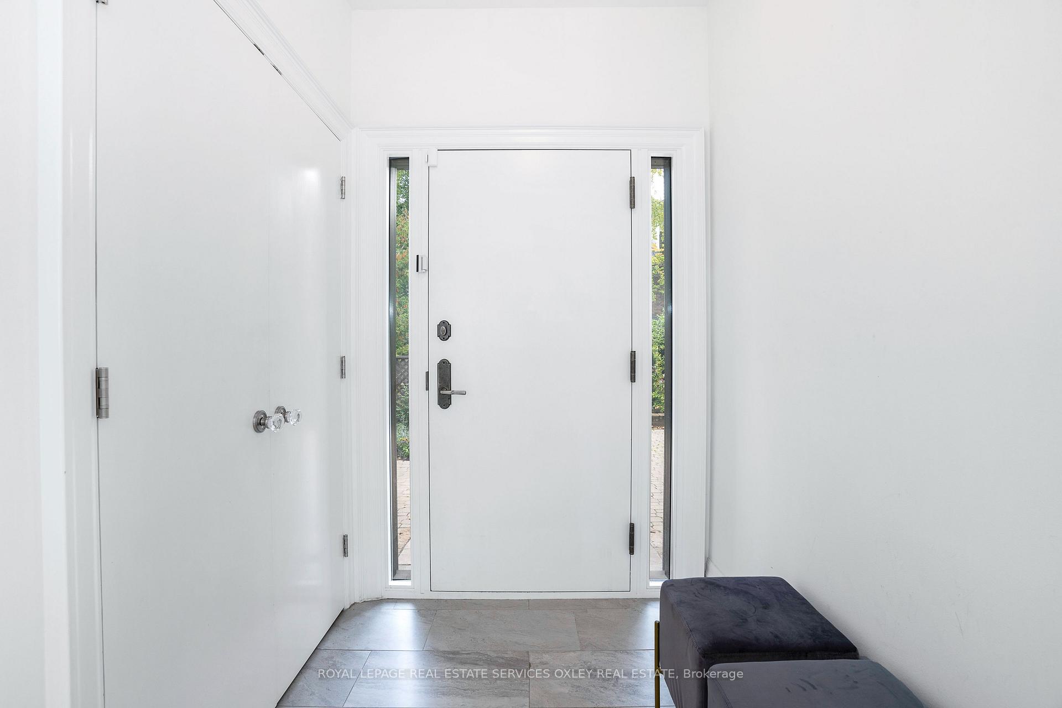
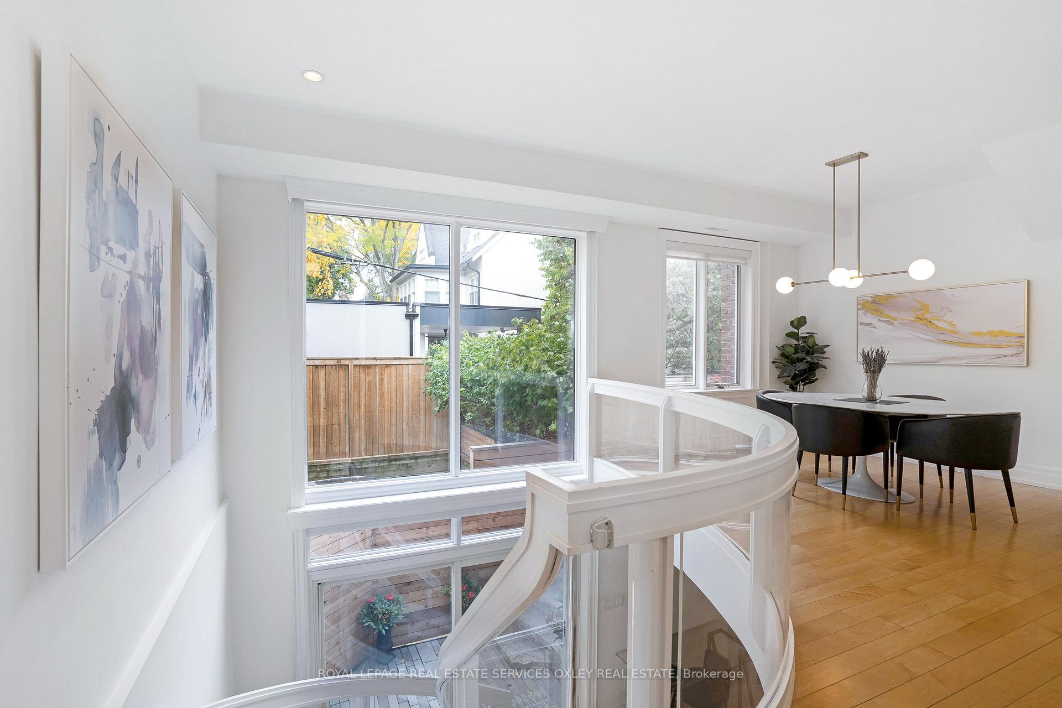
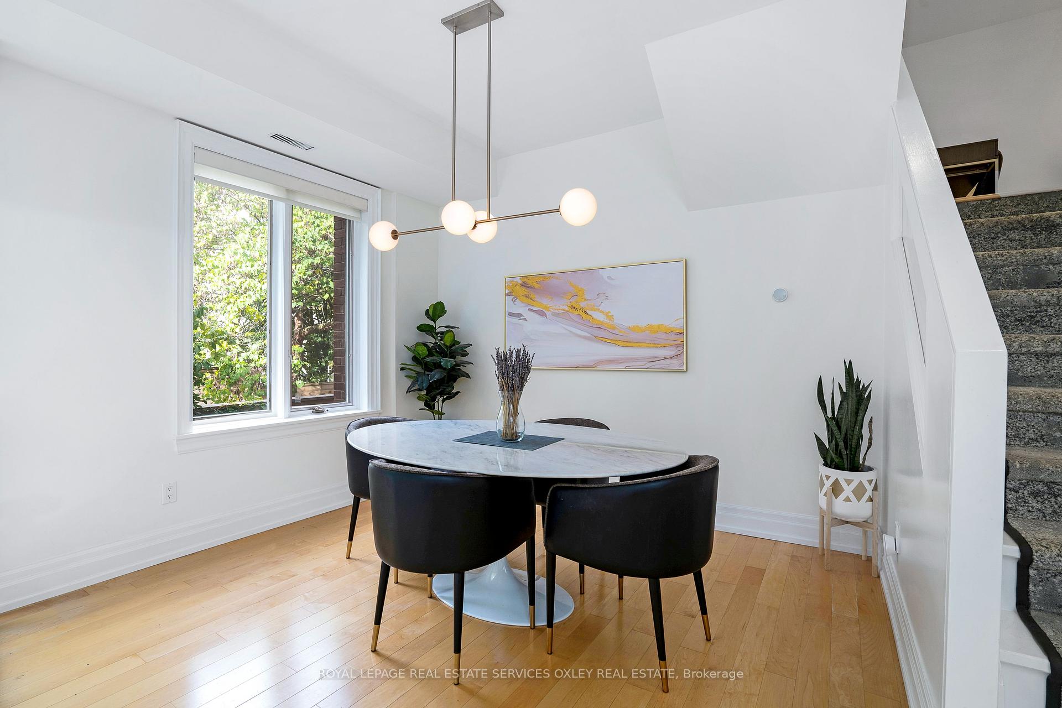
Rare South Rosedale Townhome in Historic Mansion Conversion - one of only five unique homes in a restored South Rosedale residence, this 2-bed, 3-bath townhome blends timeless charm with modern comfort across four beautifully finished levels. With over 2,000+ square feet you will fall in love with the dramatic glass staircase & double-storey windows which fill the space with natural light. Enjoy a sleek, newly updated Valcucine kitchen, formal dining room, & a spacious great room with radiant heated floors, wood burning fireplace, and new wet bar. Further upgrades include a fully reimagined and rebuilt private garden with firepit and BBQ gas line to enjoy summer Al fresco dining. The full-floor primary suite offers a custom walk-in closet w/ bespoke custom cabinetry, spa like ensuite w/ heated marble floors & a serene den. The third floor features a large 2nd bedroom, skylit bath, and generous storage. So many options for this space make it irresistible. Coveted direct access from the integrated garage means easy parking during harsh winters or the ideal spot to store your gorgeous sports car. Walk in to the spacious mudroom and down the hall to the awesome dog bath perfect for post ravine walks! 2nd parking spot on front pad means an easy entry to the lovely front foyer. Steps to ravines, top schools, TTC, and Yorkville. Elegant, easy, and exceptionally rare. This is the Townhome you've been waiting for!
Property Highlights
For Sale
MLS NO.
C12129057
Type
Residential Condo & Other
Sub Type
Condo Townhouse
Bedrooms
2
Bathrooms
3
Parking
2.0
Garage
Yes
Complete Property Details
Property Type
Residential Condo & Other
Sub Type
Condo Townhouse
Transaction Type
For Sale
Status
Cancelled
Contract Status
Unavailable
MLS® Number
C12129057
Living Area Range
2000-2249
Total Bedrooms
2
Bedrooms Above Grade
2
Total Bathrooms
3
Total Kitchens
1
Kitchens Above Grade
1
Rooms Above Grade
5
Rooms Below Grade
1
Interior Features
None
Fireplace
Yes
Central Vacuum Yn
No
Construction
Brick
Parking Features
Mutual
Parking Total
2.0
Covered Spaces
1.0
Garage Type
Built-In
Garage
Yes
Cooling
Central Air
Heat Source
Gas
Heat Type
Forced Air
Internet Address Display Yn
Yes
Internet Entire Listing Display Yn
Yes
Full Address
58 Elm Avenue TH4, Toronto, ON M4W 1N7
City
Toronto C09
Neighbourhood
Rosedale-Moore Park
County / Region
Toronto
Province / State
ON
Postal Code
M4W 1N7
Cross Street
Elm & Glen Rd
Directions
Unit is down the driveway on the left
List Price
$2,495,000
Annual Taxes
$9,363
Tax Year
2024
Possession Type
60-89 days
Possession Details
TBD
Listing Office
ROYAL LEPAGE REAL ESTATE SERVICES OXLEY REAL ESTATE
Board
Toronto Regional Real Estate Board
Original Entry
2025-05-06T22:56:20Z
Media Updated
2025-05-07T20:36:59Z
Photos Updated
2025-05-06T22:56:20Z
Last Modified
2025-06-03T00:29:02Z
System Modified
2025-10-12T09:33:35.519464Z
MLS Status
Terminated
Architectural Style
3-Storey
Basement
Finished
Ddfyn
Yes
Expiration Date
2025-08-06
Heat Source Multi
Gas
Heat Type Multi
Forced Air
Hstapplication
Included In
Occupant Type
Tenant
Originating System Id
A00001796
Parking Spaces
1
Public Remarks
Rare South Rosedale Townhome in Historic Mansion Conversion - one of only five unique homes in a restored South Rosedale residence, this 2-bed, 3-bath townhome blends timeless charm with modern comfort across four beautifully finished levels. With over 2,000+ square feet you will fall in love with the dramatic glass staircase & double-storey windows which fill the space with natural light. Enjoy a sleek, newly updated Valcucine kitchen, formal dining room, & a spacious great room with radiant heated floors, wood burning fireplace, and new wet bar. Further upgrades include a fully reimagined and rebuilt private garden with firepit and BBQ gas line to enjoy summer Al fresco dining. The full-floor primary suite offers a custom walk-in closet w/ bespoke custom cabinetry, spa like ensuite w/ heated marble floors & a serene den. The third floor features a large 2nd bedroom, skylit bath, and generous storage. So many options for this space make it irresistible. Coveted direct access from the integrated garage means easy parking during harsh winters or the ideal spot to store your gorgeous sports car. Walk in to the spacious mudroom and down the hall to the awesome dog bath perfect for post ravine walks! 2nd parking spot on front pad means an easy entry to the lovely front foyer. Steps to ravines, top schools, TTC, and Yorkville. Elegant, easy, and exceptionally rare. This is the Townhome you've been waiting for!