71 Florence Avenue, Toronto, ON M2N 1G1, Toronto C07, ON
Bed 5
Bath 4
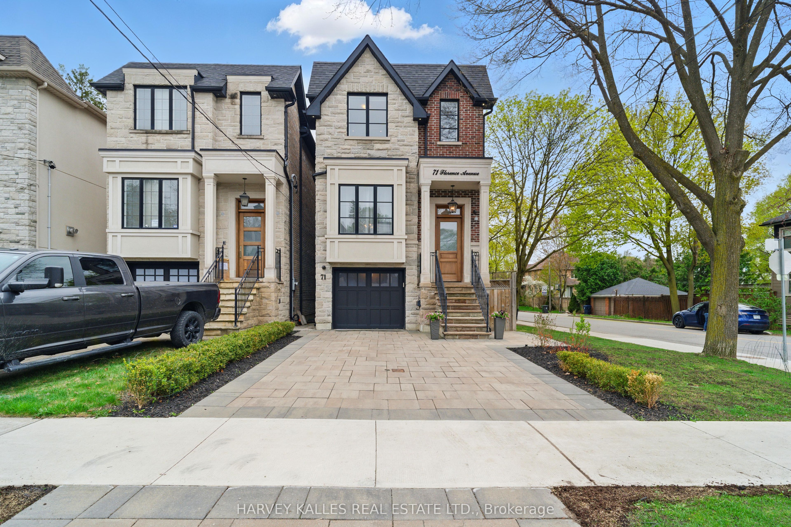
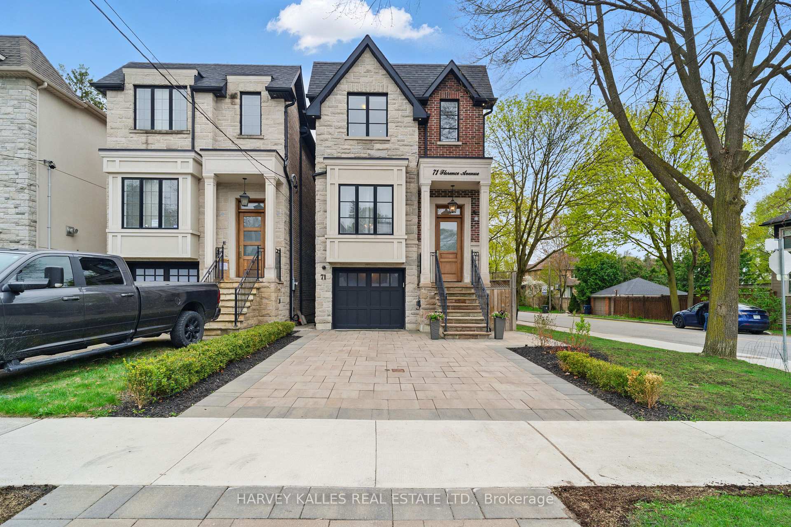
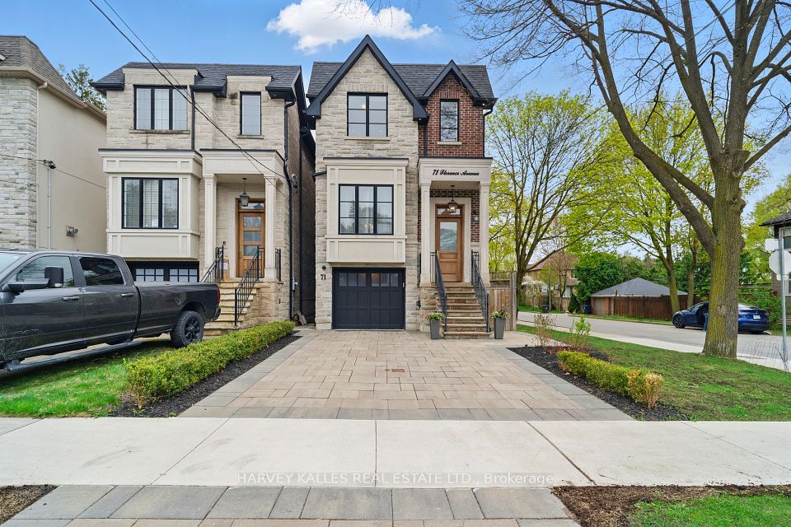
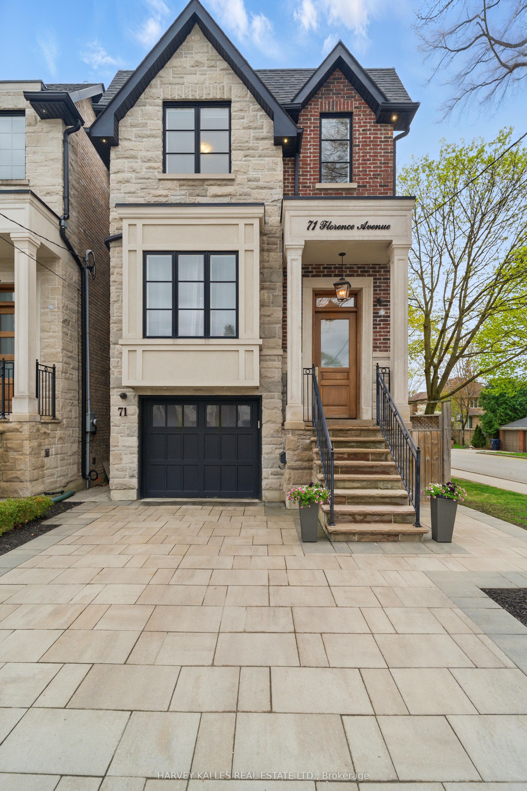
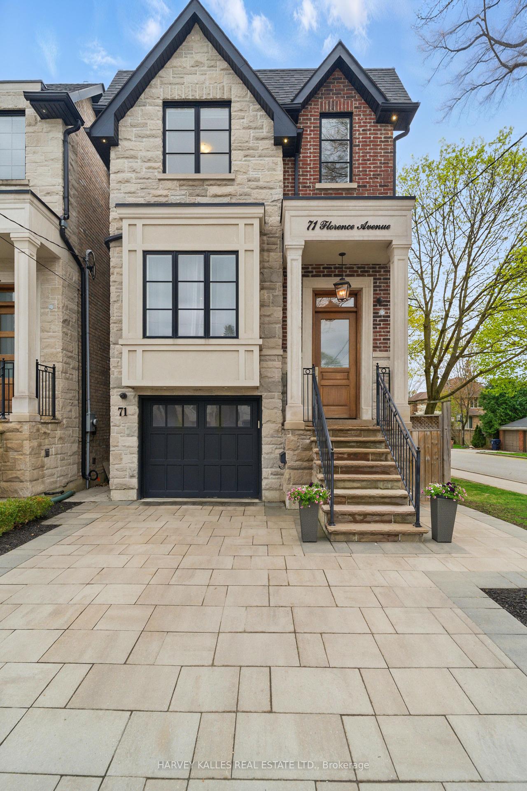
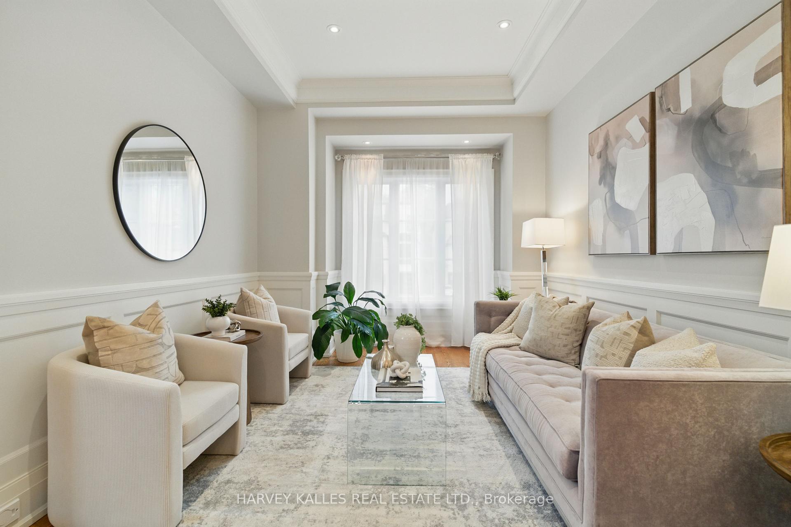
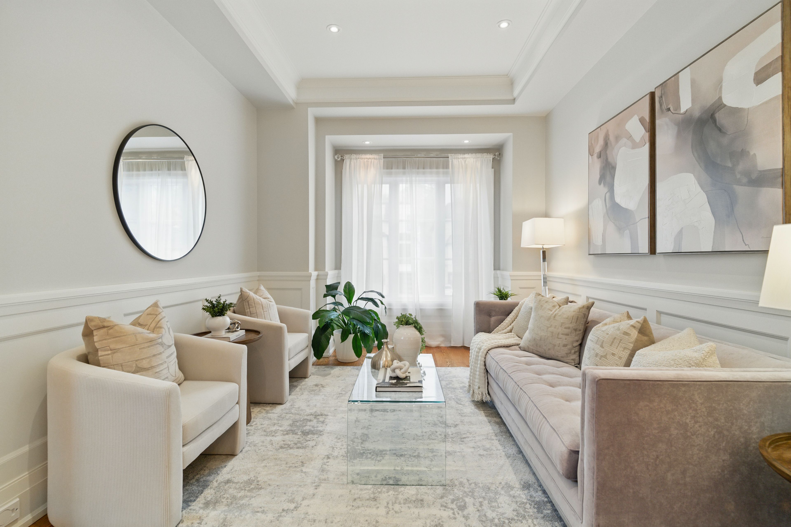
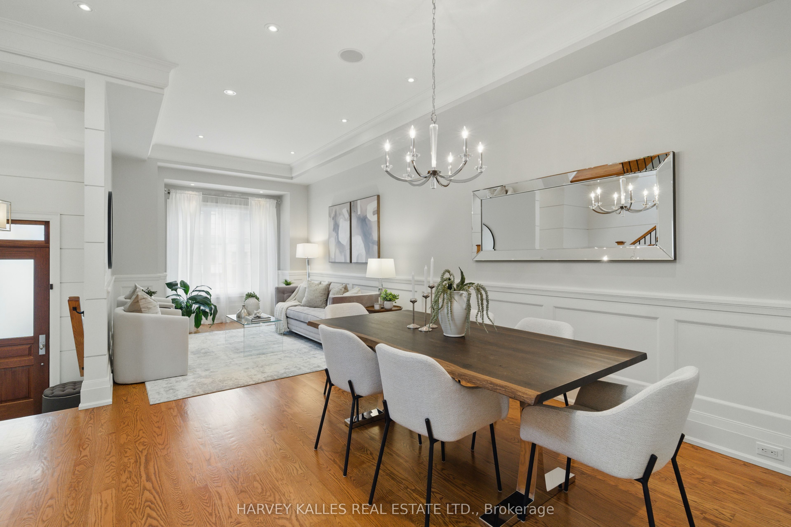
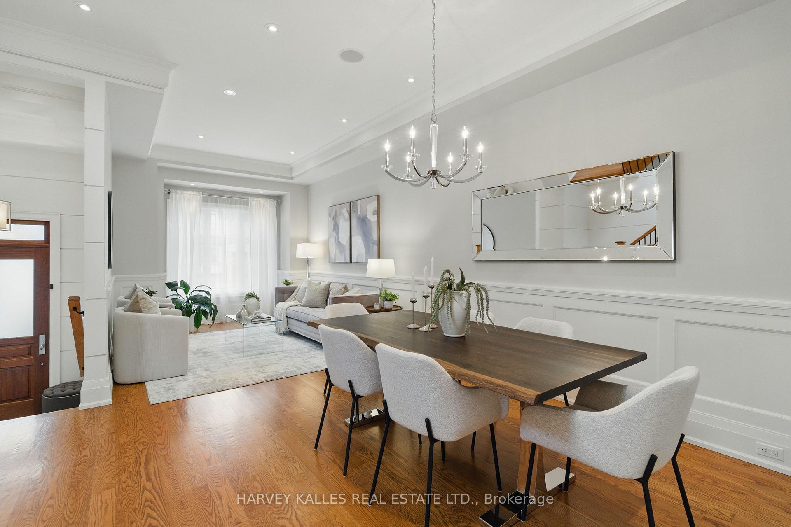
Beautifully designed and perfectly located, 71 Florence sits on a bright, SOUTH-FACING lot in the heart of West Lansing. The stone and brick exterior, solid front door, and RARE DOUBLE EXPANDED DRIVEWAY set the tone for the quality craftsmanship inside. With 10- FOOT CEILINGS , large windows, crown moulding, custom millwork, and built-ins, the home feels both refined and welcoming. The kitchen features high-end Thermador appliances and opens to a custom built OVERSIZED DECK WITH MOTORIZED AWNING and 15-foot planter box, ideal for entertaining or relaxing. Upstairs, spacious bedrooms and spa-like baths include a standout primary suite with walk-in closet and custom storage. A solid oak staircase with iron railings and skylight adds elegance and light. The WALK OUT BASEMENT offers even more living space with home automation and flexible use. Close to top schools, Bayview Village, Whole Foods, Sheppard-Yonge Station, and the 401, this is stylish, functional living in a prime community.
Property Highlights
For Sale
MLS NO.
C12129917
Type
Residential Freehold
Sub Type
Detached
Bedrooms
5
Bathrooms
4
Parking
3.0
Garage
Yes
Complete Property Details
Property Type
Residential Freehold
Sub Type
Detached
Transaction Type
For Sale
Status
Closed
Contract Status
Unavailable
MLS® Number
C12129917
Living Area Range
2000-2500
Total Bedrooms
5
Bedrooms Above Grade
4
Bedrooms Below Grade
1
Total Bathrooms
4
Total Kitchens
1
Kitchens Above Grade
1
Rooms Above Grade
9
Rooms Below Grade
3
Interior Features
Central Vacuum, Storage
Fireplace
Yes
Fireplace Features
Family Room
Central Vacuum Yn
Yes
Security Features
Security System
Construction
Brick, Stone
Roof
Unknown
Lot Width
25.0
Parking Features
Private
Parking Total
3.0
Covered Spaces
1.0
Garage Type
Attached
Garage
Yes
Pool
None
Direction Facing
South
Cooling
Central Air
Cooling Installed
Yes
Heat Source
Gas
Heat Type
Forced Air
Internet Address Display Yn
Yes
Internet Entire Listing Display Yn
Yes
Full Address
71 Florence Avenue, Toronto, ON M2N 1G1
City
Toronto C07
Neighbourhood
Lansing-Westgate
County / Region
Toronto
Province / State
ON
Postal Code
M2N 1G1
Cross Street
Yonge/Sheppard
Directions
Yonge/Sheppard
Country
CA
List Price
$2,399,000
Annual Taxes
$10,164
Tax Year
2024
Legal Description
PT LT 481 PL 1743 PT 266R26678. TWP OF YORK; TORONTO (N YORK) CITY OF TORONTO
Possession Type
90+ days
Possession Details
September 17
Listing Office
HARVEY KALLES REAL ESTATE LTD.
Board
Toronto Regional Real Estate Board
Original Entry
2025-05-07T13:46:05Z
Media Updated
2025-05-07T20:36:59Z
Photos Updated
2025-05-07T18:35:50Z
Last Modified
2025-06-04T18:36:57Z
System Modified
2025-10-12T09:45:39.91756Z
MLS Status
Sold
Architectural Style
2-Storey
Basement
Finished with Walk-Out
Board Property Type
Free
Ddfyn
Yes
Expiration Date
2025-09-06
Foundation Details
Unknown
Heat Source Multi
Gas
Heat Type Multi
Forced Air
Heating Yn
Yes
Hstapplication
Included In
Link Yn
No
Occupant Type
Owner
Originating System Id
A00001796
Parcel Number
101820404
Parking Spaces
2
Property Features
Arts Centre, Library, Park, Public Transit, School, Hospital
Public Remarks
Beautifully designed and perfectly located, 71 Florence sits on a bright, SOUTH-FACING lot in the heart of West Lansing. The stone and brick exterior, solid front door, and RARE DOUBLE EXPANDED DRIVEWAY set the tone for the quality craftsmanship inside. With 10- FOOT CEILINGS , large windows, crown moulding, custom millwork, and built-ins, the home feels both refined and welcoming. The kitchen features high-end Thermador appliances and opens to a custom built OVERSIZED DECK WITH MOTORIZED AWNING and 15-foot planter box, ideal for entertaining or relaxing. Upstairs, spacious bedrooms and spa-like baths include a standout primary suite with walk-in closet and custom storage. A solid oak staircase with iron railings and skylight adds elegance and light. The WALK OUT BASEMENT offers even more living space with home automation and flexible use. Close to top schools, Bayview Village, Whole Foods, Sheppard-Yonge Station, and the 401, this is stylish, functional living in a prime community.