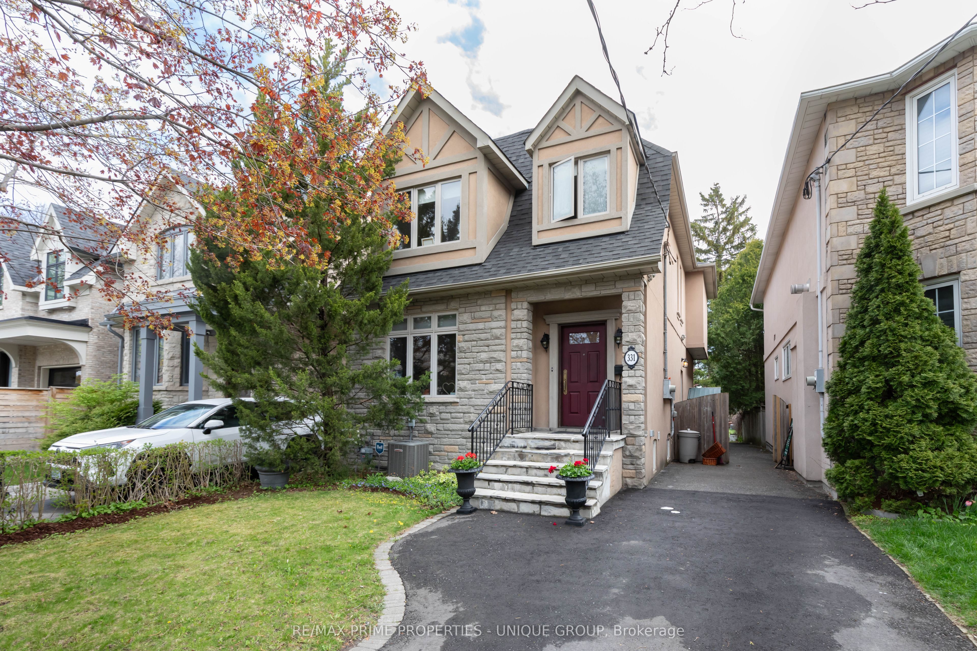
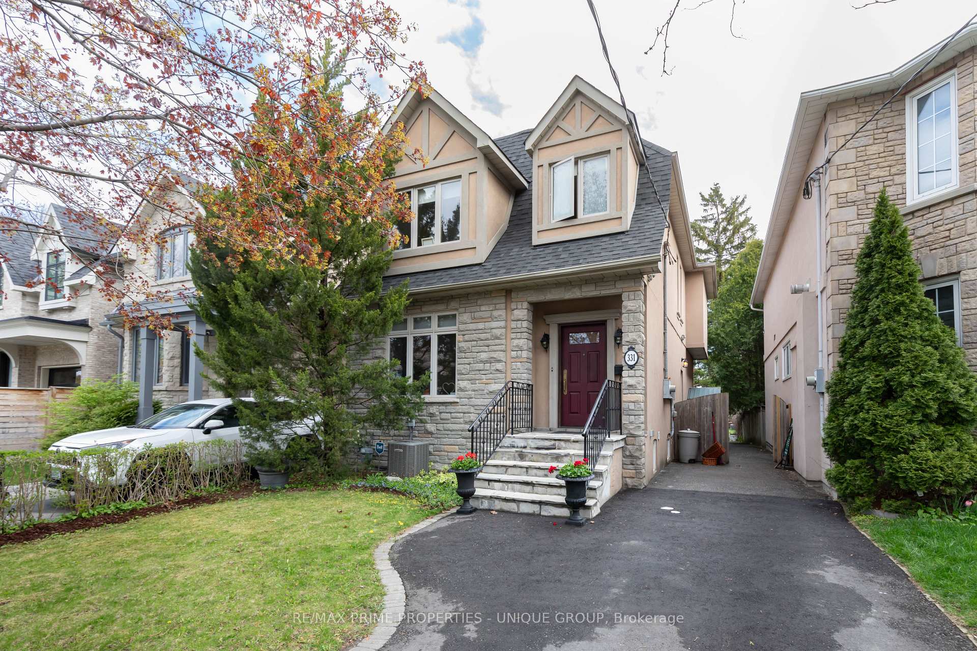
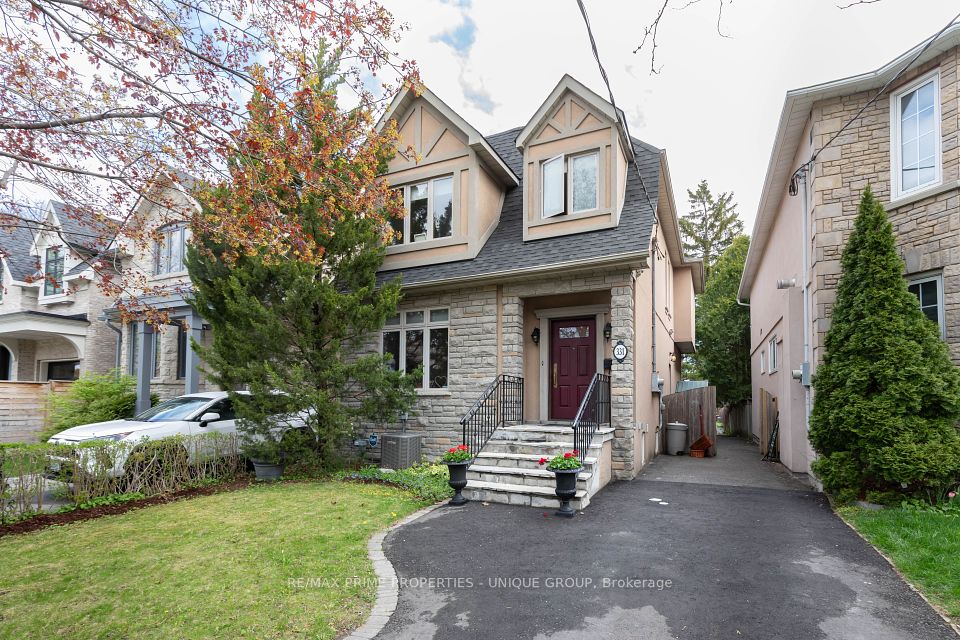
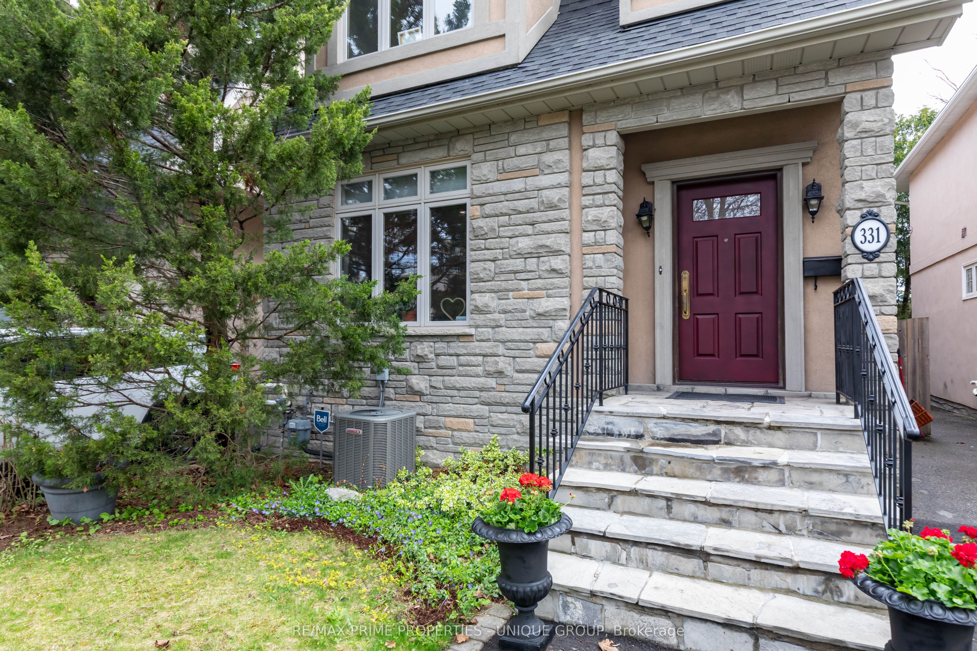
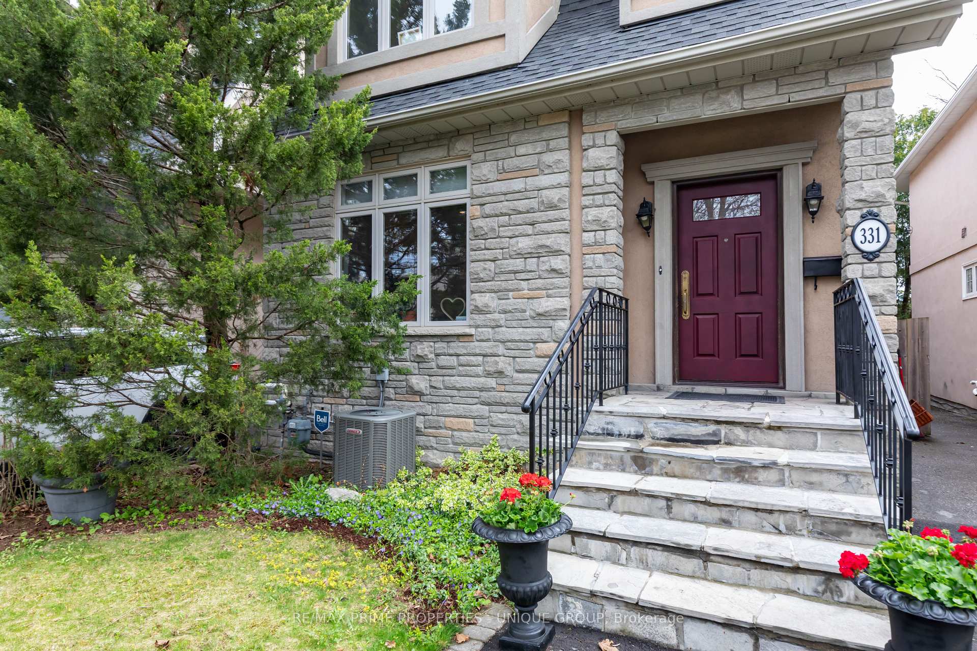
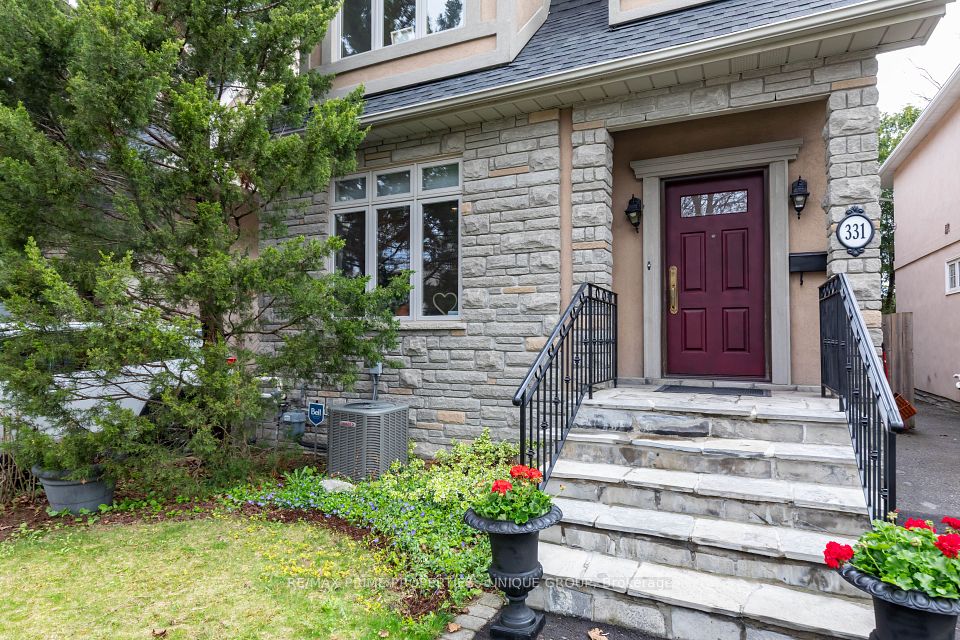
331 Rumsey Road, Toronto, ON M4G 1R6, Toronto C11, ON
Bed 4
Bath 4
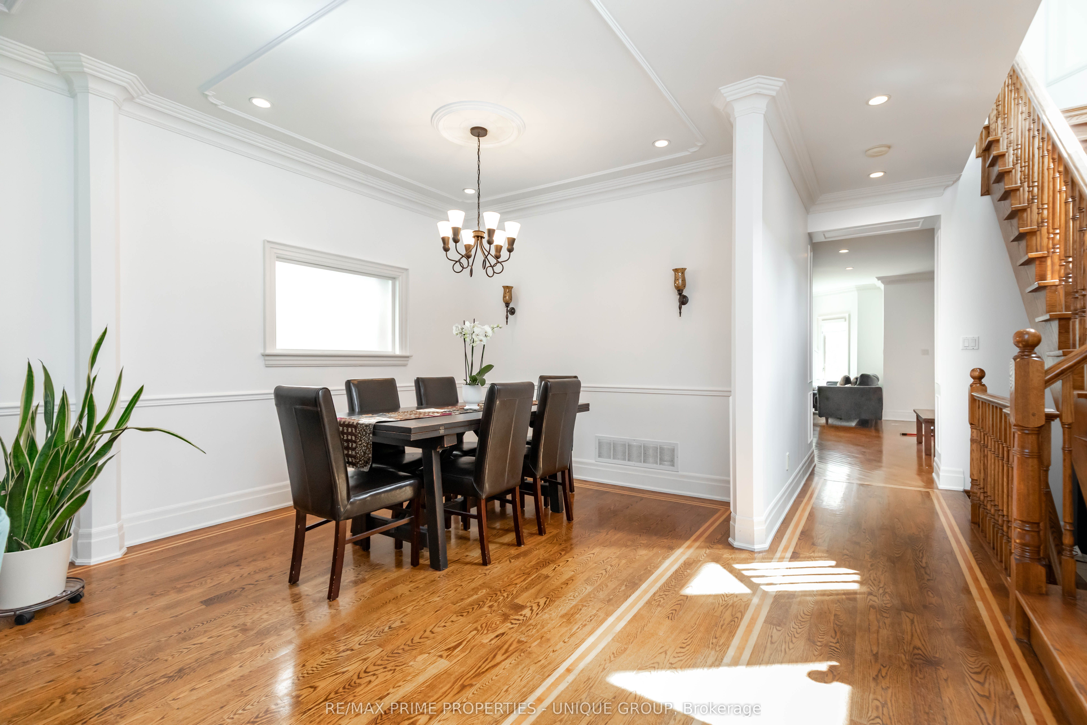
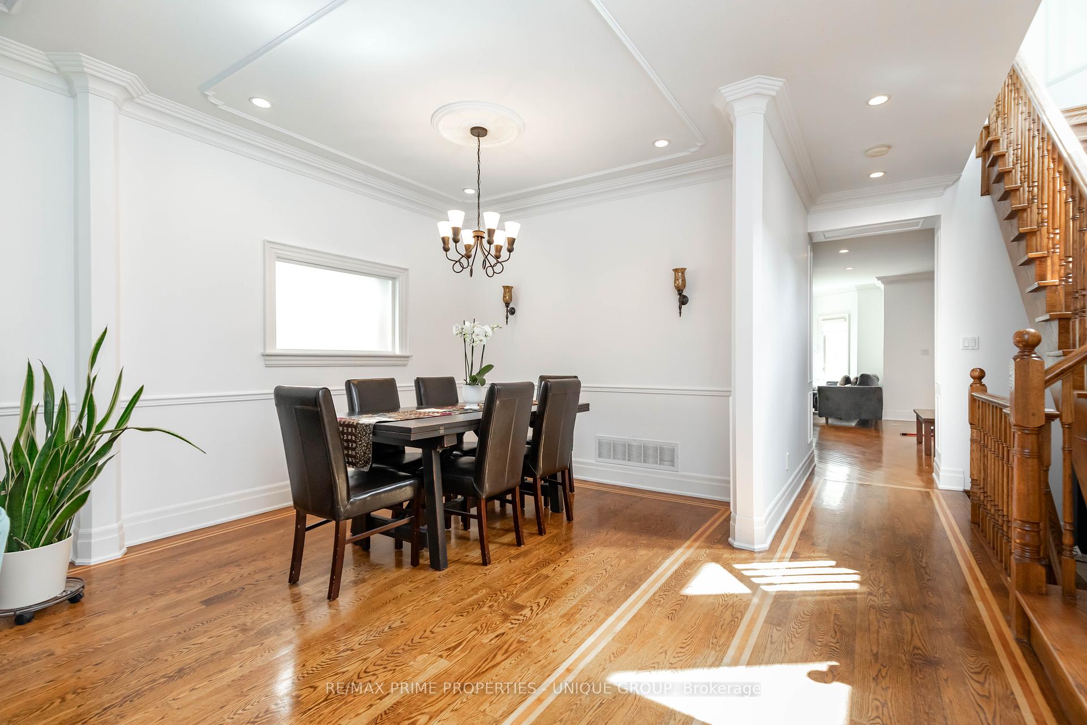
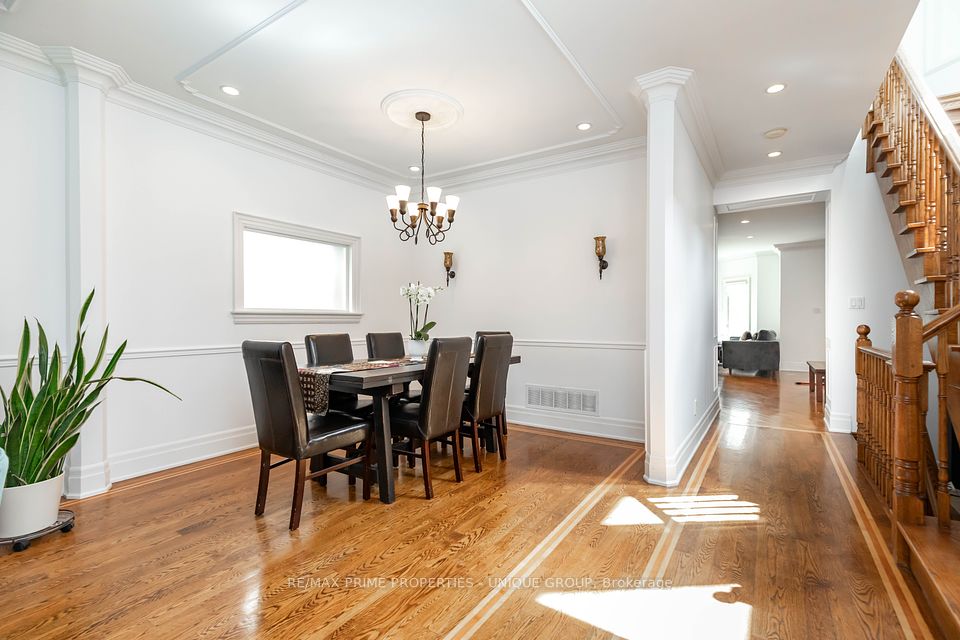
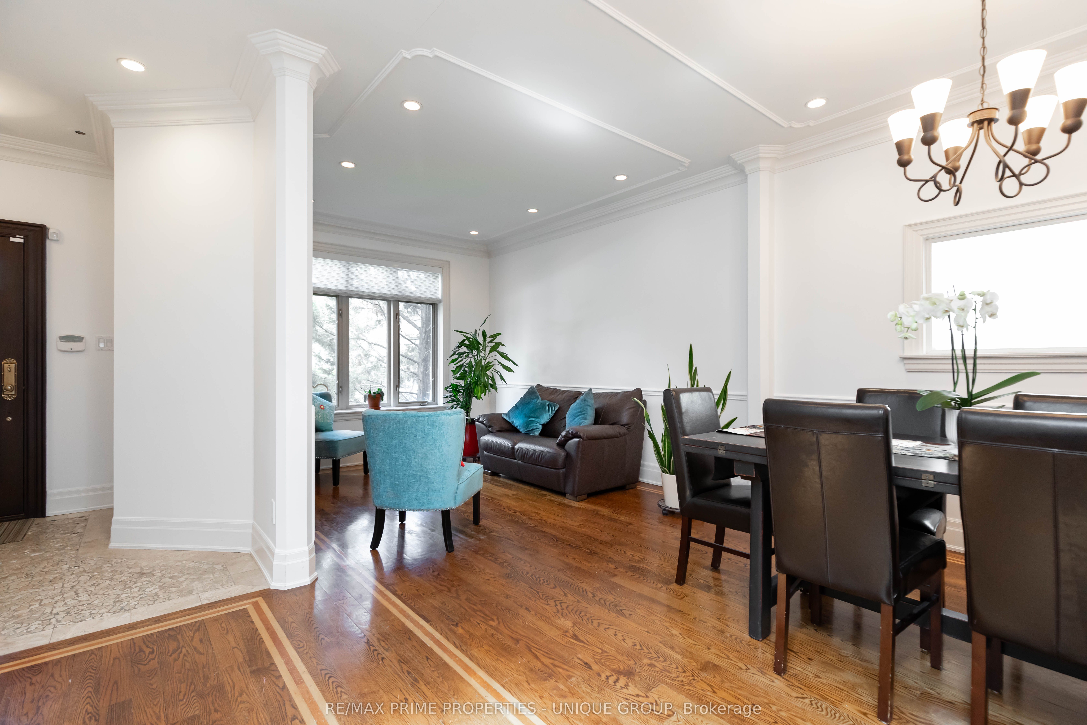
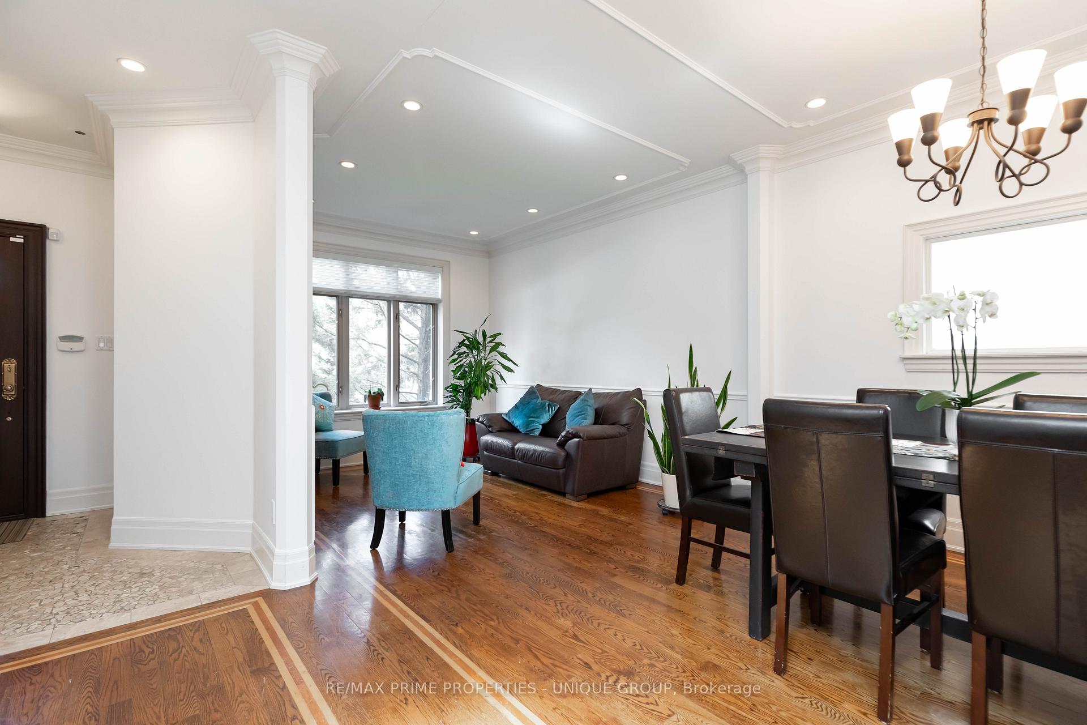
Incredible family Home in Prime North Leaside. Beautiful 4 Bedroom 4 Washroom House on Quiet Street. Built by Atlantis Homes in 2001 - Original Owner. Fantastic Floor Plans with High 9 Foot Ceilings on Main Floor. 2,140 Square Feet plus Additional 1,062 Square Feet in the Lower Level. Large Open Concept Main Floor Family Room - Eat In Kitchen. Primary Bedroom Retreat with 6 Piece Ensuite Washroom and Two Walk in Closets. Big Recreation Room - Exercise Room in Lower Level. Hardwood Floors, Skylights and Classic Ceiling Mouldings. Gas Fireplace, Central Air, Central Vacuum, Lovely Built Ins. Large Deck and Huge Back Yard for Barbeque and Fresh air. Heated Floor in Primary Bedroom Washroom. Northlea School District. Floor Plans and Survey are Attached.
Property Highlights
For Sale
MLS NO.
C12130134
Type
Residential Freehold
Sub Type
Detached
Bedrooms
4
Bathrooms
4
Parking
1.0
Complete Property Details
Property Type
Residential Freehold
Sub Type
Detached
Transaction Type
For Sale
Status
Cancelled
Contract Status
Unavailable
MLS® Number
C12130134
Living Area Range
2000-2500
Total Bedrooms
4
Bedrooms Above Grade
4
Total Bathrooms
4
Total Kitchens
1
Kitchens Above Grade
1
Rooms Above Grade
9
Rooms Below Grade
2
Interior Features
Other
Fireplace
Yes
Fireplace Features
Natural Gas
Central Vacuum Yn
No
Construction
Stone, Stucco (Plaster)
Roof
Other
Lot Width
30.0
Parking Features
Private
Parking Total
1.0
Covered Spaces
0.0
Garage Type
None
Garage
No
Pool
None
Direction Facing
East
Cooling
Central Air
Heat Source
Gas
Heat Type
Forced Air
Internet Address Display Yn
Yes
Internet Entire Listing Display Yn
Yes
Full Address
331 Rumsey Road, Toronto, ON M4G 1R6
City
Toronto C11
Neighbourhood
Leaside
County / Region
Toronto
Province / State
ON
Postal Code
M4G 1R6
Cross Street
Glenvale/ Broadway
Directions
Glenvale/ Broadway
List Price
$2,495,000
Annual Taxes
$11,595
Tax Year
2024
Legal Description
Lot 337Plan 3110
Possession Type
Flexible
Possession Details
30 Days/ TBA
Listing Office
RE/MAX PRIME PROPERTIES - UNIQUE GROUP
Board
Toronto Regional Real Estate Board
Original Entry
2025-05-07T14:18:45Z
Media Updated
2025-05-08T14:03:43Z
Photos Updated
2025-05-07T14:18:46Z
Last Modified
2025-05-14T13:25:30Z
System Modified
2025-10-12T09:46:34.579185Z
MLS Status
Terminated
Architectural Style
2-Storey
Basement
Finished
Ddfyn
Yes
Expiration Date
2025-07-31
Foundation Details
Other
Heat Source Multi
Gas
Heat Type Multi
Forced Air
Hstapplication
Not Subject to HST
Link Yn
No
Occupant Type
Vacant
Originating System Id
A00001796
Parking Spaces
1
Public Remarks
Incredible family Home in Prime North Leaside. Beautiful 4 Bedroom 4 Washroom House on Quiet Street. Built by Atlantis Homes in 2001 - Original Owner. Fantastic Floor Plans with High 9 Foot Ceilings on Main Floor. 2,140 Square Feet plus Additional 1,062 Square Feet in the Lower Level. Large Open Concept Main Floor Family Room - Eat In Kitchen. Primary Bedroom Retreat with 6 Piece Ensuite Washroom and Two Walk in Closets. Big Recreation Room - Exercise Room in Lower Level. Hardwood Floors, Skylights and Classic Ceiling Mouldings. Gas Fireplace, Central Air, Central Vacuum, Lovely Built Ins. Large Deck and Huge Back Yard for Barbeque and Fresh air. Heated Floor in Primary Bedroom Washroom. Northlea School District. Floor Plans and Survey are Attached.