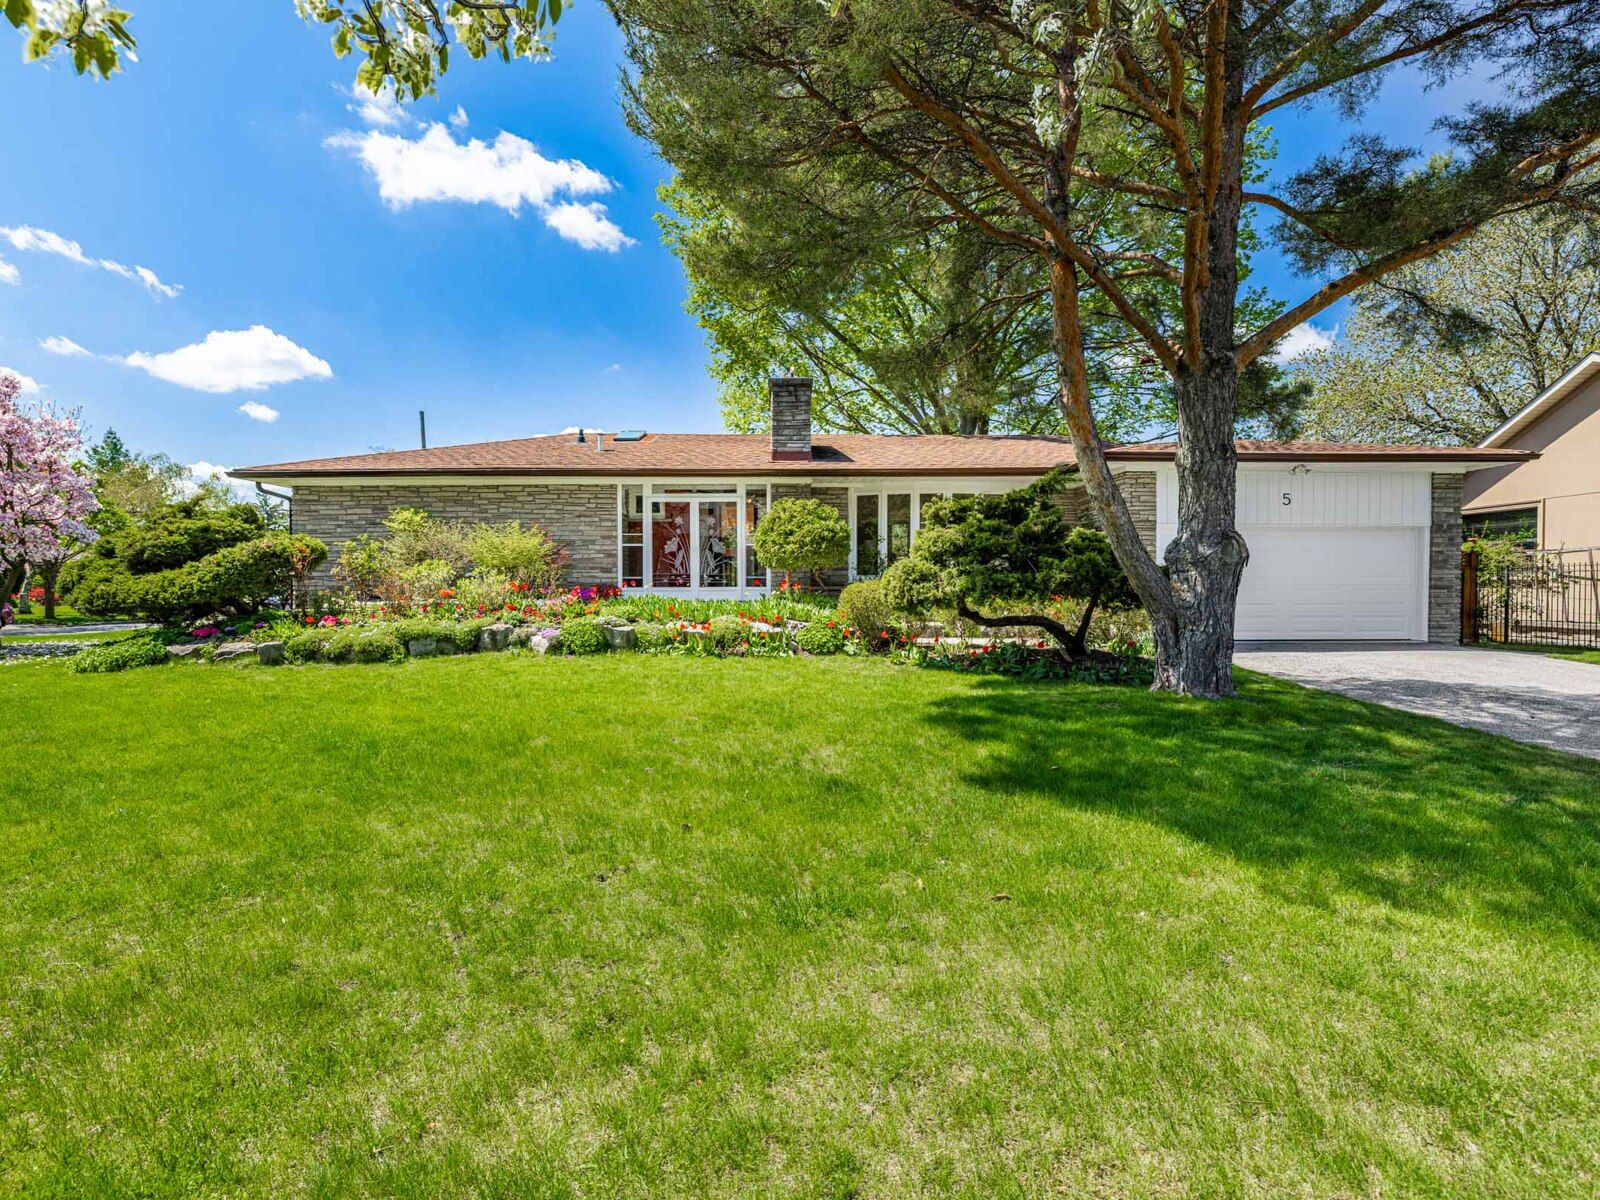
5 Parmbelle Crescent, Toronto, ON M3A 3G5, Toronto C13, ON
Bed 6
Bath 3
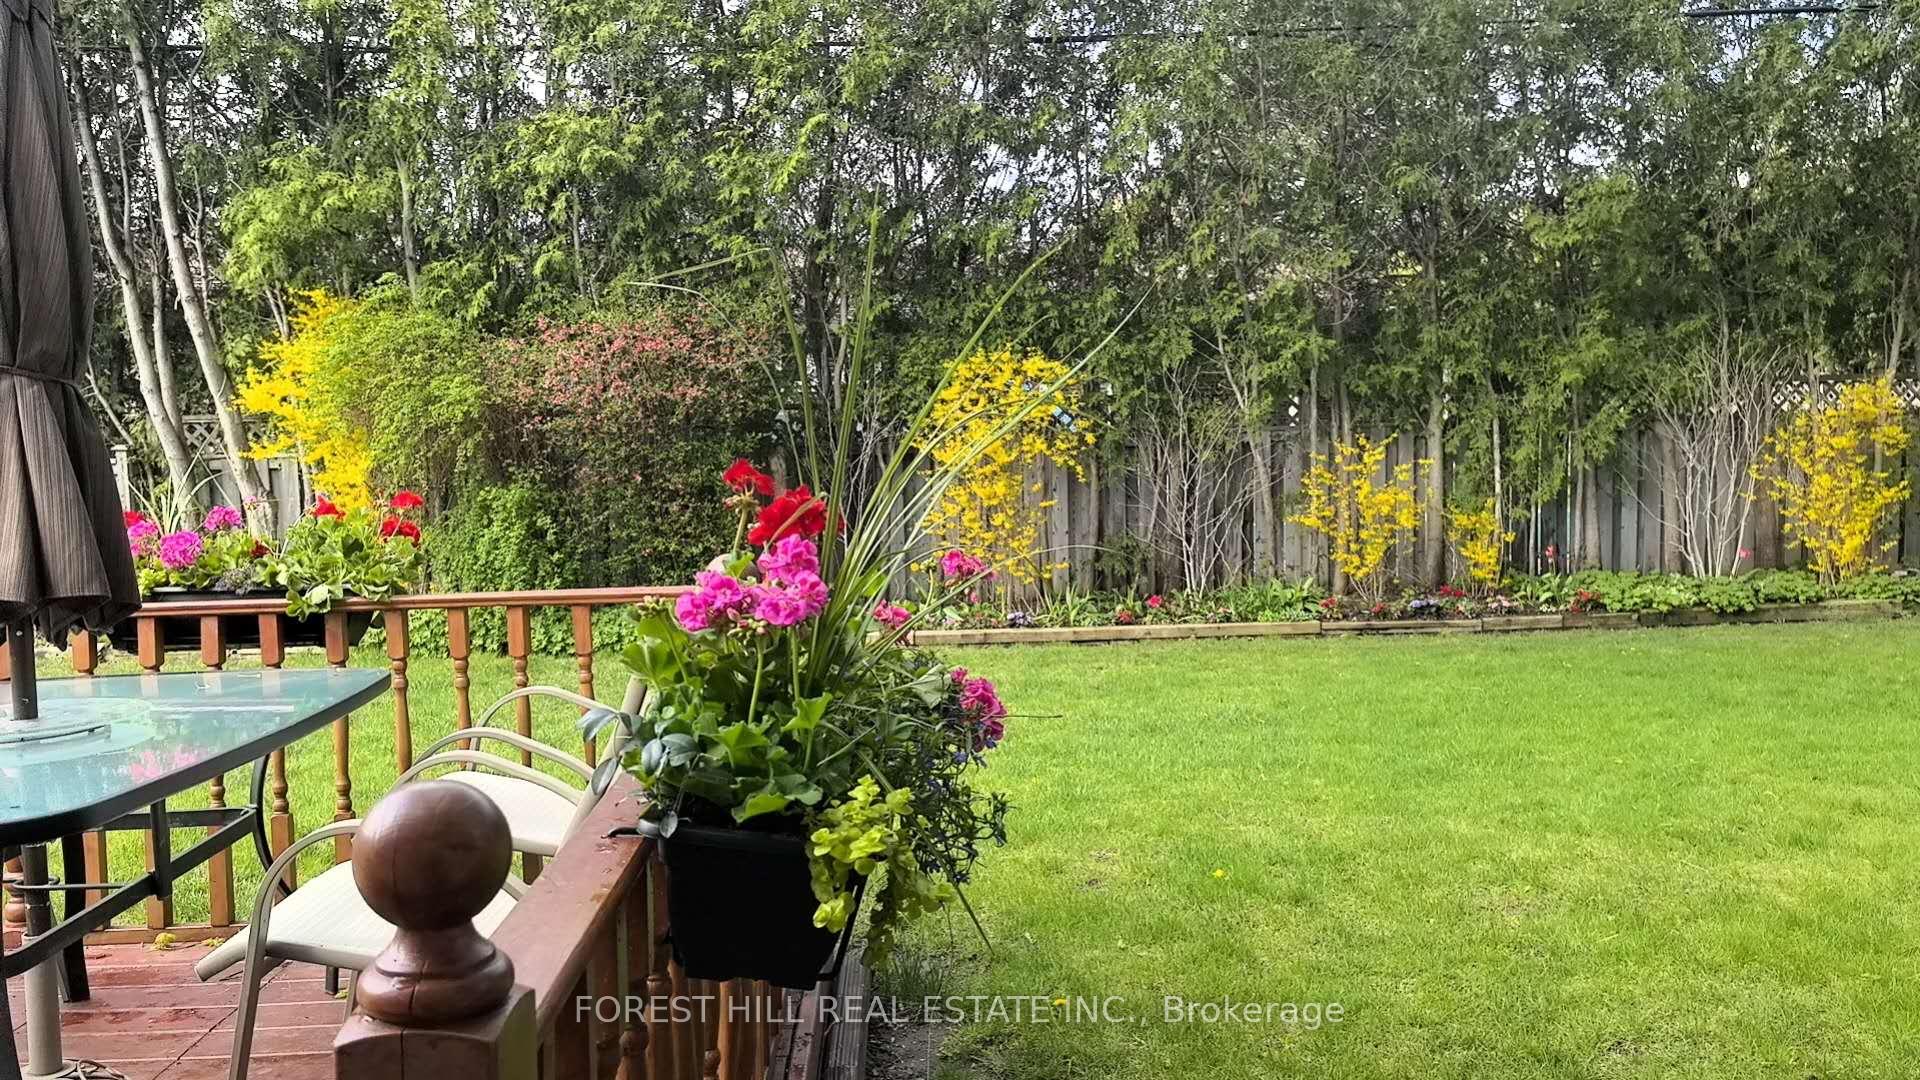
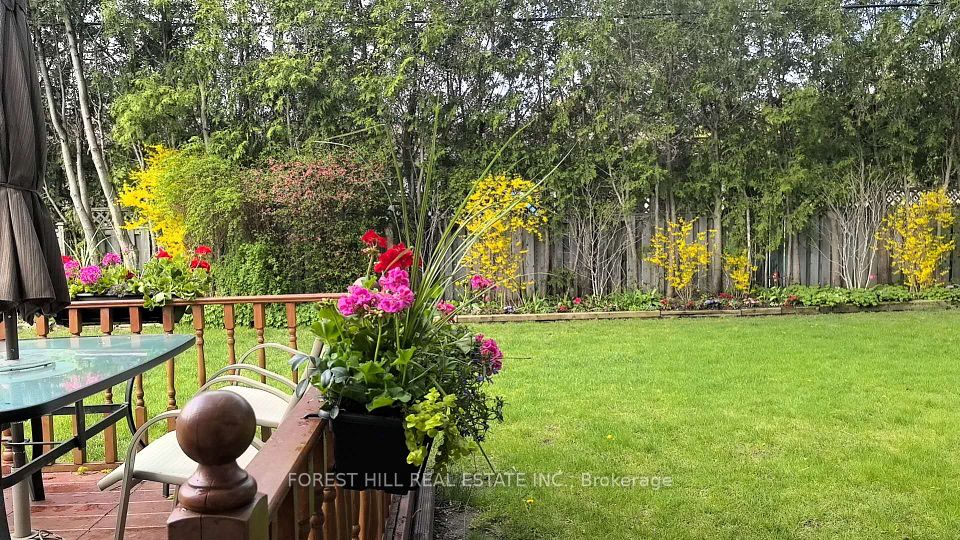
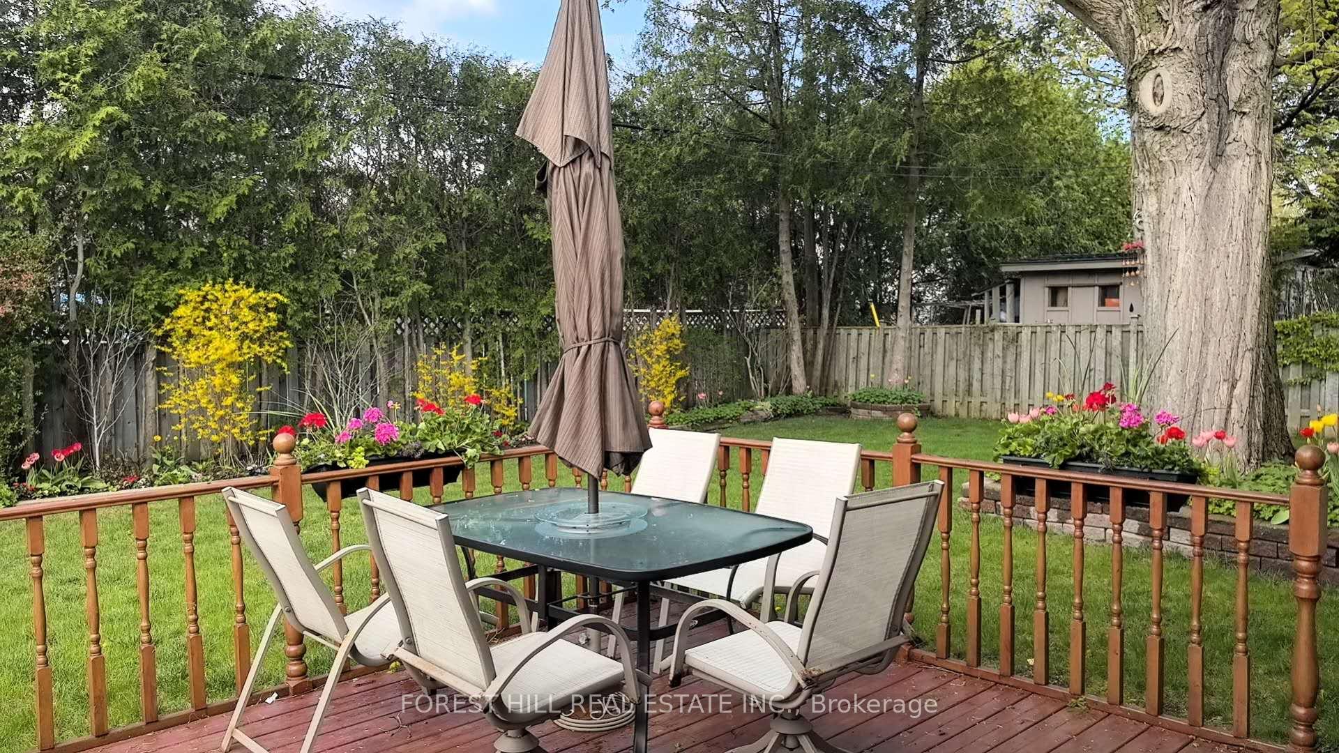
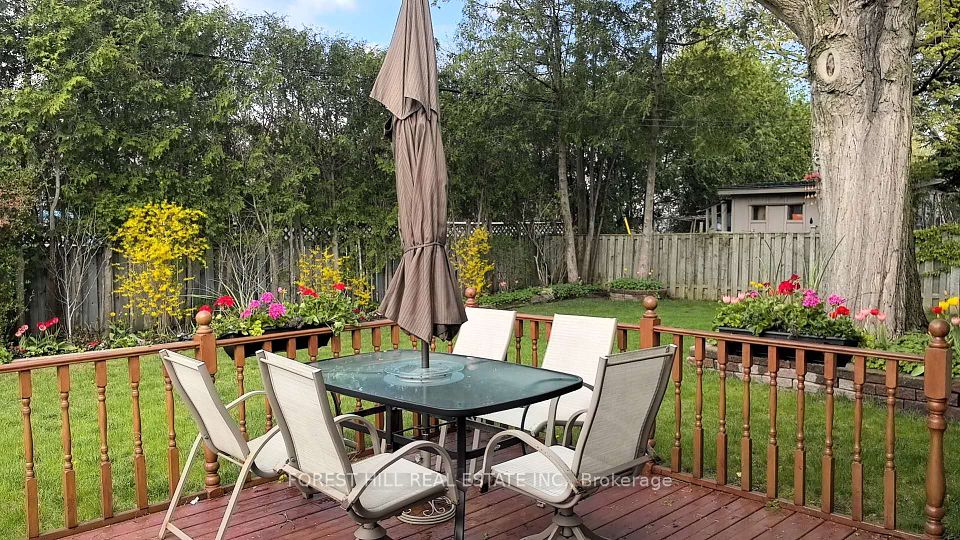
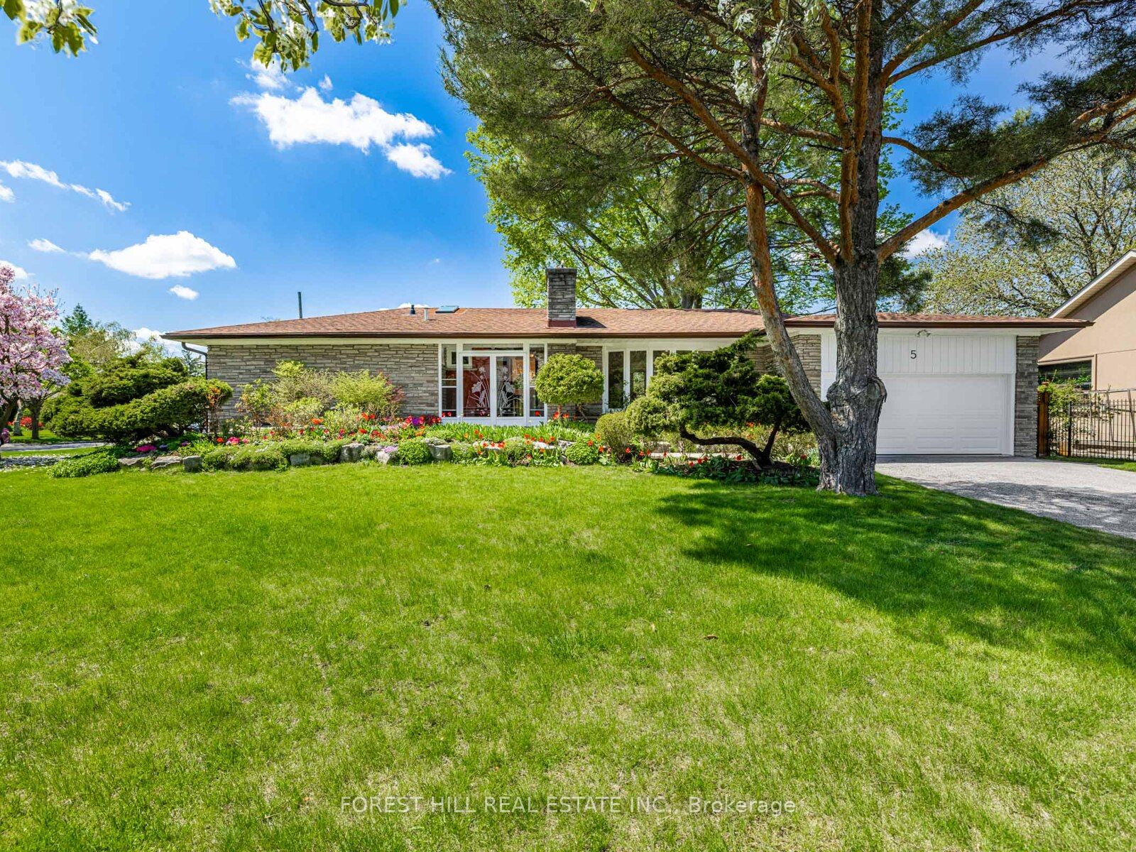
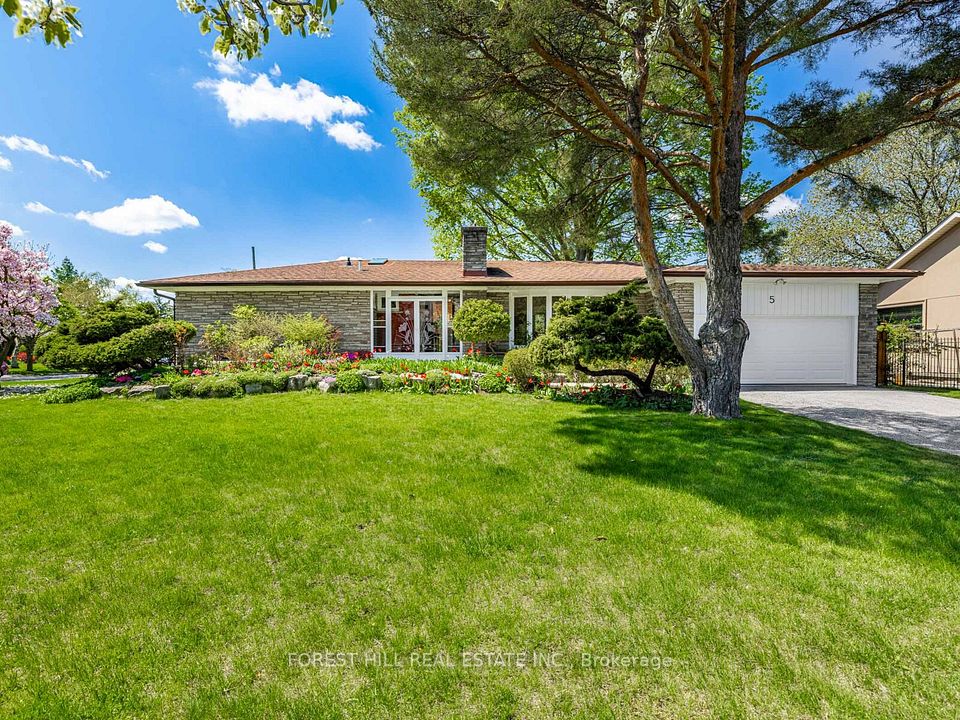
A Filming Location**Park-like Private Gardens** Fabulous Lot (Rear 100ft). Amazing Location for Your Own Family Home. A Home That Is a Cradle for Nurturing Ivy League Achievers, With Excellent FengShui. Seeing Is Believing. *Exceptional Land Parcel**: Expansive 11,000+ Sqft Lot (85 X 117) With Unparalleled Frontage, Offering Limitless Potential for Luxury Custom Rebuild or Expansion. - **Picture Window Primary Suite**: Master Bedroom Features a 4 Pcs Ensuite**Epitomizing Refined Living.**Elite Location**: Steps to Top-Tier Private Schools and **Donalda Golf & Country Club**. Situated Within the Coveted York Mills School District, With Swift 401/Dvp Highway Access. **Enhanced Bungalow Layout: 3 Bedrooms on Main Level + 3 Additional Bedrooms in Finished Basement, Ideal for Multigenerational Living or Rental Income. **Very Well Kept Home*: Gleaming Hardwood Floors, Gas Fireplace, Central A/C, and Sunlit Large Kitchen Opening to Landscaped Backyard **Convenience Redefined**: Walk to Three Valleys Public School; 5-minute Drive to Shops at Don Mills Upscale Retail District. *Ideal For** Discerning Buyers Seeking Rare Land for Bespoke Luxury Homes Families Prioritizing Elite Education (York Mills Schools) Golf Enthusiasts (Donalda Club Membership Preferred) Investors Capitalizing on Parkwoods-donaldas Consistent Appreciation.
Property Highlights
For Sale
MLS NO.
C12131134
Type
Residential Freehold
Sub Type
Detached
Bedrooms
6
Bathrooms
3
Parking
8.0
Garage
Yes
Complete Property Details
Property Type
Residential Freehold
Sub Type
Detached
Transaction Type
For Sale
Status
Closed
Contract Status
Unavailable
MLS® Number
C12131134
Living Area Range
1500-2000
Total Bedrooms
6
Bedrooms Above Grade
3
Bedrooms Below Grade
3
Total Bathrooms
3
Total Kitchens
1
Kitchens Above Grade
1
Rooms Above Grade
7
Rooms Below Grade
3
Interior Features
Auto Garage Door Remote, Central Vacuum
Fireplace
Yes
Fireplace Features
Natural Gas
Central Vacuum Yn
Yes
Construction
Brick
Roof
Asphalt Shingle
Lot Width
85.0
Lot Size
11076.05
Parking Total
8.0
Covered Spaces
2.0
Garage Type
Detached
Garage
Yes
Pool
None
Direction Facing
West
Cooling
Central Air
Heat Source
Gas
Heat Type
Forced Air
Internet Address Display Yn
Yes
Internet Entire Listing Display Yn
Yes
Full Address
5 Parmbelle Crescent, Toronto, ON M3A 3G5
City
Toronto C13
Neighbourhood
Parkwoods-Donalda
County / Region
Toronto
Province / State
ON
Postal Code
M3A 3G5
Cross Street
York Mills & Don Mills
Directions
York Mills & Don Mills
List Price
$2,488,000
Annual Taxes
$10,264
Tax Year
2024
Legal Description
LT 51 PL 5112 NORTH YORK; S/T NY246934; TORONTO (N YORK) , CITY OF TORONTO
Possession Type
Flexible
Possession Details
30-60Days/Tba
Listing Office
FOREST HILL REAL ESTATE INC.
Board
Toronto Regional Real Estate Board
Original Entry
2025-05-07T17:29:22Z
Media Updated
2025-07-11T15:36:43Z
Photos Updated
2025-07-11T15:36:43Z
Last Modified
2025-11-02T20:30:40Z
System Modified
2025-11-02T20:30:40.653982Z
MLS Status
Sold
Architectural Style
Bungalow
Basement
Finished, Separate Entrance
Co List Office Name
FOREST HILL REAL ESTATE INC.
Ddfyn
Yes
Expiration Date
2025-09-19
Foundation Details
Concrete
Heat Source Multi
Gas
Heat Type Multi
Forced Air
Hstapplication
Included In
Link Yn
No
Occupant Type
Owner
Originating System Id
A00001796
Parking Spaces
6
Public Remarks
A Filming Location**Park-like Private Gardens** Fabulous Lot (Rear 100ft). Amazing Location for Your Own Family Home. A Home That Is a Cradle for Nurturing Ivy League Achievers, With Excellent FengShui. Seeing Is Believing. *Exceptional Land Parcel**: Expansive 11,000+ Sqft Lot (85 X 117) With Unparalleled Frontage, Offering Limitless Potential for Luxury Custom Rebuild or Expansion. - **Picture Window Primary Suite**: Master Bedroom Features a 4 Pcs Ensuite**Epitomizing Refined Living.**Elite Location**: Steps to Top-Tier Private Schools and **Donalda Golf & Country Club**. Situated Within the Coveted York Mills School District, With Swift 401/Dvp Highway Access. **Enhanced Bungalow Layout: 3 Bedrooms on Main Level + 3 Additional Bedrooms in Finished Basement, Ideal for Multigenerational Living or Rental Income. **Very Well Kept Home*: Gleaming Hardwood Floors, Gas Fireplace, Central A/C, and Sunlit Large Kitchen Opening to Landscaped Backyard **Convenience Redefined**: Walk to Three Valleys Public School; 5-minute Drive to Shops at Don Mills Upscale Retail District. *Ideal For** Discerning Buyers Seeking Rare Land for Bespoke Luxury Homes Families Prioritizing Elite Education (York Mills Schools) Golf Enthusiasts (Donalda Club Membership Preferred) Investors Capitalizing on Parkwoods-donaldas Consistent Appreciation.