951 Dundas Street W, Toronto, ON M6J 1W4, Toronto C01, ON
Bed 5
Bath 4
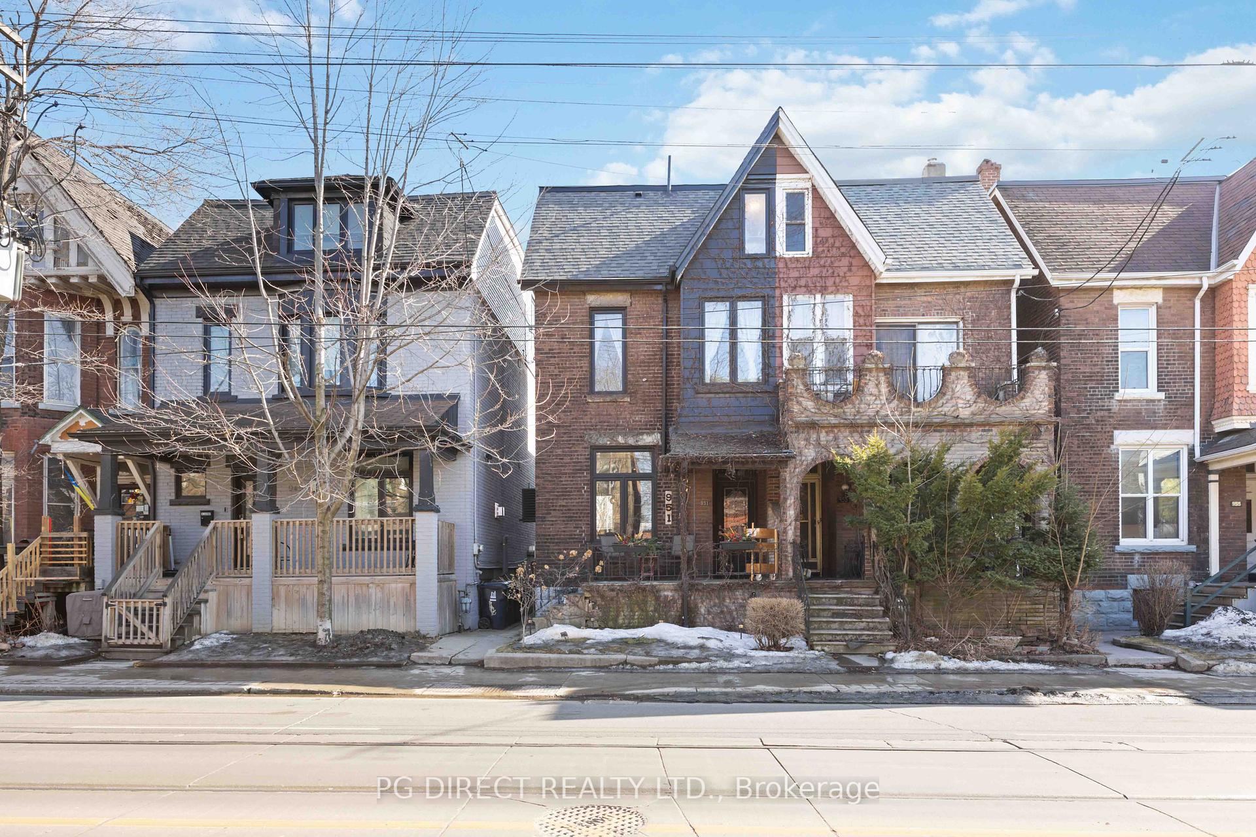
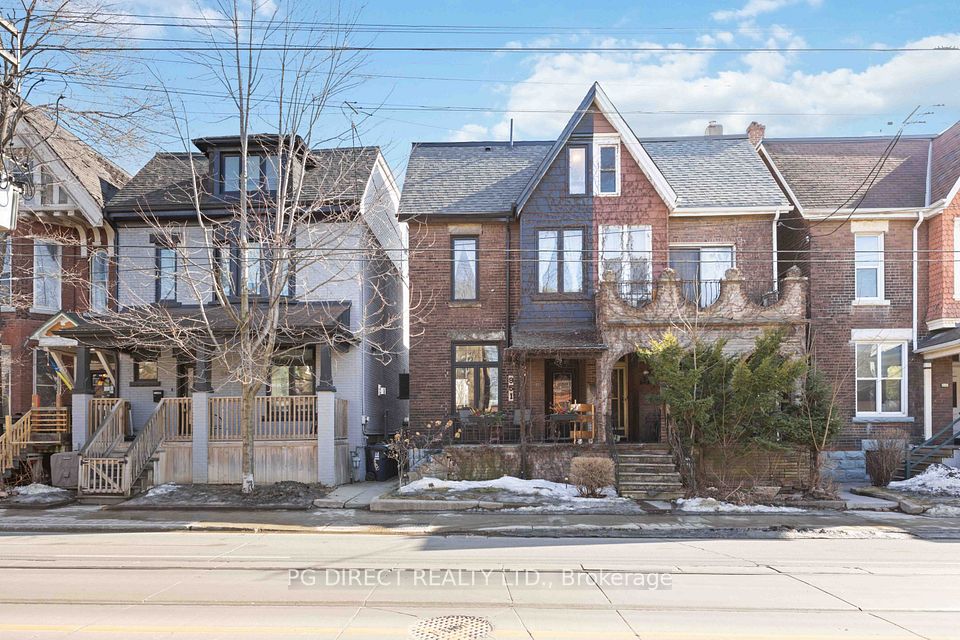
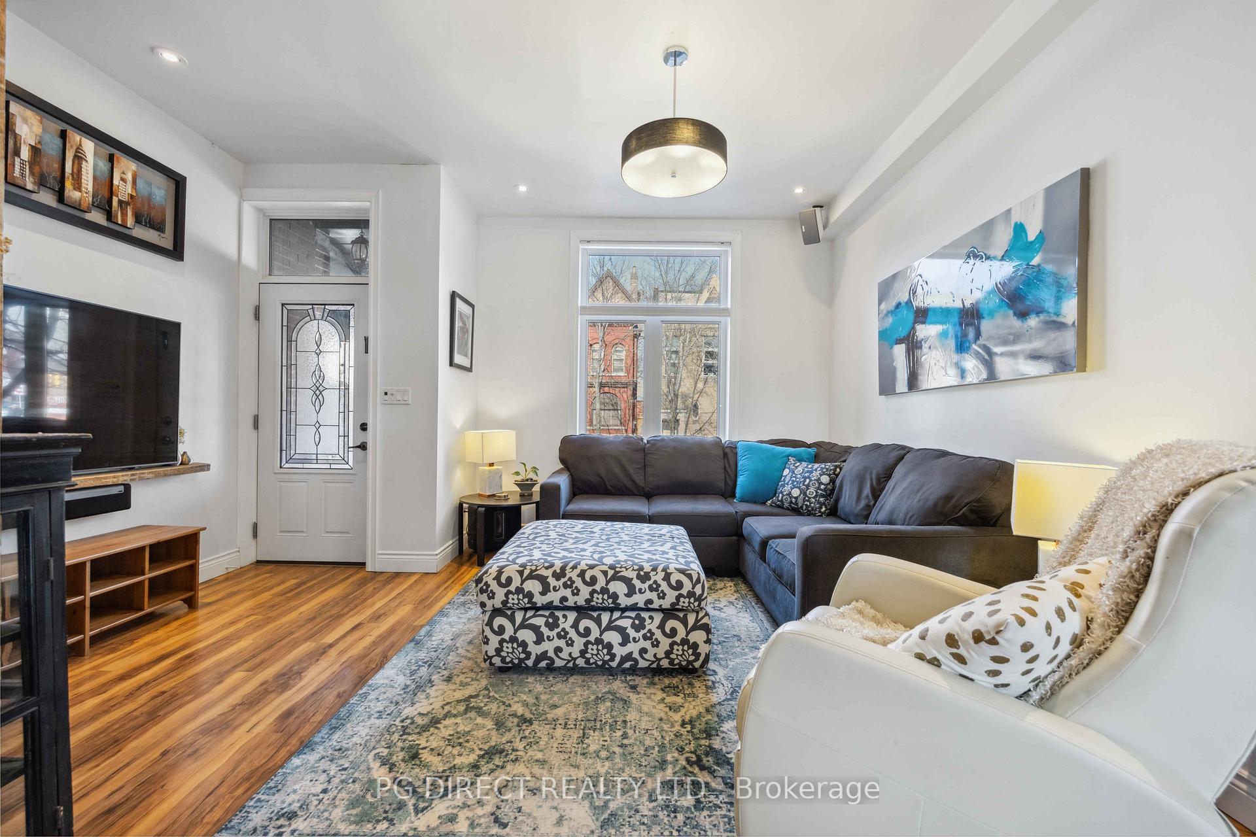
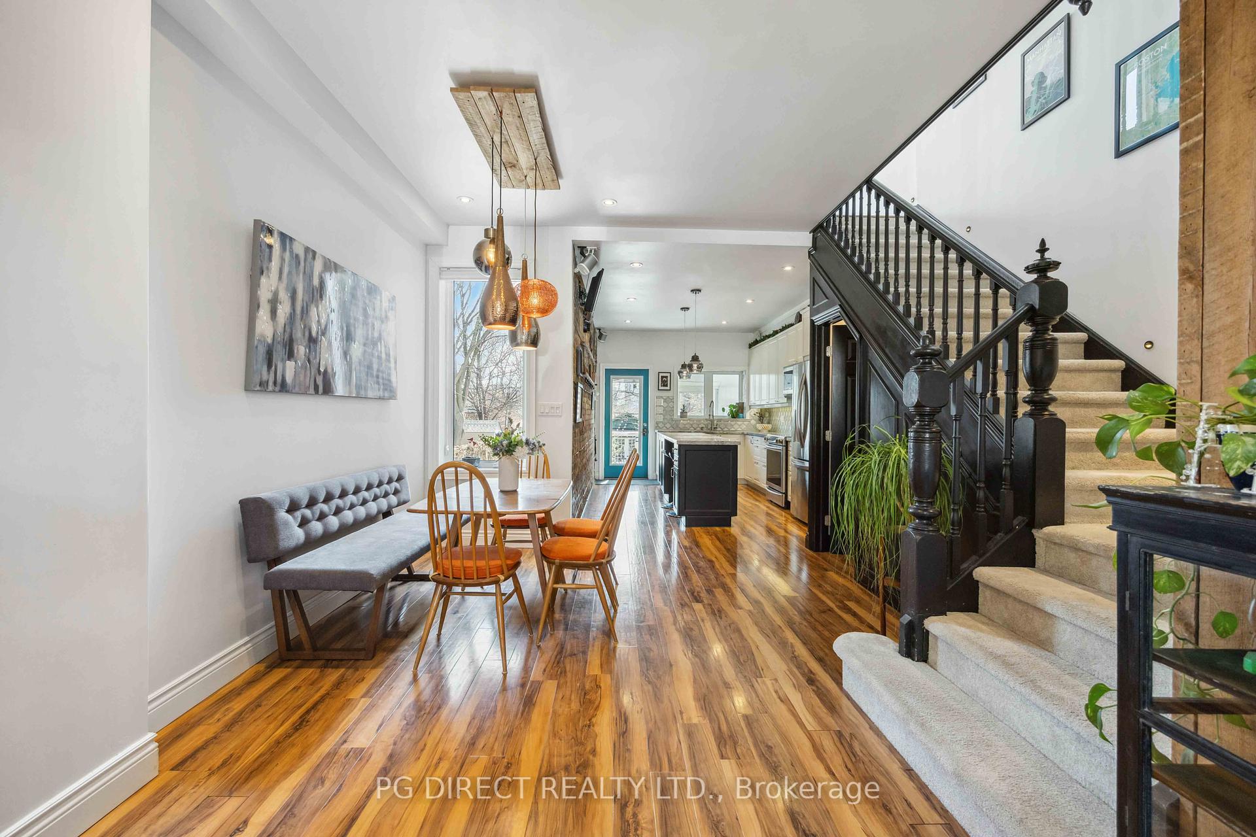
Visit REALTOR website for additional information. Welcome to 951 Dundas St W., a charming home in one of Toronto's most desirable neighborhoods, offering urban convenience with a unique serene green space. You'll enjoy easy access to trendy boutiques, cafes, and dining options, all within your truly walkable community. Backing directly onto Trinity Bellwoods Park, this is an opportunity not just for a home, but for a lifestyle of active outdoor living and engagement with the Trinity Bellwoods community. This property features a fully finished basement in-law suite with a separate walkout entrance. The home has been renovated 'To the Studs' and now offers modern finishes while retaining its classic character. This unusually deep lot currently offers parking for 3 cars, but could also support a spectacular park-facing laneway home.
Property Highlights
For Sale
MLS NO.
C12132018
Type
Residential Freehold
Sub Type
Semi-Detached
Bedrooms
5
Bathrooms
4
Parking
3.0
Garage
Yes
Complete Property Details
Property Type
Residential Freehold
Sub Type
Semi-Detached
Transaction Type
For Sale
Status
Expired
Contract Status
Unavailable
MLS® Number
C12132018
Living Area Range
1500-2000
Total Bedrooms
5
Bedrooms Above Grade
4
Bedrooms Below Grade
1
Total Bathrooms
4
Total Kitchens
2
Kitchens Above Grade
1
Kitchens Below Grade
1
Rooms Above Grade
9
Rooms Below Grade
4
Interior Features
Central Vacuum, In-Law Suite, Sump Pump, Water Heater
Fireplace
No
Central Vacuum Yn
Yes
Construction
Brick
Roof
Asphalt Shingle
Lot Width
19.0
Parking Features
Lane, Private Double
Parking Total
3.0
Covered Spaces
1.0
Garage Type
Detached
Garage
Yes
Pool
None
Direction Facing
South
Cooling
Central Air
Heat Source
Gas
Heat Type
Forced Air
Internet Address Display Yn
Yes
Internet Entire Listing Display Yn
Yes
Full Address
951 Dundas Street W, Toronto, ON M6J 1W4
City
Toronto C01
Neighbourhood
Trinity-Bellwoods
County / Region
Toronto
Province / State
ON
Postal Code
M6J 1W4
Cross Street
Dundas St W/Bathurst
Directions
Dundas St W/Bathurst
Country
CA
List Price
$2,599,900
Annual Taxes
$6,718
Tax Year
2024
Legal Description
LT 14 PL 1124 TORONTO; CITY OF TORONTO
Possession Type
Flexible
Possession Details
Flexible
Listing Office
PG DIRECT REALTY LTD.
Board
Toronto Regional Real Estate Board
Original Entry
2025-05-07T20:54:56Z
Media Updated
2025-05-09T01:14:55Z
Photos Updated
2025-05-09T01:14:55Z
Last Modified
2025-07-21T12:30:30Z
System Modified
2026-03-23T18:14:51.343335Z
MLS Status
Expired
Architectural Style
2 1/2 Storey
Basement
Apartment, Separate Entrance
Ddfyn
Yes
Expiration Date
2025-11-07
Foundation Details
Poured Concrete
Heat Source Multi
Gas
Heat Type Multi
Forced Air
Hstapplication
Included In
Occupant Type
Owner
Originating System Id
A00001796
Parcel Number
212450085
Parking Spaces
2
Property Features
Park, Public Transit, Rec./Commun.Centre, School
Public Remarks
Visit REALTOR website for additional information. Welcome to 951 Dundas St W., a charming home in one of Toronto's most desirable neighborhoods, offering urban convenience with a unique serene green space. You'll enjoy easy access to trendy boutiques, cafes, and dining options, all within your truly walkable community. Backing directly onto Trinity Bellwoods Park, this is an opportunity not just for a home, but for a lifestyle of active outdoor living and engagement with the Trinity Bellwoods community. This property features a fully finished basement in-law suite with a separate walkout entrance. The home has been renovated 'To the Studs' and now offers modern finishes while retaining its classic character. This unusually deep lot currently offers parking for 3 cars, but could also support a spectacular park-facing laneway home.