1486 Bathurst Street 1802, Toronto, ON M5P 3G9, Toronto C03, ON
Bed 4
Bath 3
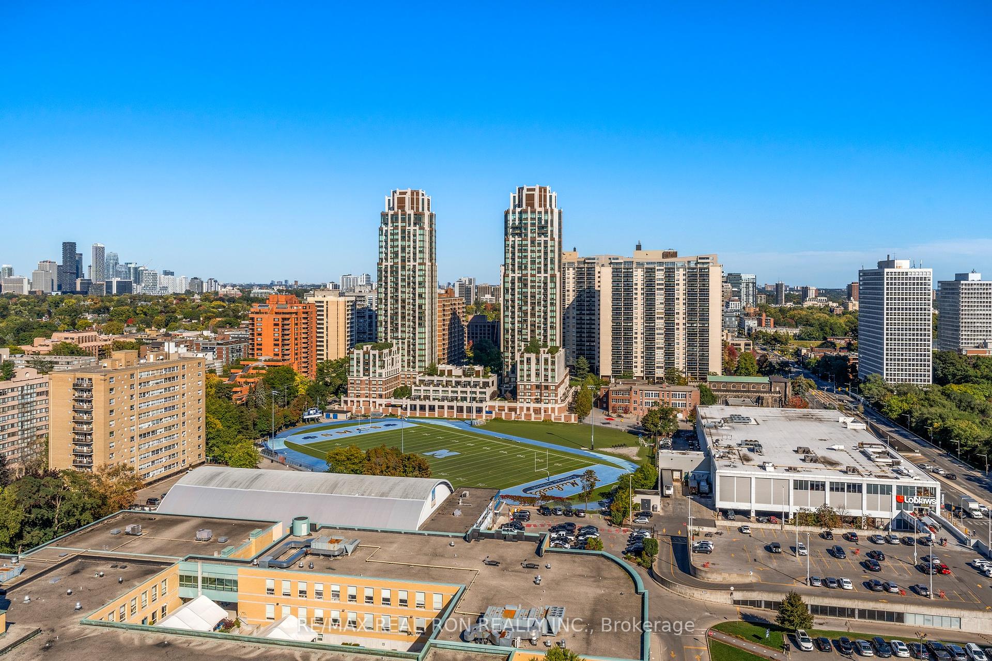
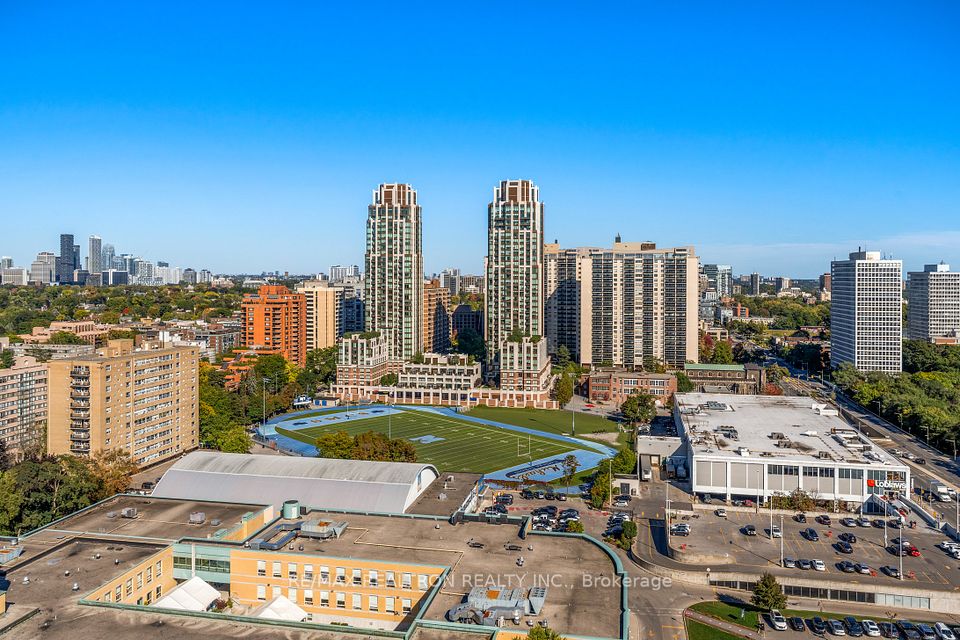
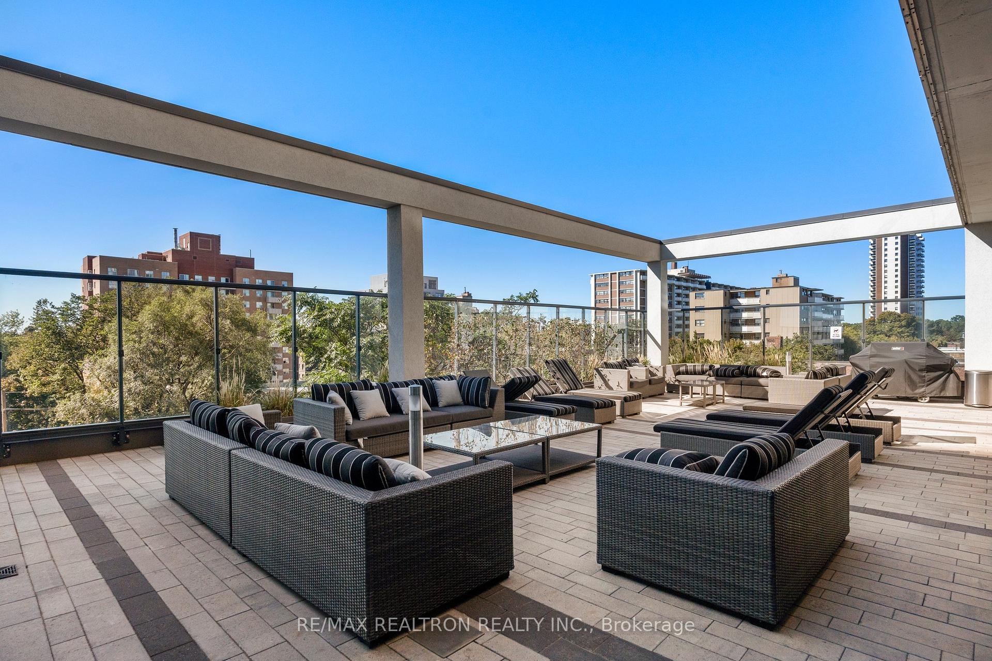
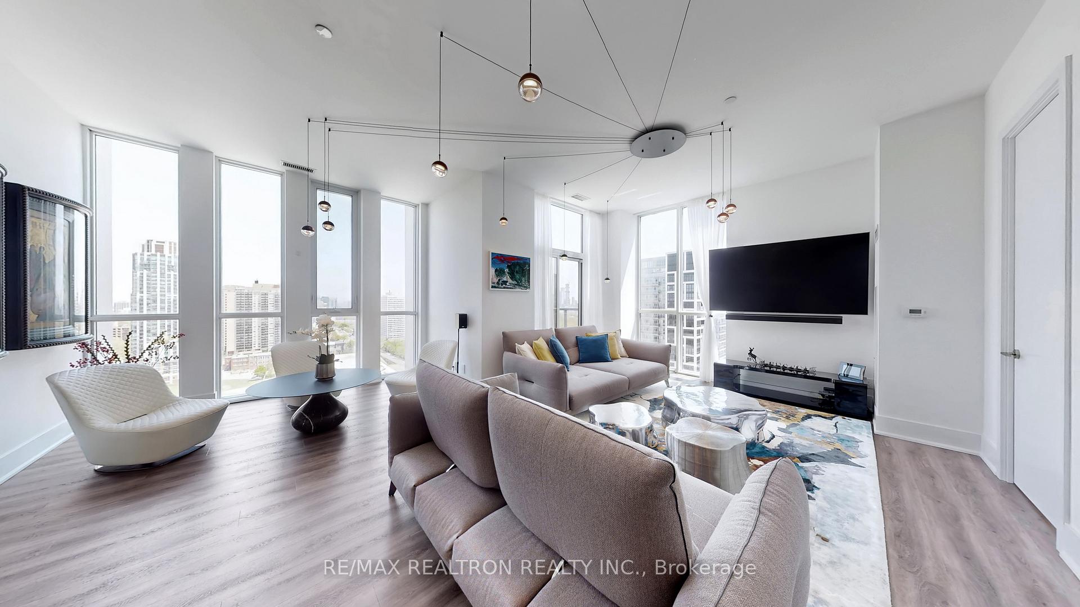
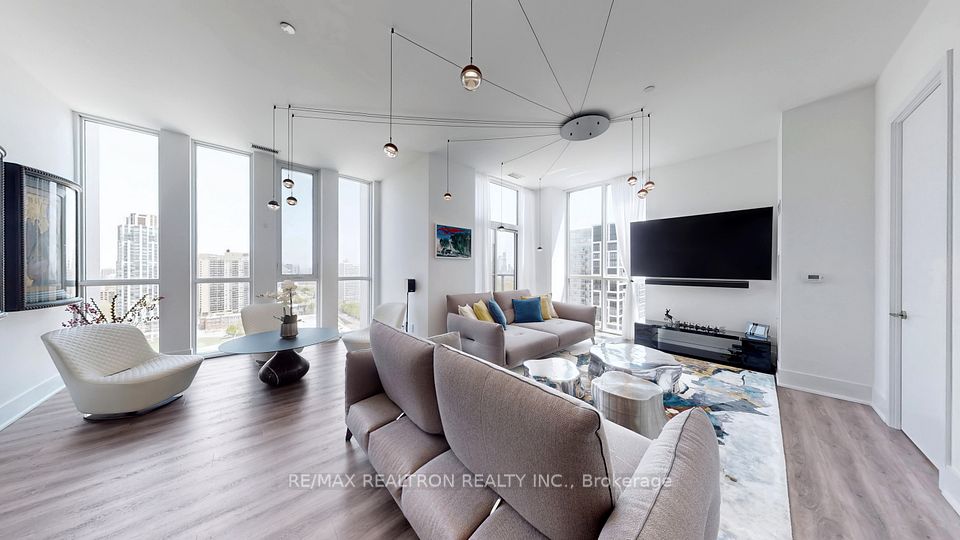
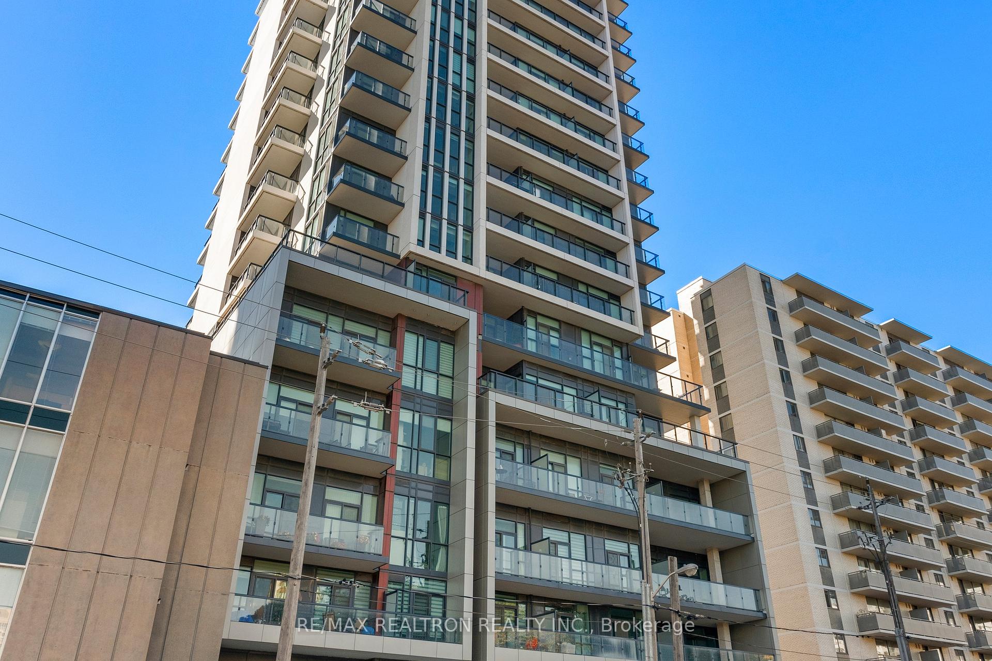
Prime 'Forest Hill' Location~ * One-Of-A-Kind *Custom Designed Penthouse Level Suite W/ Top-Of-The-Line-Finishes! ~ 2177 Sq.Ft.+ 4-Terraces~!! 6 Walk-Outs From 4 Terraces W/ Panoramic Unobstructed Views Of Toronto Skyline, Cn Tower, Lake Ontario! * North + East + South + West- Views!~ 4 Bedrooms + 3 Full Washrooms!~ Bright & Sunny!~ High Ceilings ~ Large Floor To Ceiling Windows!~ Grand Double Door Foyer/ Large Eat-In Kitchen W/ Large Stone Covered Centre Island/ Breakfast Bar!~ Sep. Living Rm + Dining Rm + Family Rms!
Property Highlights
For Sale
MLS NO.
C12132278
Type
Residential Condo & Other
Sub Type
Condo Apartment
Bedrooms
4
Bathrooms
3
Parking
2.0
Garage
Yes
Complete Property Details
Property Type
Residential Condo & Other
Sub Type
Condo Apartment
Transaction Type
For Sale
Status
Expired
Contract Status
Unavailable
MLS® Number
C12132278
Living Area Range
2000-2249
Total Bedrooms
4
Bedrooms Above Grade
4
Total Bathrooms
3
Total Kitchens
1
Kitchens Above Grade
1
Rooms Above Grade
10
Interior Features
None
Fireplace
Yes
Central Vacuum Yn
No
Construction
Concrete
Parking Features
Underground
Parking Total
2.0
Covered Spaces
2.0
Garage Type
Underground
Garage
Yes
Cooling
Central Air
Cooling Installed
Yes
Heat Source
Gas
Heat Type
Forced Air
Internet Address Display Yn
Yes
Internet Entire Listing Display Yn
Yes
Full Address
1486 Bathurst Street 1802, Toronto, ON M5P 3G9
City
Toronto C03
Neighbourhood
Humewood-Cedarvale
County / Region
Toronto
Province / State
ON
Postal Code
M5P 3G9
Cross Street
Bathurst St & St Clair Ave W
Directions
BATHURST/ ST. CLAIR
Country
CA
List Price
$2,199,000
Annual Taxes
$8,764
Tax Year
2024
Possession Type
Immediate
Possession Details
IMMED/ TBA
Listing Office
RE/MAX REALTRON REALTY INC.
Board
Toronto Regional Real Estate Board
Original Entry
2025-05-07T23:35:09Z
Media Updated
2025-07-31T13:12:45Z
Photos Updated
2025-07-31T13:12:45Z
Last Modified
2025-09-01T05:18:20Z
System Modified
2025-10-12T09:45:37.565016Z
MLS Status
Expired
Architectural Style
Apartment
Basement
None
Board Property Type
Condo
Co List Office Name
RE/MAX REALTRON REALTY INC.
Ddfyn
Yes
Expiration Date
2025-08-31
Heat Source Multi
Gas
Heat Type Multi
Forced Air
Heating Yn
Yes
Hstapplication
Included In
Occupant Type
Vacant
Originating System Id
A00001796
Parking Spaces
2
Property Features
Clear View
Public Remarks
Prime 'Forest Hill' Location~ * One-Of-A-Kind *Custom Designed Penthouse Level Suite W/ Top-Of-The-Line-Finishes! ~ 2177 Sq.Ft.+ 4-Terraces~!! 6 Walk-Outs From 4 Terraces W/ Panoramic Unobstructed Views Of Toronto Skyline, Cn Tower, Lake Ontario! * North + East + South + West- Views!~ 4 Bedrooms + 3 Full Washrooms!~ Bright & Sunny!~ High Ceilings ~ Large Floor To Ceiling Windows!~ Grand Double Door Foyer/ Large Eat-In Kitchen W/ Large Stone Covered Centre Island/ Breakfast Bar!~ Sep. Living Rm + Dining Rm + Family Rms!