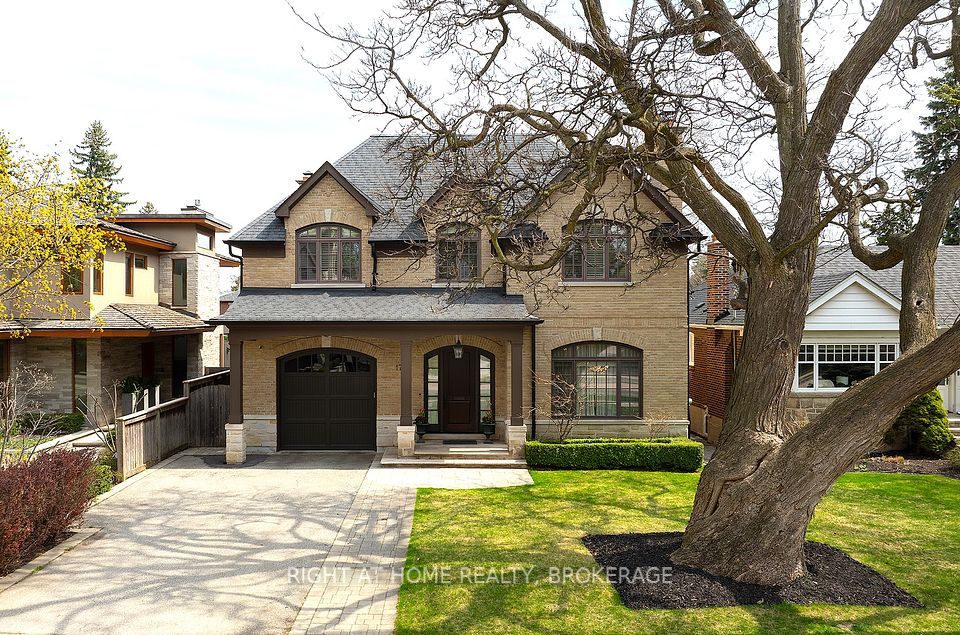
179 Yonge Boulevard, Toronto, ON M5M 3H5, Toronto C04, ON
Bed 5
Bath 5
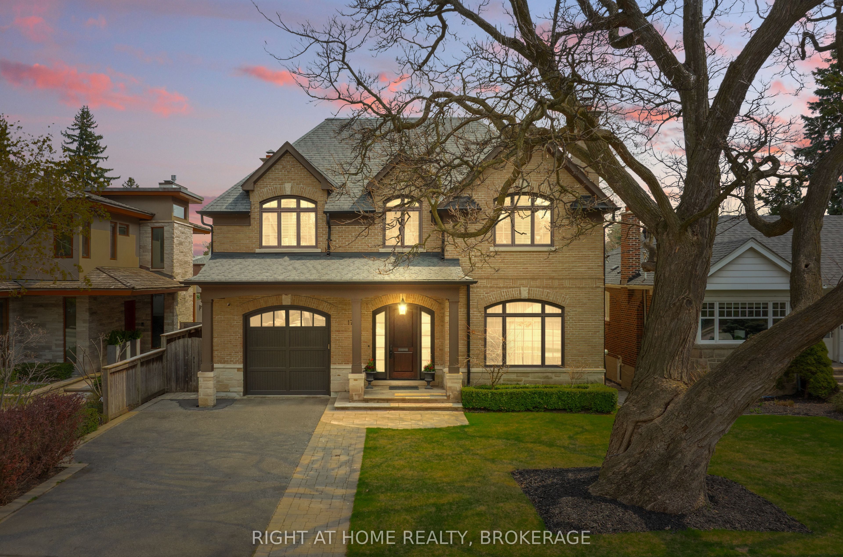
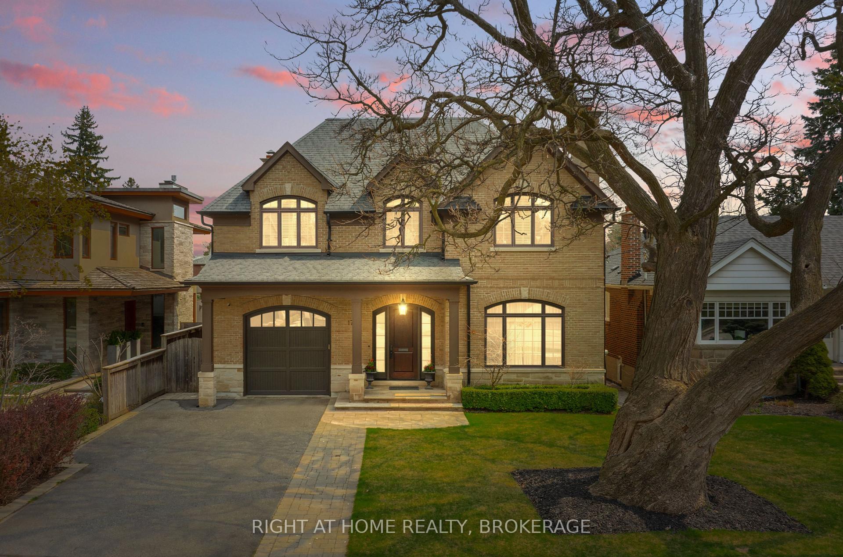
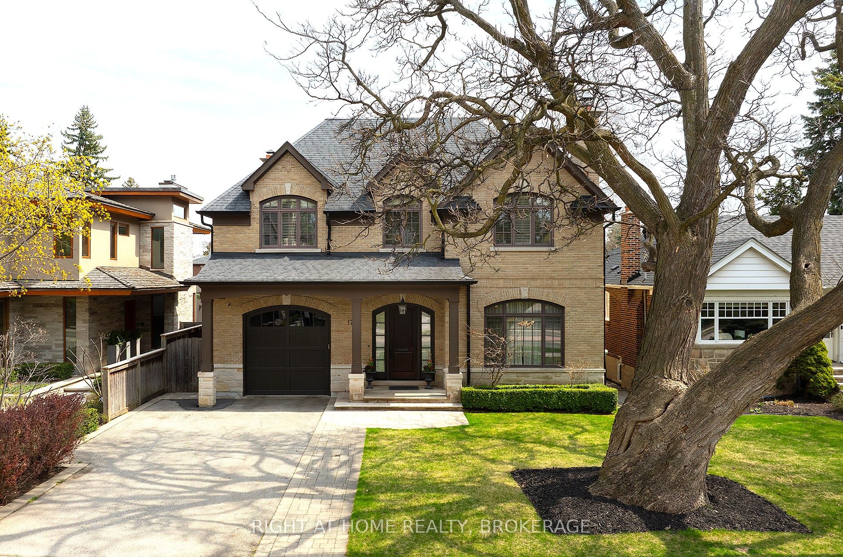
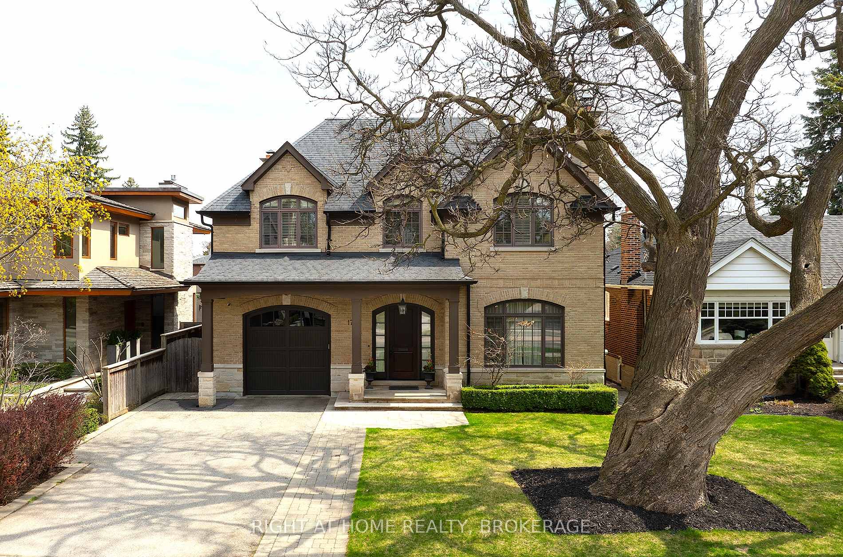
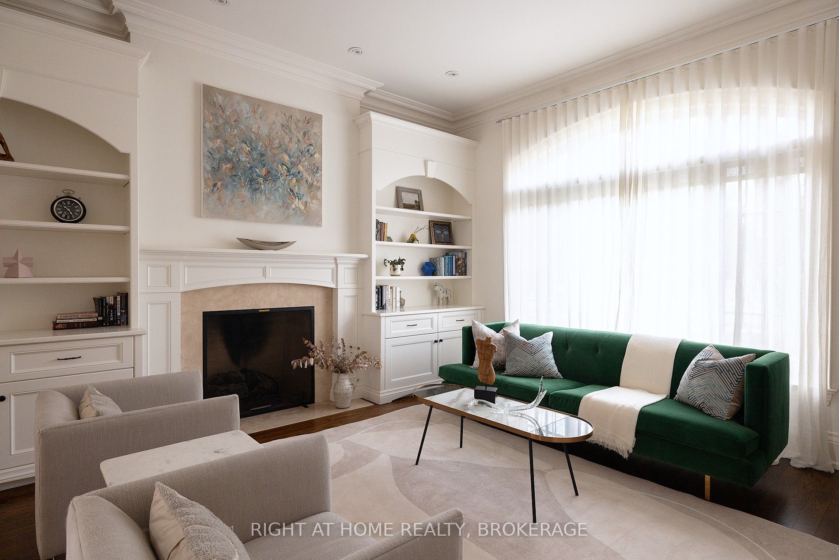
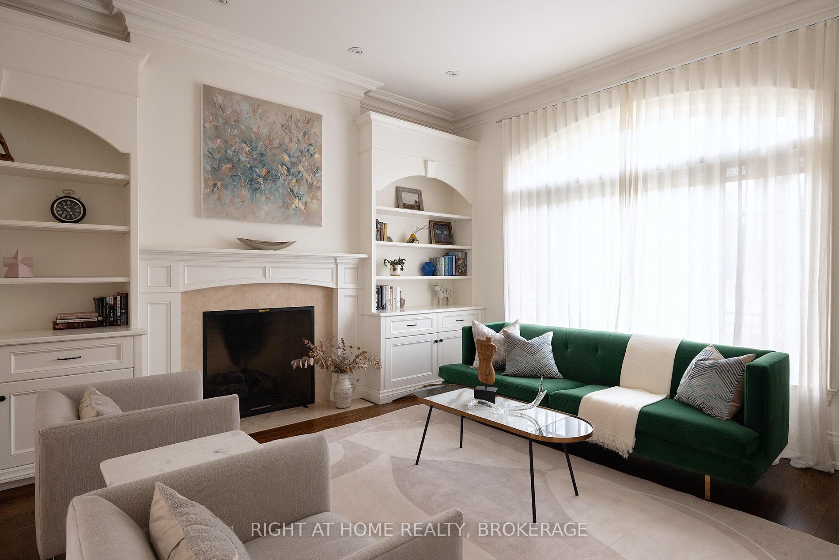
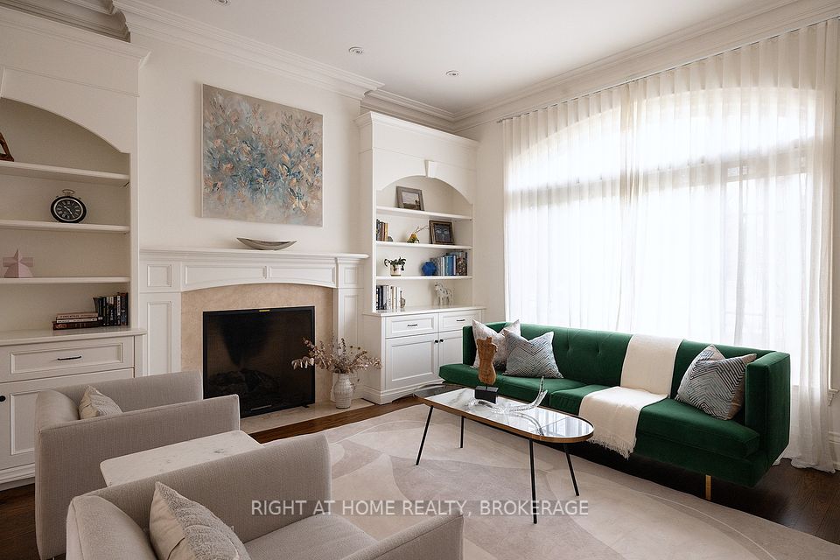
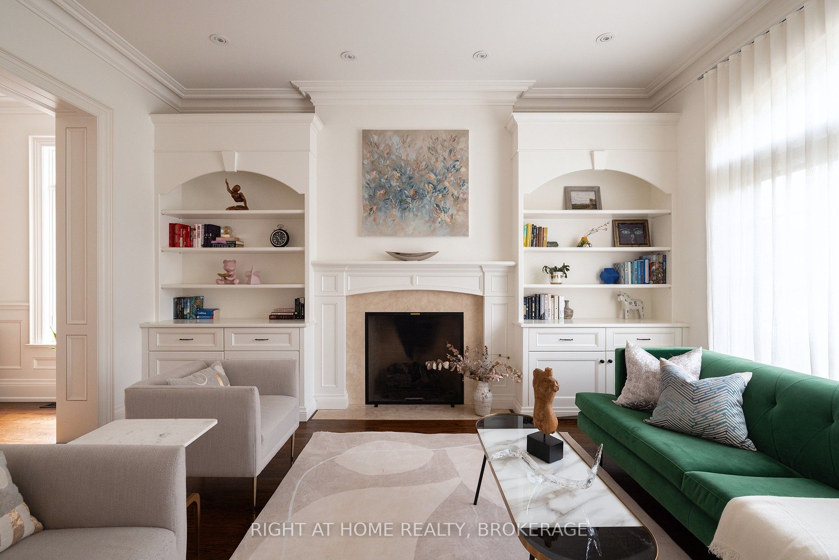
Welcome to this exquisite custom-designed residence, where modern elegance meets practical luxury. Thoughtfully crafted for those who value superior craftsmanship and intentional design, this home features 4+1 generously sized bedrooms, soaring ceilings, and expansive open-concept living spaces that flood the interior with natural light.The chef-inspired kitchen is a culinary haven, complete with premium appliances, custom cabinetry, a large central island, and a cozy built-in breakfast nookideal for both everyday living and entertaining.Set in a prestigious and tranquil neighborhood, this property offers a rare combination of sophistication, comfort, and conveniencejust minutes from the exclusive private Cricket Club and surrounded by renowned private schools.Perfect for those who enjoy an upscale lifestyle, the home is situated near fine dining, elite sports facilities, and vibrant social venues.Additional features include dual furnaces and central air conditioning systems, each equipped with air exchangers and HEPA filters for clean, healthy air throughout. A full-house backup generator ensures uninterrupted electricity, offering peace of mind in any weather.
Property Highlights
For Sale
MLS NO.
C12132586
Type
Residential Freehold
Sub Type
Detached
Bedrooms
5
Bathrooms
5
Parking
4.0
Garage
Yes
Complete Property Details
Property Type
Residential Freehold
Sub Type
Detached
Transaction Type
For Sale
Status
Closed
Contract Status
Unavailable
MLS® Number
C12132586
Living Area Range
3500-5000
Total Bedrooms
5
Bedrooms Above Grade
4
Bedrooms Below Grade
1
Total Bathrooms
5
Total Kitchens
1
Kitchens Above Grade
1
Rooms Above Grade
9
Rooms Below Grade
3
Interior Features
Air Exchanger, Generator - Full, Storage, Sump Pump, Auto Garage Door Remote, ERV/HRV, Central Vacuum
Fireplace
Yes
Central Vacuum Yn
Yes
Construction
Brick, Stone
Roof
Asphalt Shingle
Lot Width
50.0
Parking Features
Private
Parking Total
4.0
Covered Spaces
1.0
Garage Type
Built-In
Garage
Yes
Pool
None
Direction Facing
East
Cooling
Central Air
Heat Source
Gas
Heat Type
Forced Air
Internet Address Display Yn
Yes
Internet Entire Listing Display Yn
Yes
Full Address
179 Yonge Boulevard, Toronto, ON M5M 3H5
City
Toronto C04
Neighbourhood
Bedford Park-Nortown
County / Region
Toronto
Province / State
ON
Postal Code
M5M 3H5
Cross Street
Wilson Ave & Yonge Blvd
Directions
Wilson Ave & Yonge Blvd
Country
CA
List Price
$4,500,000
Annual Taxes
$19,871
Tax Year
2024
Legal Description
LOT 86 PLAN 2391 ; NORTH YORK ; CITY OF TORONTO
Possession Type
60-89 days
Possession Details
Flexible
Listing Office
RIGHT AT HOME REALTY, BROKERAGE
Board
Toronto Regional Real Estate Board
Original Entry
2025-05-08T04:26:27Z
Media Updated
2025-09-18T16:54:31Z
Photos Updated
2025-05-08T04:26:28Z
Last Modified
2025-11-02T20:33:29Z
System Modified
2025-11-02T20:33:29.685562Z
MLS Status
Sold
Architectural Style
2-Storey
Basement
Finished, Full
Ddfyn
Yes
Expiration Date
2025-10-31
Foundation Details
Concrete
Heat Source Multi
Gas
Heat Type Multi
Forced Air
Hstapplication
Included In
Link Yn
No
Occupant Type
Owner
Originating System Id
A00001796
Parcel Number
103520081
Parking Spaces
3
Public Remarks
Welcome to this exquisite custom-designed residence, where modern elegance meets practical luxury. Thoughtfully crafted for those who value superior craftsmanship and intentional design, this home features 4+1 generously sized bedrooms, soaring ceilings, and expansive open-concept living spaces that flood the interior with natural light.The chef-inspired kitchen is a culinary haven, complete with premium appliances, custom cabinetry, a large central island, and a cozy built-in breakfast nookideal for both everyday living and entertaining.Set in a prestigious and tranquil neighborhood, this property offers a rare combination of sophistication, comfort, and conveniencejust minutes from the exclusive private Cricket Club and surrounded by renowned private schools.Perfect for those who enjoy an upscale lifestyle, the home is situated near fine dining, elite sports facilities, and vibrant social venues.Additional features include dual furnaces and central air conditioning systems, each equipped with air exchangers and HEPA filters for clean, healthy air throughout. A full-house backup generator ensures uninterrupted electricity, offering peace of mind in any weather.