219 Dunview Avenue, Toronto, ON M2N 4H9, Toronto C14, ON
Bed 9
Bath 5
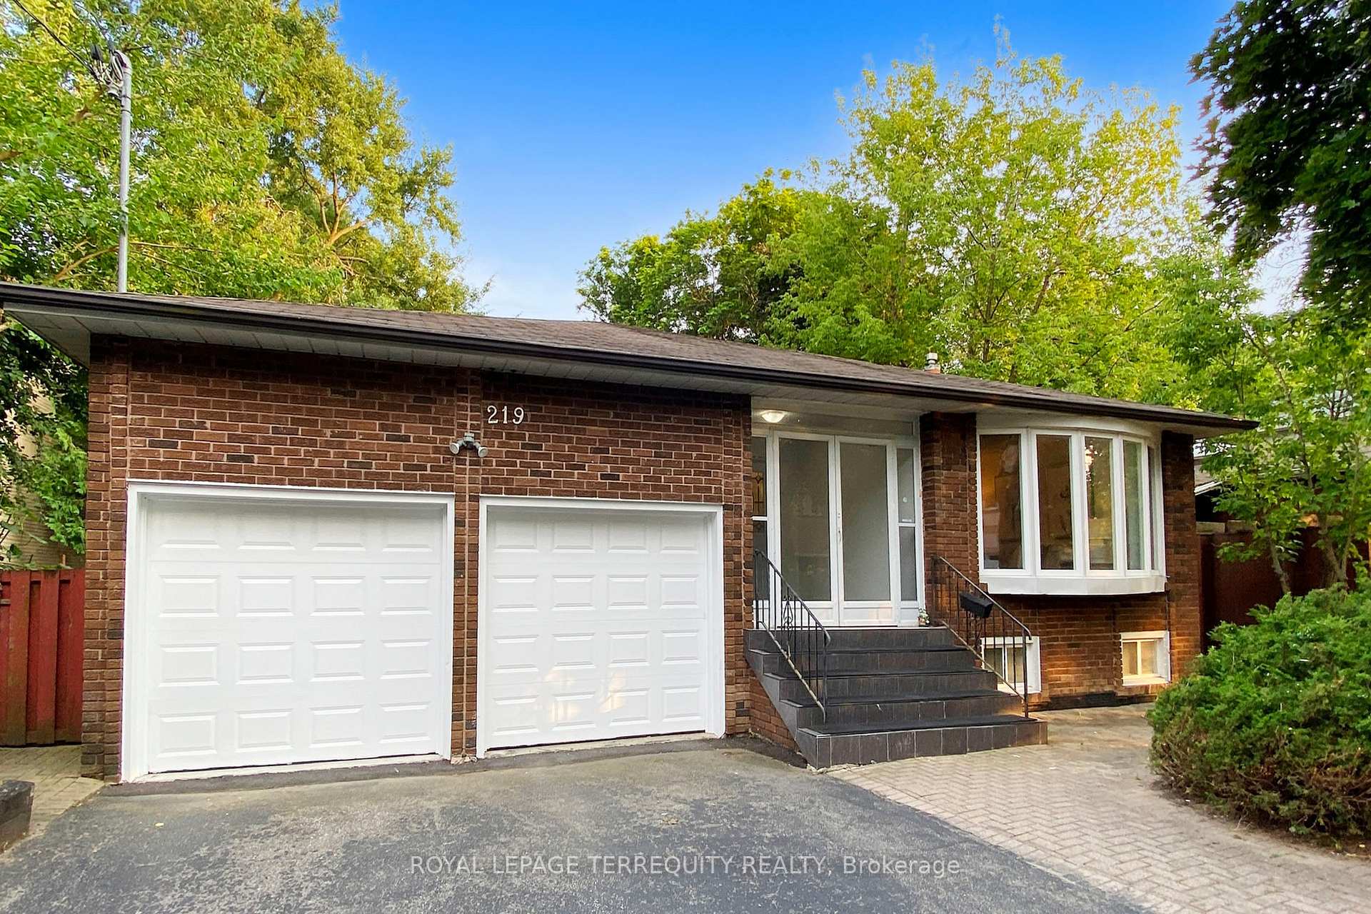
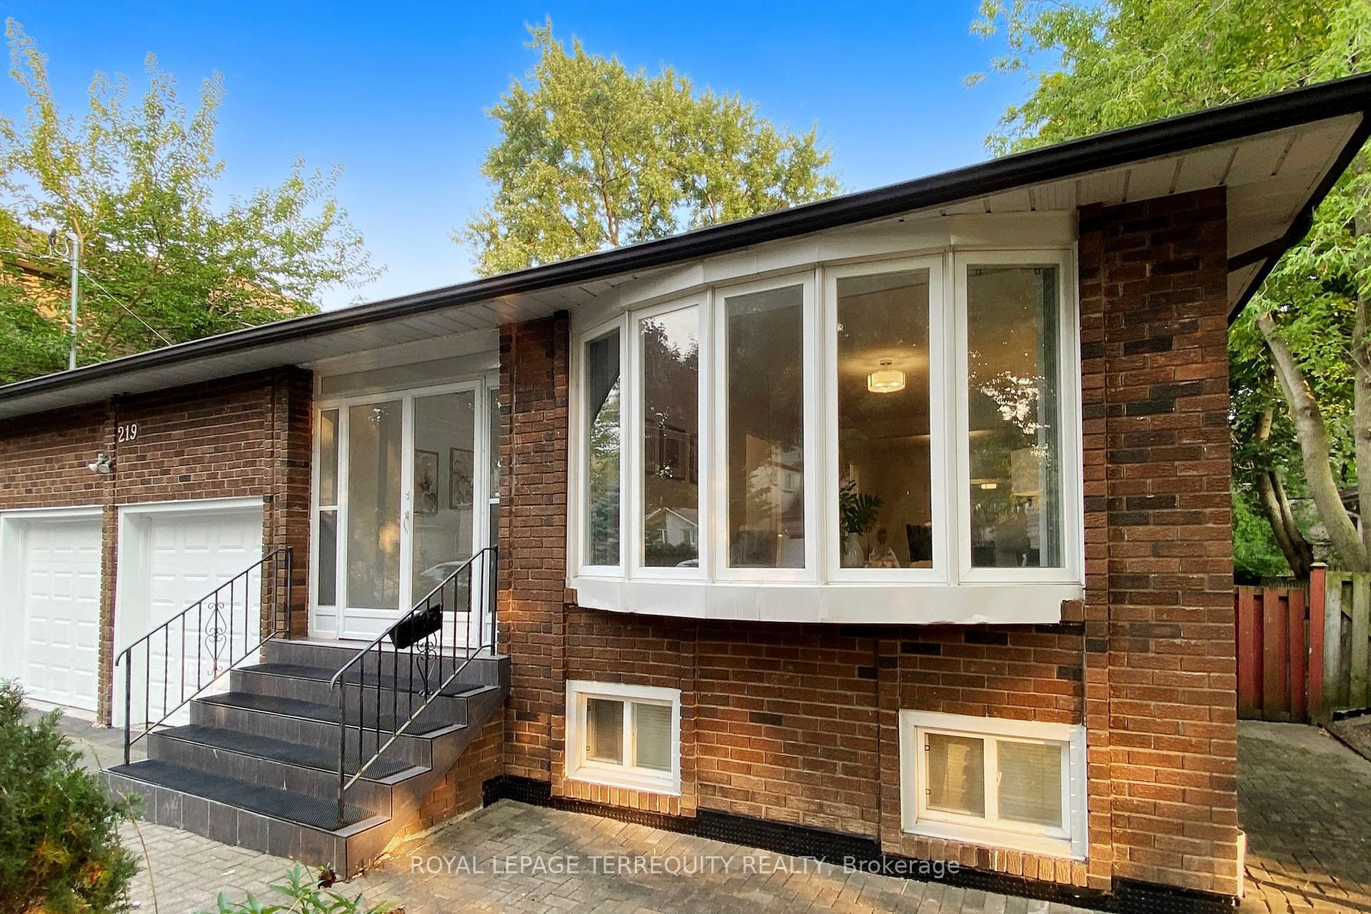
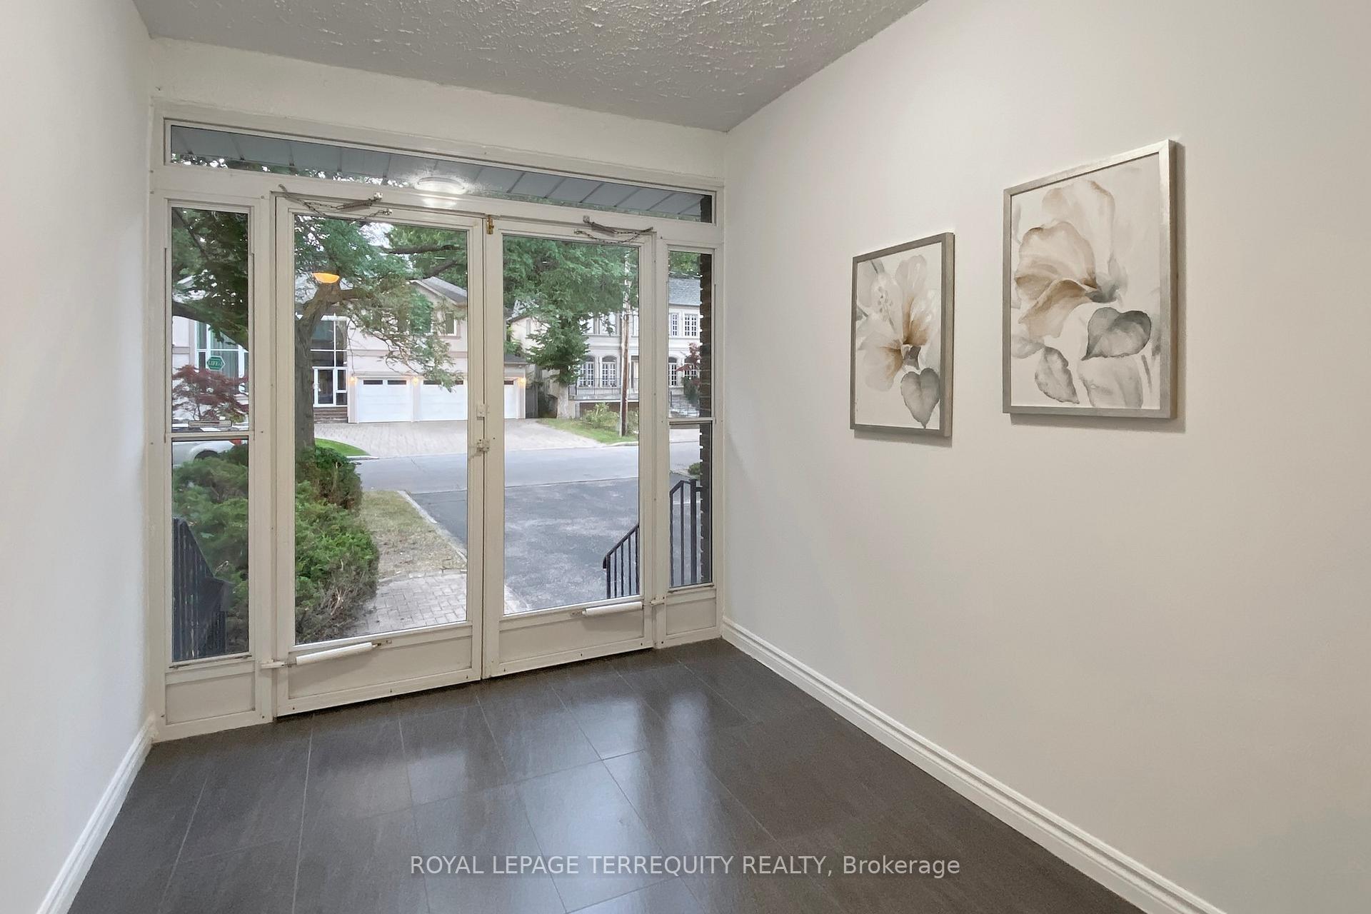
Rare Found 62.5 x 135 ft level lot nestling in the prime Willowdale East Area. . ***TOP RANK SCHOOLS *** This amazing 5-Level Large Executive Home offers over 4200 sq.ft. of living space. A total of 9 Bedrooms & 5 Baths. Recently renovated. It features Grand high ceiling foyer with skylight, Brand new large porcelain slabs in both foyer, Kitchen & family room, new vanities, multiple pot lights thru-out, Upgrade hardwood stair with iron spindles, Upgrade anti slip tile steps, Huge Living & Dining room, Main Floor office with sitting area & walkout to sunroom & deck, Main floor laundry, Modern Family Size white kitchen with B/I Stove & Counter cooktop, Main Floor Family room with walkout to yard. Separate entrance to a self-contained basement with Modern Kitchen & laundry facility, 5 Bedrooms & 2 Baths. This is a notable investment opportunity. Live In or Rebuild your dream home.
Property Highlights
For Sale
MLS NO.
C12132931
Type
Residential Freehold
Sub Type
Detached
Bedrooms
9
Bathrooms
5
Parking
6.0
Garage
Yes
Complete Property Details
Property Type
Residential Freehold
Sub Type
Detached
Transaction Type
For Sale
Status
Closed
Contract Status
Unavailable
MLS® Number
C12132931
Living Area Range
2500-3000
Total Bedrooms
9
Bedrooms Above Grade
4
Bedrooms Below Grade
5
Total Bathrooms
5
Total Kitchens
2
Kitchens Above Grade
2
Rooms Above Grade
10
Rooms Below Grade
7
Interior Features
Auto Garage Door Remote, Built-In Oven, Carpet Free, Countertop Range, Floor Drain, In-Law Suite
Fireplace
No
Central Vacuum Yn
No
Construction
Brick
Roof
Asphalt Shingle
Lot Width
62.54
Parking Features
Private Double
Parking Total
6.0
Covered Spaces
2.0
Garage Type
Attached
Garage
Yes
Pool
None
Direction Facing
South
Cooling
Central Air
Heat Source
Gas
Heat Type
Forced Air
Internet Address Display Yn
Yes
Internet Entire Listing Display Yn
Yes
Full Address
219 Dunview Avenue, Toronto, ON M2N 4H9
City
Toronto C14
Neighbourhood
Willowdale East
County / Region
Toronto
Province / State
ON
Postal Code
M2N 4H9
Cross Street
BAYVIEW & FINCH
Directions
BAYVIEW & FINCH
List Price
$2,438,000
Annual Taxes
$12,789
Tax Year
2024
Legal Description
SINGLE DETACHED HOME WITH PRIVATE DOUBLE DRIVEWAY LEGALLY DESCRIBED AS PT LT 83 PL 3691 NORTH YORK AS IN NY731518; TORONTO (N YORK) , CITY OF TORONTO
Possession Type
Flexible
Possession Details
30/60 Days TBA
Listing Office
ROYAL LEPAGE TERREQUITY REALTY
Board
Toronto Regional Real Estate Board
Original Entry
2025-05-08T13:05:27Z
Media Updated
2025-05-17T15:34:54Z
Photos Updated
2025-05-17T15:34:54Z
Last Modified
2025-06-27T16:40:45Z
System Modified
2025-10-12T09:46:29.5647Z
MLS Status
Sold
Architectural Style
Backsplit 5
Basement
Apartment, Separate Entrance
Ddfyn
Yes
Expiration Date
2025-10-31
Foundation Details
Concrete Block
Heat Source Multi
Gas
Heat Type Multi
Forced Air
Hstapplication
Included In
Link Yn
No
Occupant Type
Tenant
Originating System Id
A00001796
Parcel Number
100710088
Parking Spaces
4
Property Features
Arts Centre, Hospital, Library, Place Of Worship, Public Transit, School
Public Remarks
Rare Found 62.5 x 135 ft level lot nestling in the prime Willowdale East Area. . ***TOP RANK SCHOOLS *** This amazing 5-Level Large Executive Home offers over 4200 sq.ft. of living space. A total of 9 Bedrooms & 5 Baths. Recently renovated. It features Grand high ceiling foyer with skylight, Brand new large porcelain slabs in both foyer, Kitchen & family room, new vanities, multiple pot lights thru-out, Upgrade hardwood stair with iron spindles, Upgrade anti slip tile steps, Huge Living & Dining room, Main Floor office with sitting area & walkout to sunroom & deck, Main floor laundry, Modern Family Size white kitchen with B/I Stove & Counter cooktop, Main Floor Family room with walkout to yard. Separate entrance to a self-contained basement with Modern Kitchen & laundry facility, 5 Bedrooms & 2 Baths. This is a notable investment opportunity. Live In or Rebuild your dream home.