12 Flaremore Crescent, Toronto, ON M2K 1V1, Toronto C15, ON
Bed 5
Bath 3
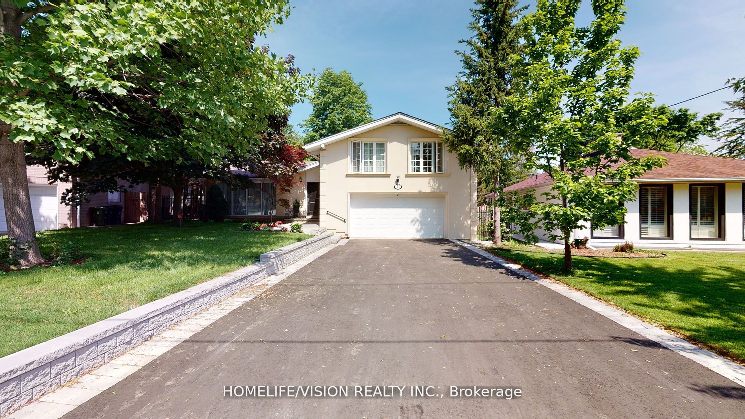
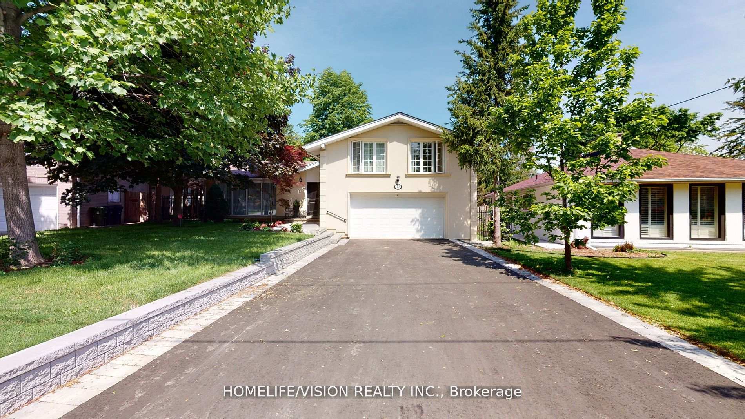
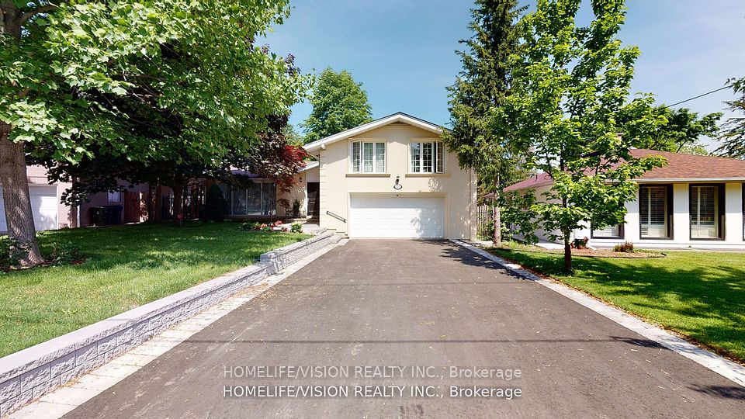
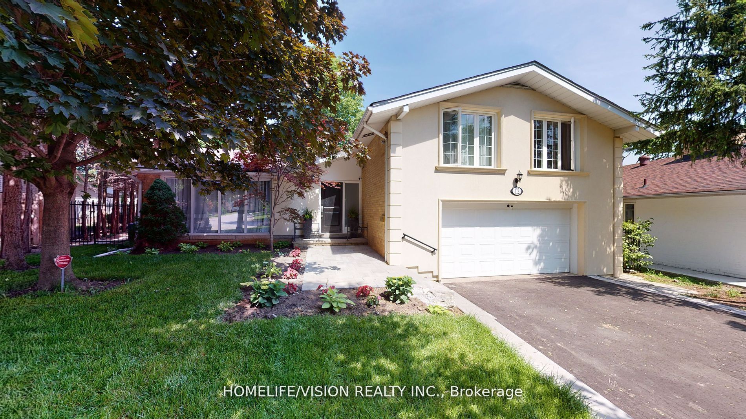
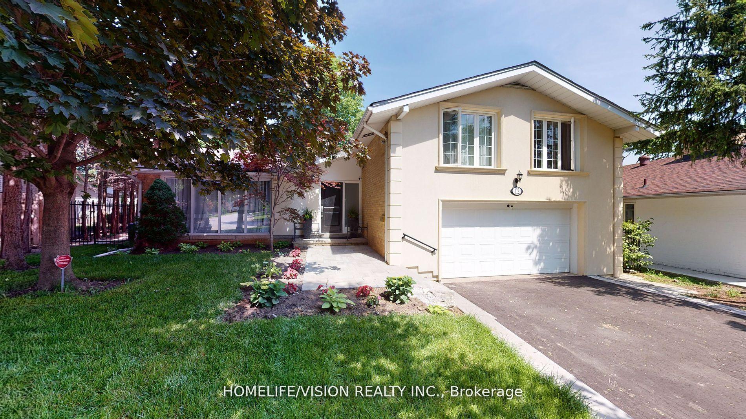
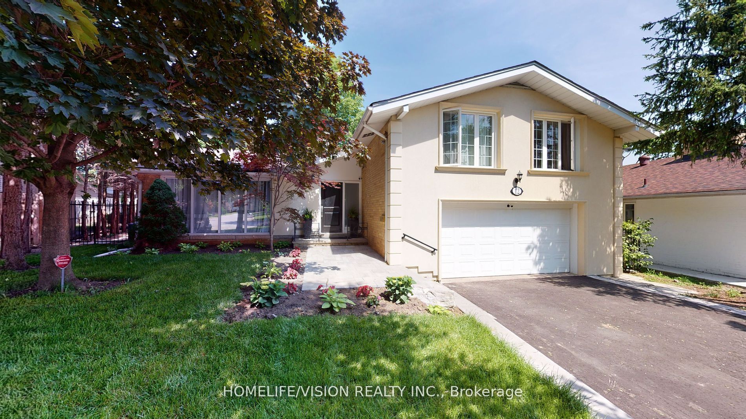
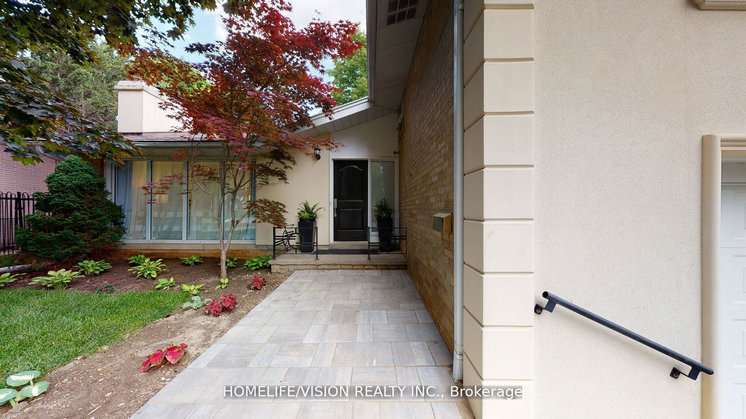
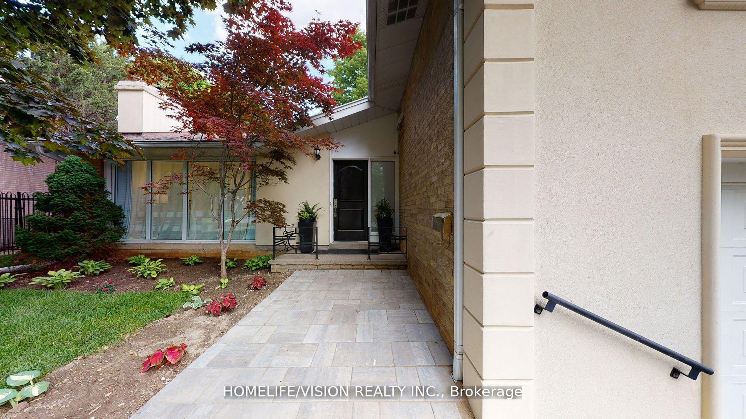
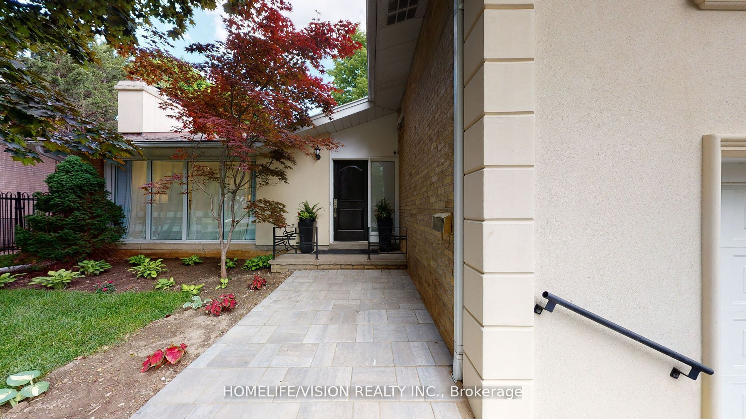
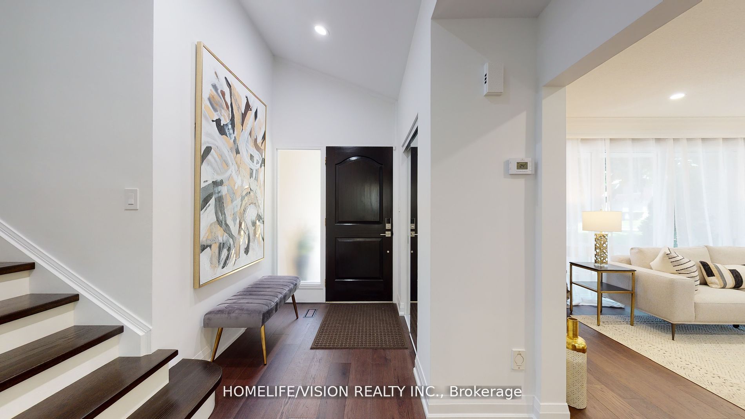
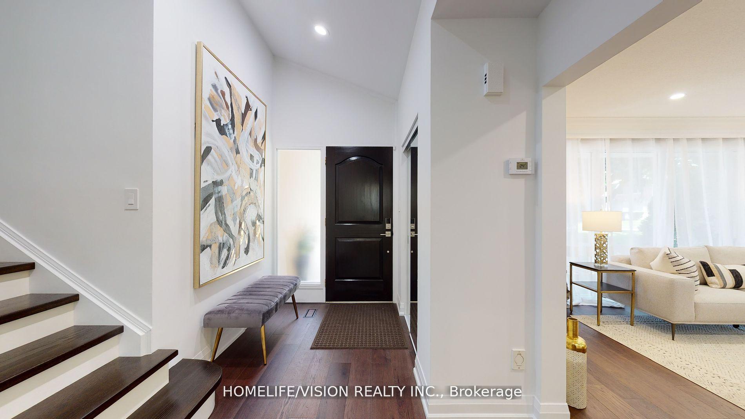
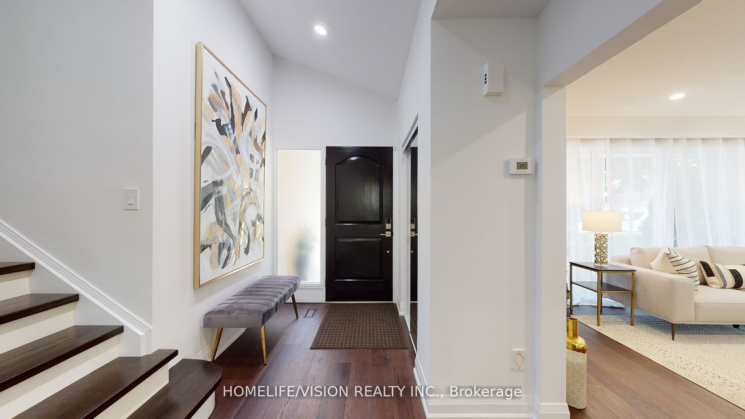
Stunning Renovated 4+1 Bedroom Side-Split in a Quiet Crescent in the Heart of Bayview Village!This beautifully updated home features a separate side entrance leading to a cozy family room with heated floors. Located just steps from the subway, ravine, parks, Bayview Village Mall, restaurants, schools, a community centre, and all amenities.Top-rated schools nearby include Earl Haig Secondary School, Bayview Middle School, and Elkhorn Public School.Enjoy a spacious 2-car garage with a 4-car driveway. Conveniently close to Hwy 401, 404, and the subway.Situated on a large pie-shaped lot that widens to 90 feet at the rear.Highlights include engineered hardwood flooring throughout, brand new appliances, a finished basement, and roof heating.
Property Highlights
For Sale
MLS NO.
C12135173
Type
Residential Freehold
Sub Type
Detached
Bedrooms
5
Bathrooms
3
Parking
6.0
Garage
Yes
Complete Property Details
Property Type
Residential Freehold
Sub Type
Detached
Transaction Type
For Sale
Status
Expired
Contract Status
Unavailable
MLS® Number
C12135173
Living Area Range
1500-2000
Total Bedrooms
5
Bedrooms Above Grade
4
Bedrooms Below Grade
1
Total Bathrooms
3
Total Kitchens
1
Kitchens Above Grade
1
Rooms Above Grade
8
Rooms Below Grade
2
Interior Features
Other
Fireplace
Yes
Central Vacuum Yn
No
Construction
Brick, Stucco (Plaster)
Roof
Unknown
Lot Width
50.21
Parking Features
Private
Parking Total
6.0
Covered Spaces
2.0
Garage Type
Built-In
Garage
Yes
Pool
None
Direction Facing
North
Cooling
Central Air
Cooling Installed
Yes
Heat Source
Gas
Heat Type
Forced Air
Internet Address Display Yn
Yes
Internet Entire Listing Display Yn
Yes
Full Address
12 Flaremore Crescent, Toronto, ON M2K 1V1
City
Toronto C15
Neighbourhood
Bayview Village
County / Region
Toronto
Province / State
ON
Postal Code
M2K 1V1
Cross Street
Bayview & Sheppard
Directions
Bayview & Sheppard
Country
CA
List Price
$2,388,000
Annual Taxes
$11,051
Tax Year
2024
Legal Description
Parcel 81-1, Section M676 Lot 81, Plan 66M676
Possession Type
Other
Possession Details
TBA
Listing Office
HOMELIFE/VISION REALTY INC.
Board
Toronto Regional Real Estate Board
Original Entry
2025-05-08T20:08:53Z
Media Updated
2025-05-08T20:08:53Z
Photos Updated
2025-05-08T20:08:53Z
Last Modified
2025-08-08T05:15:39Z
System Modified
2025-10-12T09:47:20.676994Z
MLS Status
Expired
Architectural Style
Sidesplit 3
Basement
Finished, Partial Basement
Board Property Type
Free
Ddfyn
Yes
Expiration Date
2025-08-07
Foundation Details
Unknown
Heat Source Multi
Gas
Heat Type Multi
Forced Air
Heating Yn
Yes
Hstapplication
Included In
Link Yn
No
Occupant Type
Owner
Originating System Id
A00001796
Parking Spaces
4
Property Features
Park, Public Transit, School
Public Remarks
Stunning Renovated 4+1 Bedroom Side-Split in a Quiet Crescent in the Heart of Bayview Village!This beautifully updated home features a separate side entrance leading to a cozy family room with heated floors. Located just steps from the subway, ravine, parks, Bayview Village Mall, restaurants, schools, a community centre, and all amenities.Top-rated schools nearby include Earl Haig Secondary School, Bayview Middle School, and Elkhorn Public School.Enjoy a spacious 2-car garage with a 4-car driveway. Conveniently close to Hwy 401, 404, and the subway.Situated on a large pie-shaped lot that widens to 90 feet at the rear.Highlights include engineered hardwood flooring throughout, brand new appliances, a finished basement, and roof heating.