21 Donegall Drive, Toronto, ON M4G 3G6, Toronto C11, ON
Bed 3
Bath 4
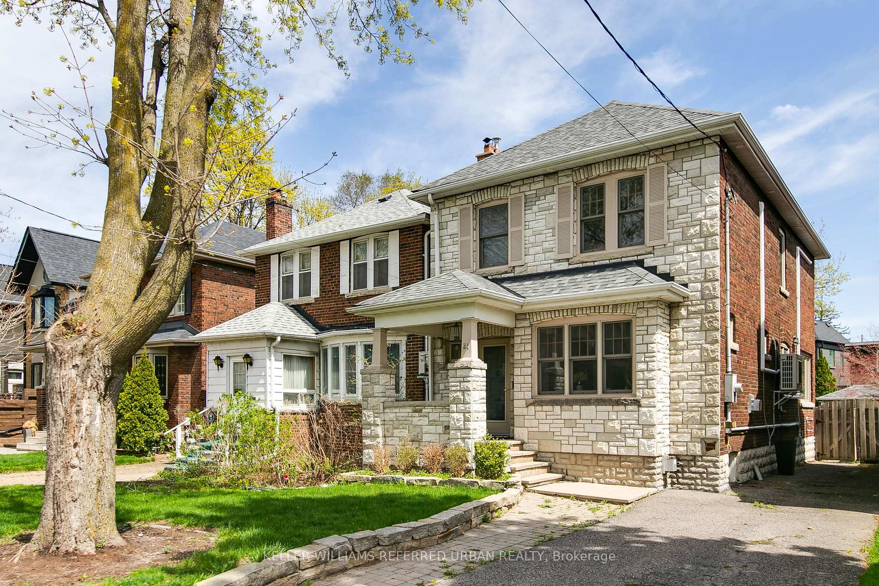

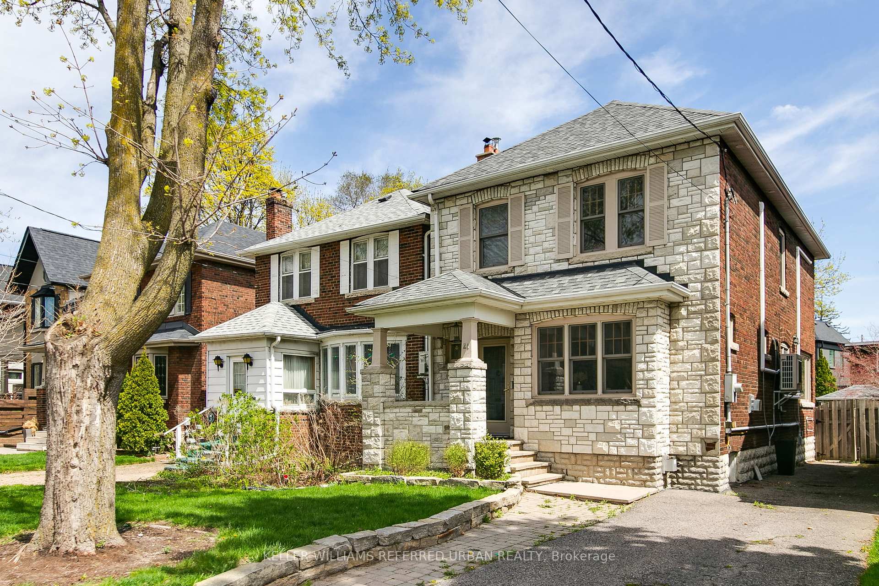
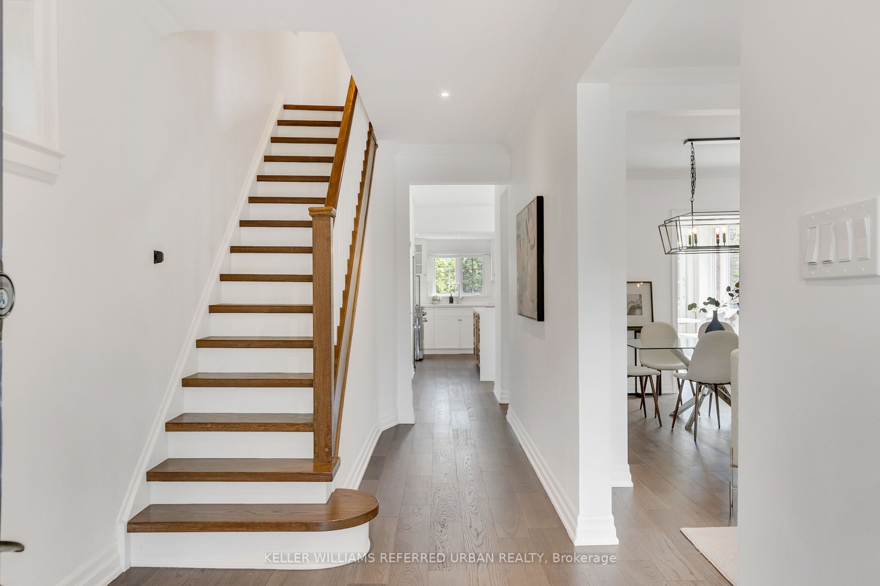
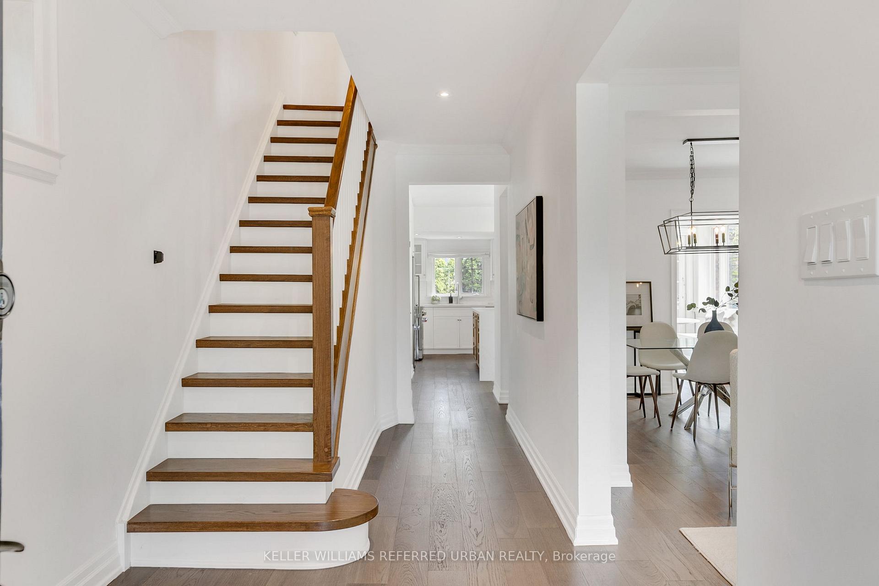
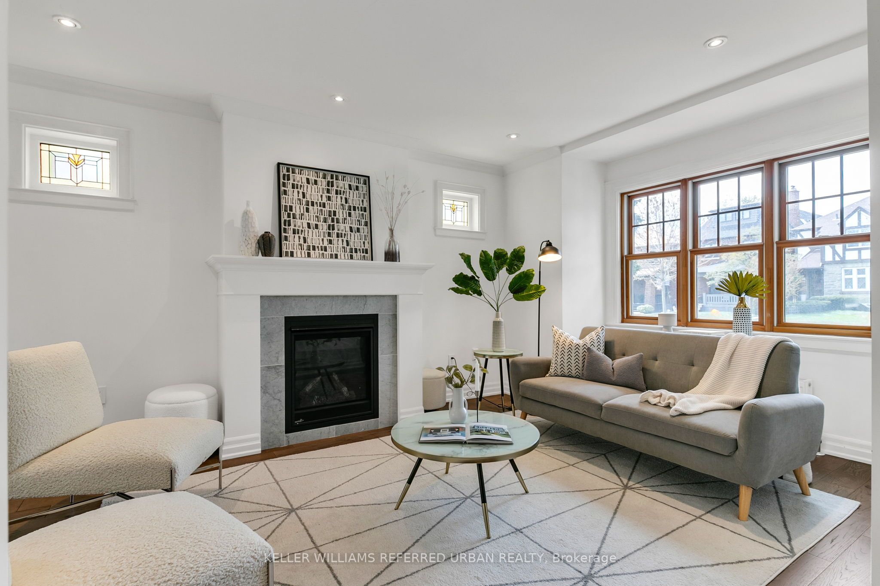
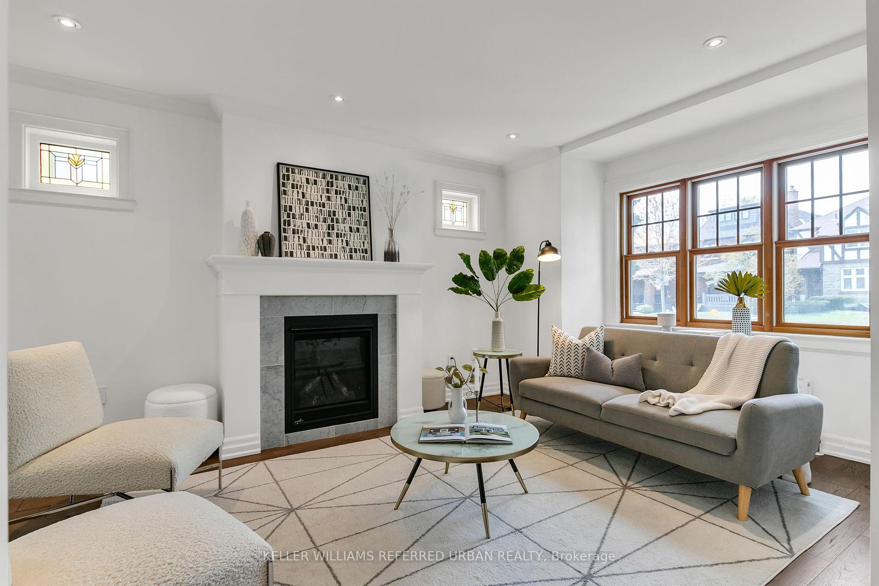
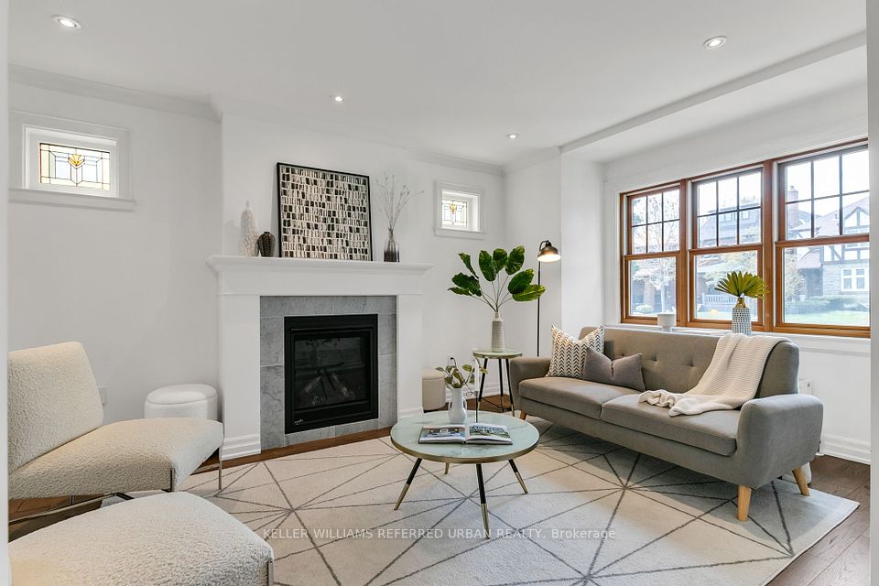
Welcome to this beautifully renovated detached home in the heart of Leaside, one of Toronto's most sought-after neighbourhoods. This bright and spacious 3-bedroom, 4-bathroom home offers timeless style and everyday comfort, perfect for families and professionals alike. Step inside to find gleaming hardwood floors throughout, a large living room with a gas fireplace, and an open-concept layout ideal for entertaining. The perfectly designed custom kitchen features a gas stove, ample counter space and storage, a large custom island, and a sunny breakfast nook with a seamless walkout to a private backyard for your own quiet retreat in the city. A convenient powder room completes the main floor. Upstairs, the generous bedrooms offer plenty of natural light, including a spacious primary bedroom with a 3-piece ensuite. The finished basement provides abundant storage, a second gas fireplace, and a great, flexible space for a rec room, office, or guest suite. Enjoy year-round comfort with 4 ductless A/C units (3 of which also provide heat) and the convenience of a private 2 car driveway for easy parking. Located in the desirable Bessborough School District, this home is steps to top-rated public and private schools, Trace Manes Park, Leaside Library, and the Leaside Arena. You'll love the walkability to Bayview Ave, which is full of shops, cafes, Whole Foods, and future LRT access. This is Leaside living at its best so don't miss your chance to call it home!
Property Highlights
For Sale
MLS NO.
C12137458
Type
Residential Freehold
Sub Type
Detached
Bedrooms
3
Bathrooms
4
Parking
2.0
Complete Property Details
Property Type
Residential Freehold
Sub Type
Detached
Transaction Type
For Sale
Status
Cancelled
Contract Status
Unavailable
MLS® Number
C12137458
Living Area Range
1500-2000
Total Bedrooms
3
Bedrooms Above Grade
3
Total Bathrooms
4
Total Kitchens
1
Kitchens Above Grade
1
Rooms Above Grade
6
Rooms Below Grade
1
Interior Features
None
Fireplace
Yes
Fireplace Features
Living Room, Rec Room, Natural Gas
Central Vacuum Yn
No
Construction
Brick
Roof
Shingles
Lot Width
28.0
Lot Size
2875.0
Parking Features
Private
Parking Total
2.0
Covered Spaces
0.0
Garage Type
None
Garage
No
Pool
None
Direction Facing
East
Cooling
Wall Unit(s)
Heat Source
Gas
Heat Type
Radiant
Internet Address Display Yn
Yes
Internet Entire Listing Display Yn
Yes
Full Address
21 Donegall Drive, Toronto, ON M4G 3G6
City
Toronto C11
Neighbourhood
Leaside
County / Region
Toronto
Province / State
ON
Postal Code
M4G 3G6
Cross Street
Bayview & Millwood
Directions
Bayview & Millwood
Country
CA
List Price
$2,249,000
Annual Taxes
$8,905
Tax Year
2024
Legal Description
PT LT 117 PL 2121 TWP OF YORK; PT LT 116 PL 2121 TWP OF YORK AS IN CA560814; TORONTO , CITY OF TORONTO
Possession Type
Immediate
Possession Details
Immediate
Listing Office
KELLER WILLIAMS REFERRED URBAN REALTY
Board
Toronto Regional Real Estate Board
Original Entry
2025-05-09T16:43:30Z
Media Updated
2025-05-09T17:05:43Z
Photos Updated
2025-05-09T16:43:30Z
Last Modified
2025-05-28T14:29:18Z
System Modified
2025-10-12T09:49:21.527925Z
MLS Status
Terminated
Architectural Style
2-Storey
Basement
Finished
Ddfyn
Yes
Expiration Date
2025-08-08
Foundation Details
Concrete
Heat Source Multi
Gas
Heat Type Multi
Radiant
Hstapplication
Included In
Link Yn
No
Occupant Type
Owner
Originating System Id
A00001796
Parcel Number
103870231
Parking Spaces
2
Public Remarks
Welcome to this beautifully renovated detached home in the heart of Leaside, one of Toronto's most sought-after neighbourhoods. This bright and spacious 3-bedroom, 4-bathroom home offers timeless style and everyday comfort, perfect for families and professionals alike. Step inside to find gleaming hardwood floors throughout, a large living room with a gas fireplace, and an open-concept layout ideal for entertaining. The perfectly designed custom kitchen features a gas stove, ample counter space and storage, a large custom island, and a sunny breakfast nook with a seamless walkout to a private backyard for your own quiet retreat in the city. A convenient powder room completes the main floor. Upstairs, the generous bedrooms offer plenty of natural light, including a spacious primary bedroom with a 3-piece ensuite. The finished basement provides abundant storage, a second gas fireplace, and a great, flexible space for a rec room, office, or guest suite. Enjoy year-round comfort with 4 ductless A/C units (3 of which also provide heat) and the convenience of a private 2 car driveway for easy parking. Located in the desirable Bessborough School District, this home is steps to top-rated public and private schools, Trace Manes Park, Leaside Library, and the Leaside Arena. You'll love the walkability to Bayview Ave, which is full of shops, cafes, Whole Foods, and future LRT access. This is Leaside living at its best so don't miss your chance to call it home!