28 Elmsthorpe Avenue, Toronto, ON M5P 2L6, Toronto C03, ON
Bed 4
Bath 3
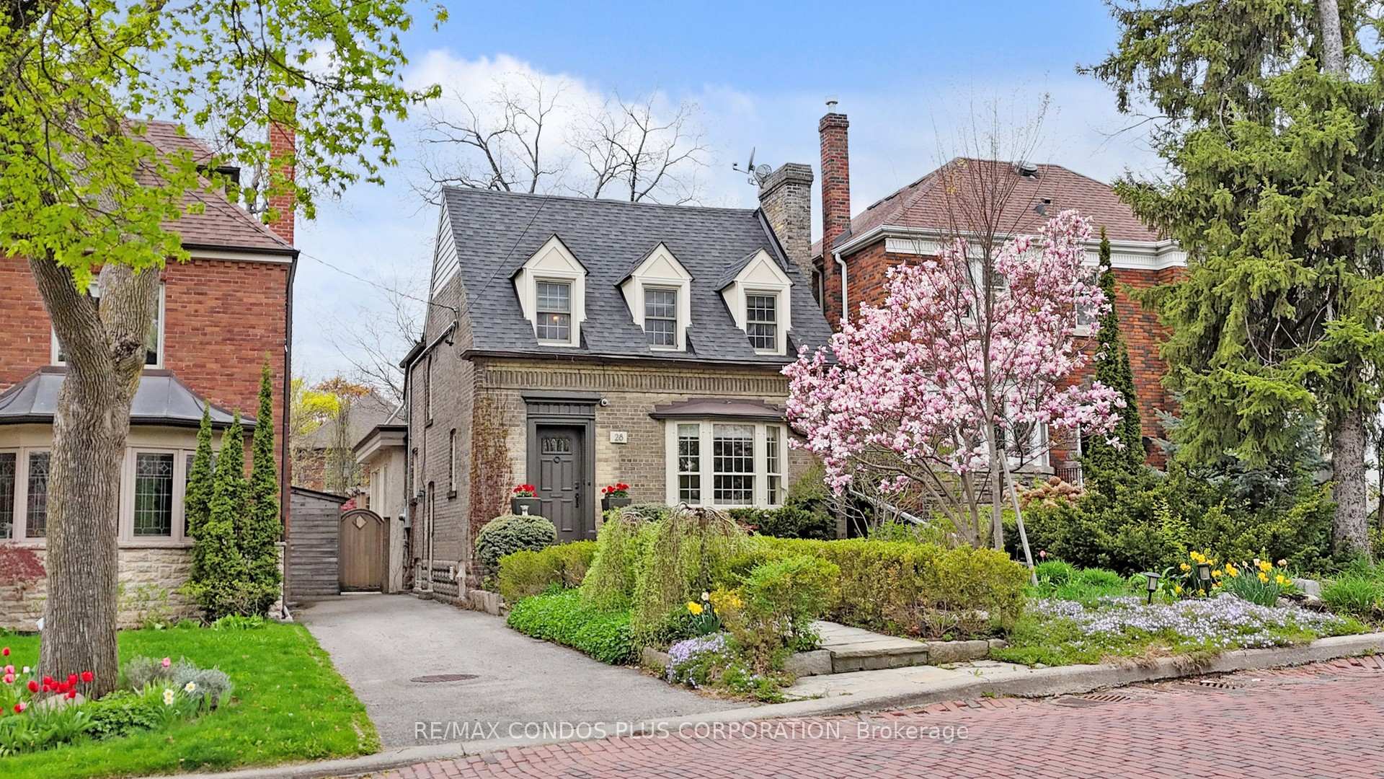
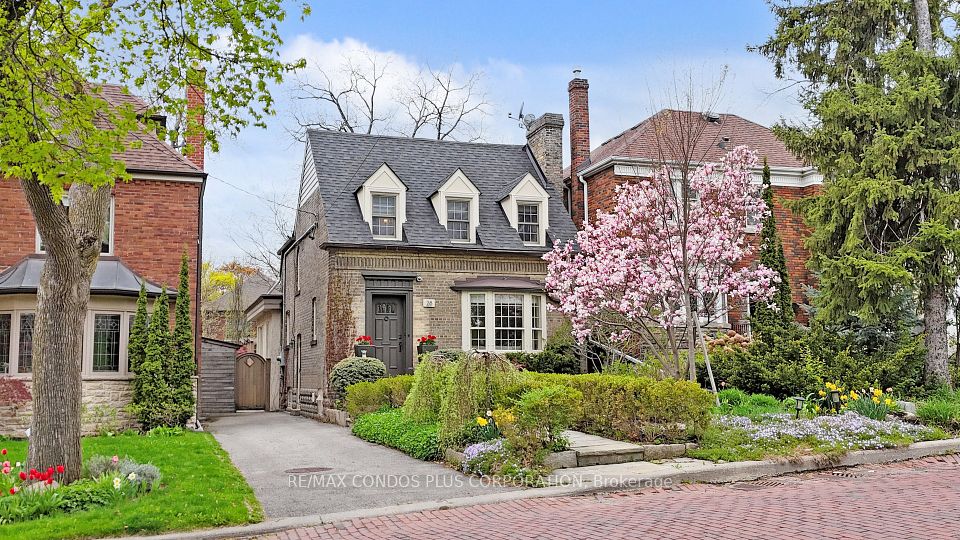
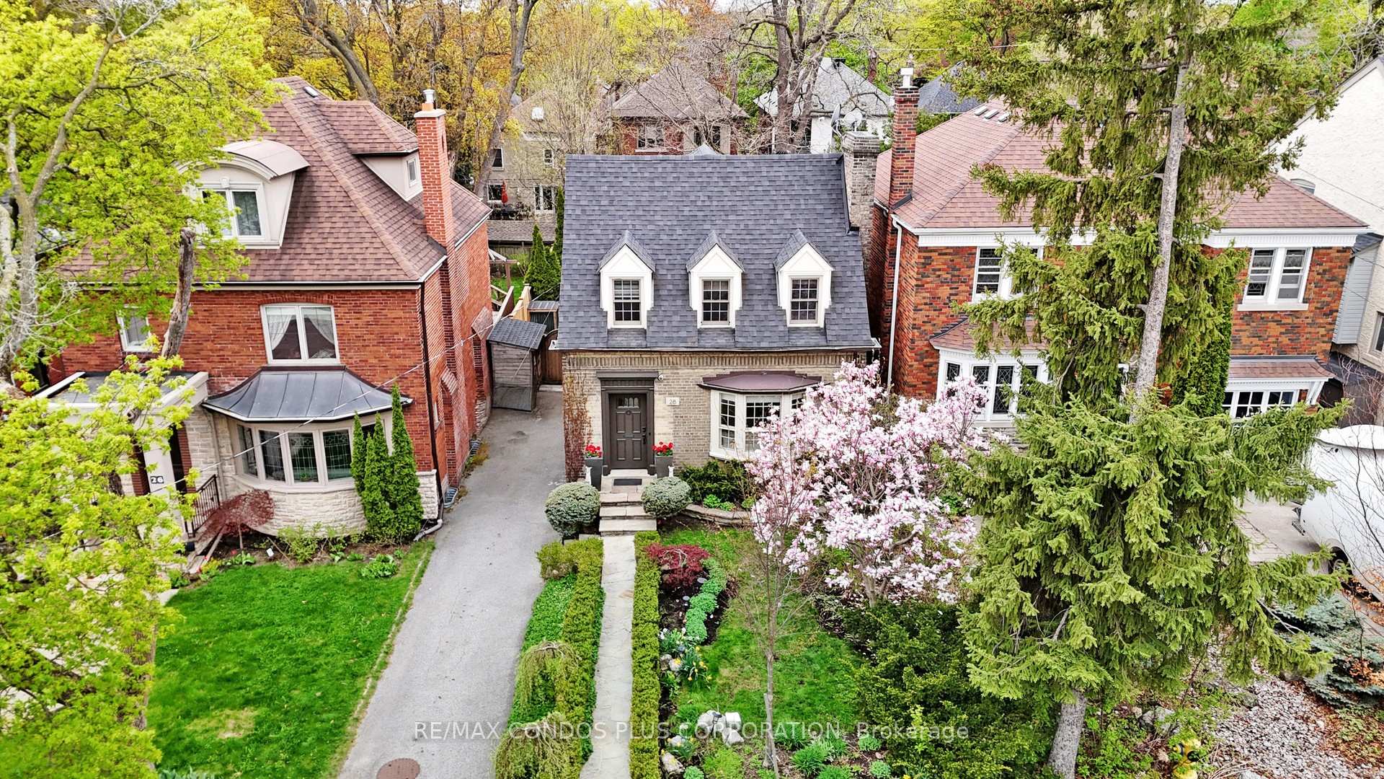
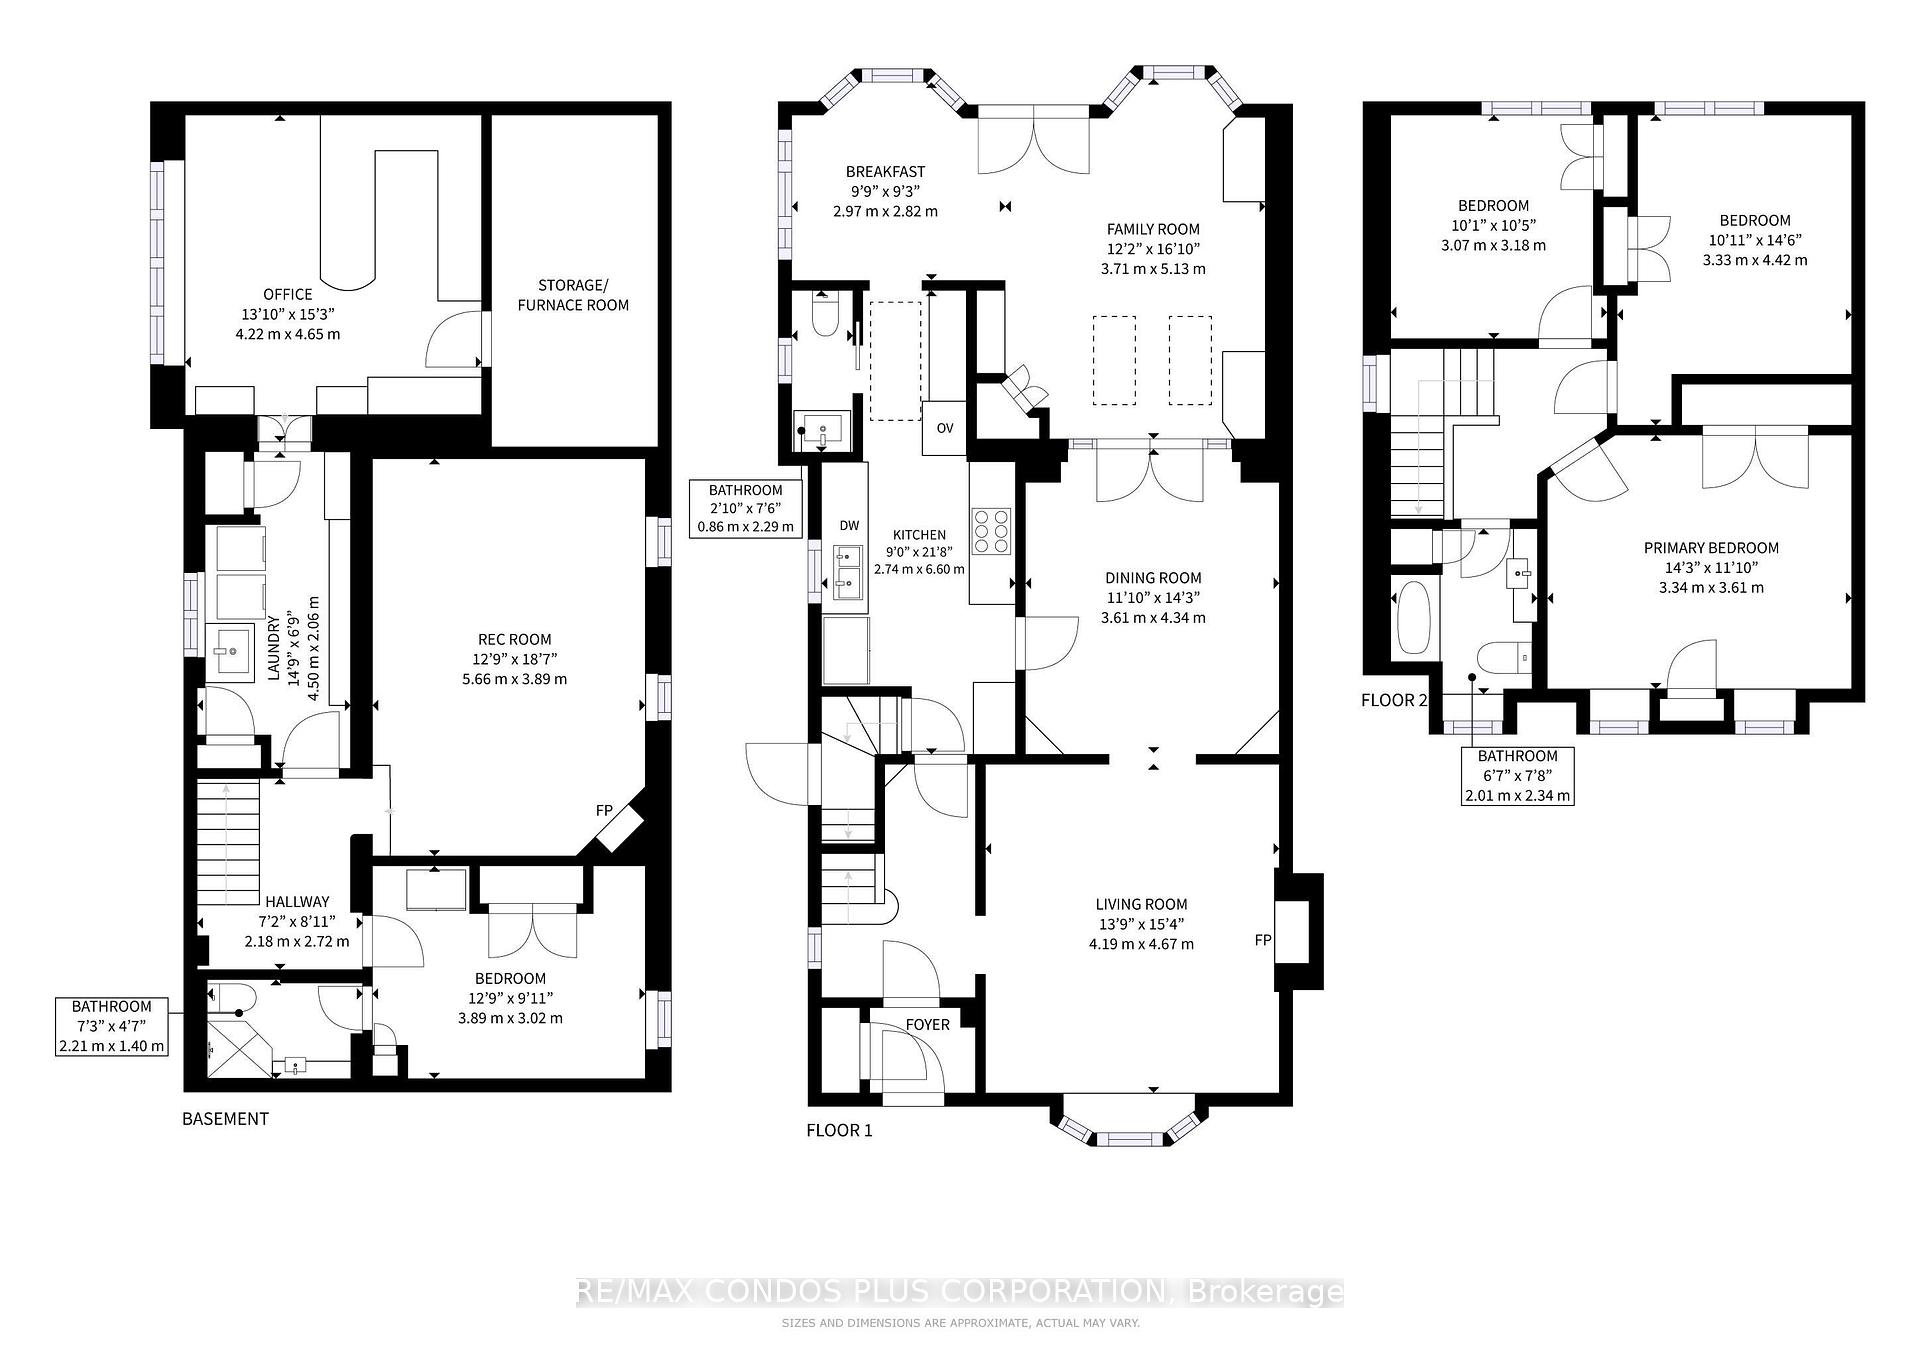
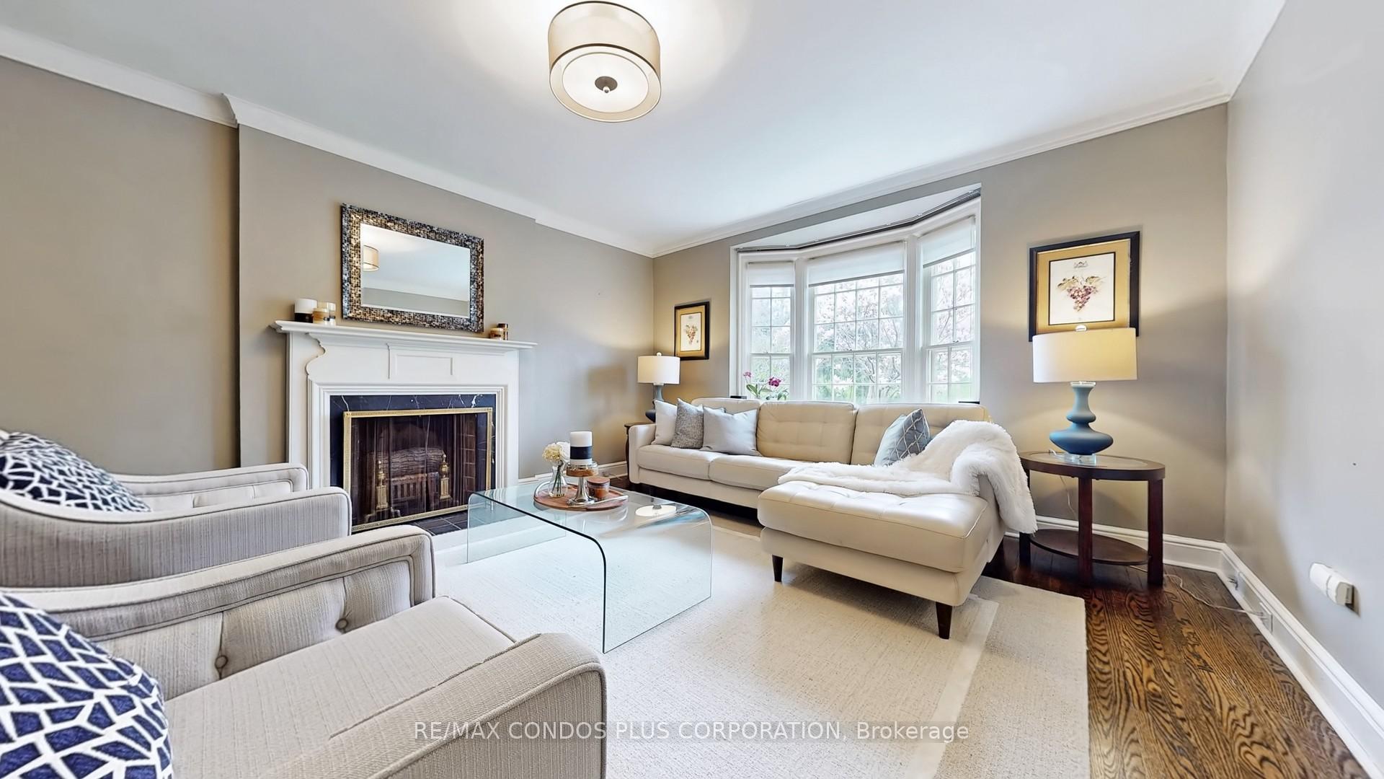
Timeless elegance awaits in this beautifully updated 3+1 bedroom, 3 bathroom detached home nestled in the heart of Forest Hill South, one of Torontos most prestigious and sought-after neighbourhoods. Set on a quiet, tree-lined street, it features a private driveway for three vehicles. A 550 sq ft main floor addition enhances the flow and livability of the home, featuring a sun-filled family room with oversized bay windows and two skylights, which connects seamlessly to a large deck and a serene garden with a stone pond and water feature creating a perfect retreat for both entertaining and relaxation. The gourmet kitchen features marble floors and countertops, a 6-burner gas cooktop, built-in wall oven and microwave, pull-out pantries, and a breakfast area that opens to the professionally landscaped backyard. The large primary bedroom offers a quiet escape.The finished lower level provides exceptional flexibility with a recreation room, fireplace, a guest room with full ensuite bathroom, and a dedicated office with built-in desk and storage. A separate entrance makes the basement ideal for extended family or future potential use. The home is located within the Oriole Park and Forest Hill school district, and near top private schools including UCC, BSS, Havergal College, and The York School. A previously proposed plan for a 6-bedroom, 6-bathroom expansion offers a rare opportunity for future growth and values. Ideally positioned for both lifestyle and convenience, the home is close to the charming shops and cafés of Forest Hill Village, the scenic Beltline Trail, and Eglinton Station with Line 5 access offering seamless connectivity across the city.
Property Highlights
For Sale
MLS NO.
C12137992
Type
Residential Freehold
Sub Type
Detached
Bedrooms
4
Bathrooms
3
Parking
3.0
Complete Property Details
Property Type
Residential Freehold
Sub Type
Detached
Transaction Type
For Sale
Status
Closed
Contract Status
Unavailable
MLS® Number
C12137992
Living Area Range
1500-2000
Total Bedrooms
4
Bedrooms Above Grade
3
Bedrooms Below Grade
1
Total Bathrooms
3
Total Kitchens
1
Kitchens Above Grade
1
Rooms Above Grade
7
Rooms Below Grade
3
Interior Features
Built-In Oven
Fireplace
Yes
Fireplace Features
Living Room, Wood, Rec Room
Central Vacuum Yn
No
Security Features
Alarm System
Construction
Brick
Roof
Shingles
Lot Width
35.25
Parking Features
Private
Parking Total
3.0
Covered Spaces
0.0
Garage Type
None
Garage
No
Pool
None
Direction Facing
West
Cooling
Central Air
Cooling Installed
Yes
Heat Source
Gas
Heat Type
Forced Air
Internet Address Display Yn
Yes
Internet Entire Listing Display Yn
Yes
Full Address
28 Elmsthorpe Avenue, Toronto, ON M5P 2L6
City
Toronto C03
Neighbourhood
Forest Hill South
County / Region
Toronto
Province / State
ON
Postal Code
M5P 2L6
Cross Street
Avenue Rd/Eglinton
Directions
Head west on Eglinton Ave W from Avenue Rd. Turn left onto Elmsthorpe Ave. The property is located on the west side of the street.
Country
CA
List Price
$2,499,000
Annual Taxes
$11,616
Tax Year
2024
Legal Description
PLAN 2350 PT LOT 140 PT LOT 141
Possession Type
Flexible
Possession Details
60/90/TBA
Listing Office
RE/MAX CONDOS PLUS CORPORATION
Board
Toronto Regional Real Estate Board
Original Entry
2025-05-09T18:39:31Z
Media Updated
2025-05-09T19:46:43Z
Photos Updated
2025-05-09T18:39:32Z
Last Modified
2025-05-12T17:42:32Z
System Modified
2025-10-12T09:35:04.919313Z
MLS Status
Sold
Architectural Style
2-Storey
Basement
Finished
Board Property Type
Free
Co List Office Name
RE/MAX CONDOS PLUS CORPORATION
Ddfyn
Yes
Expiration Date
2025-10-08
Foundation Details
Concrete Block
Heat Source Multi
Gas
Heat Type Multi
Forced Air
Heating Yn
Yes
Hstapplication
Included In
Link Yn
No
Occupant Type
Owner
Originating System Id
A00001796
Parking Spaces
3
Property Features
School, Park, Rec./Commun.Centre, Hospital, Fenced Yard, Public Transit
Public Remarks
Timeless elegance awaits in this beautifully updated 3+1 bedroom, 3 bathroom detached home nestled in the heart of Forest Hill South, one of Torontos most prestigious and sought-after neighbourhoods. Set on a quiet, tree-lined street, it features a private driveway for three vehicles. A 550 sq ft main floor addition enhances the flow and livability of the home, featuring a sun-filled family room with oversized bay windows and two skylights, which connects seamlessly to a large deck and a serene garden with a stone pond and water feature creating a perfect retreat for both entertaining and relaxation. The gourmet kitchen features marble floors and countertops, a 6-burner gas cooktop, built-in wall oven and microwave, pull-out pantries, and a breakfast area that opens to the professionally landscaped backyard. The large primary bedroom offers a quiet escape.The finished lower level provides exceptional flexibility with a recreation room, fireplace, a guest room with full ensuite bathroom, and a dedicated office with built-in desk and storage. A separate entrance makes the basement ideal for extended family or future potential use. The home is located within the Oriole Park and Forest Hill school district, and near top private schools including UCC, BSS, Havergal College, and The York School. A previously proposed plan for a 6-bedroom, 6-bathroom expansion offers a rare opportunity for future growth and values. Ideally positioned for both lifestyle and convenience, the home is close to the charming shops and cafés of Forest Hill Village, the scenic Beltline Trail, and Eglinton Station with Line 5 access offering seamless connectivity across the city.