50 Green Meadows Circle, Toronto, ON M2J 5G7, Toronto C15, ON
Bed 5
Bath 5
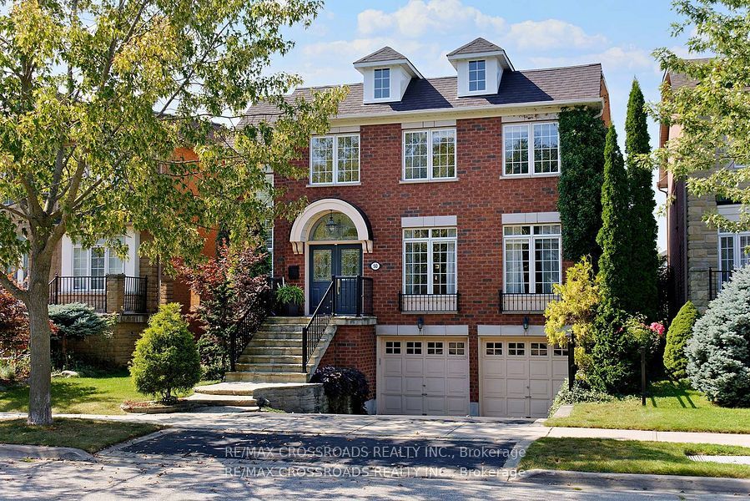
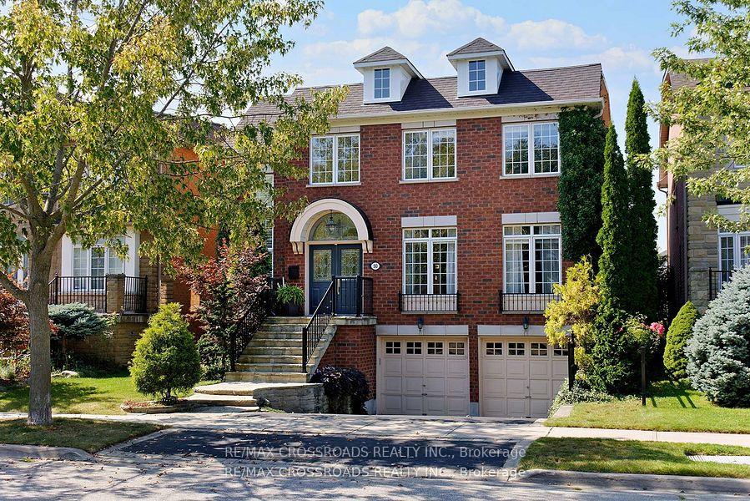
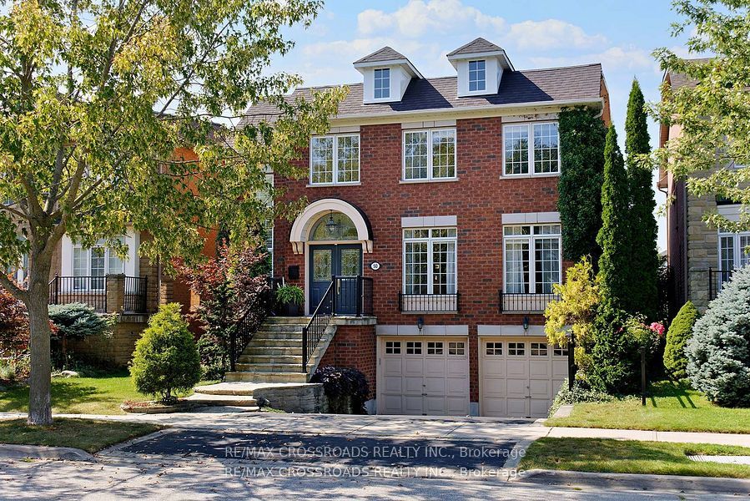
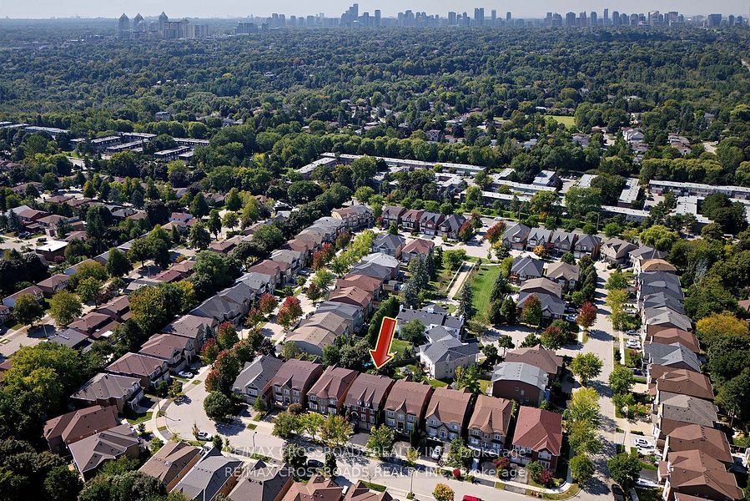
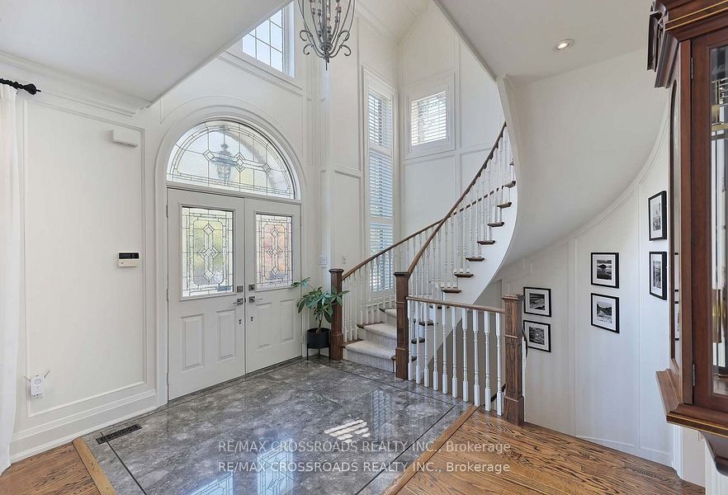
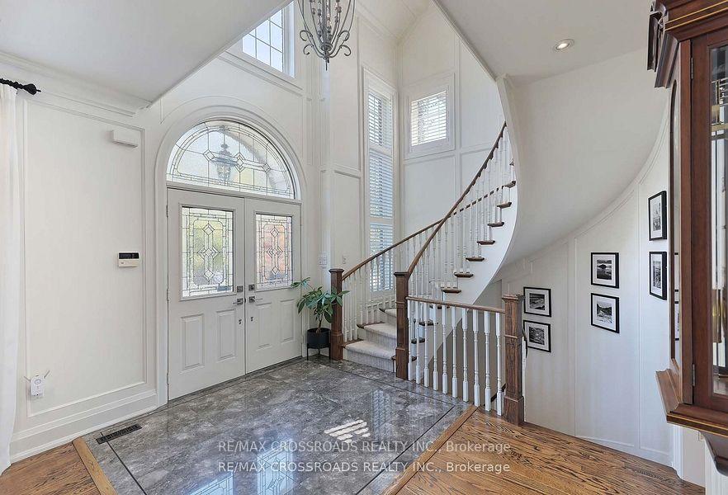
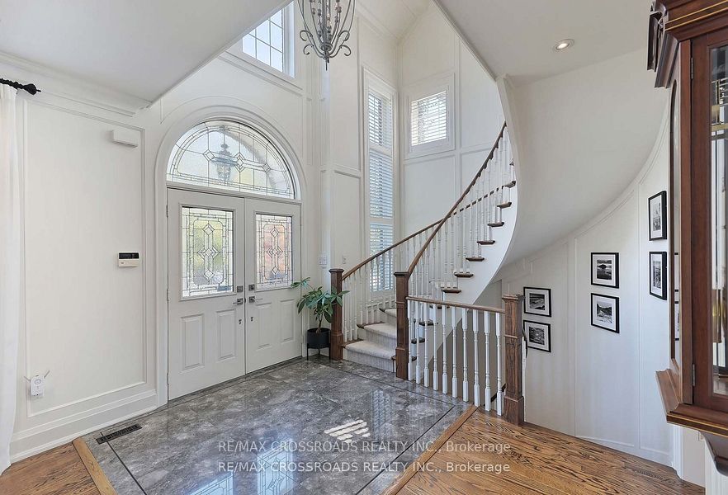
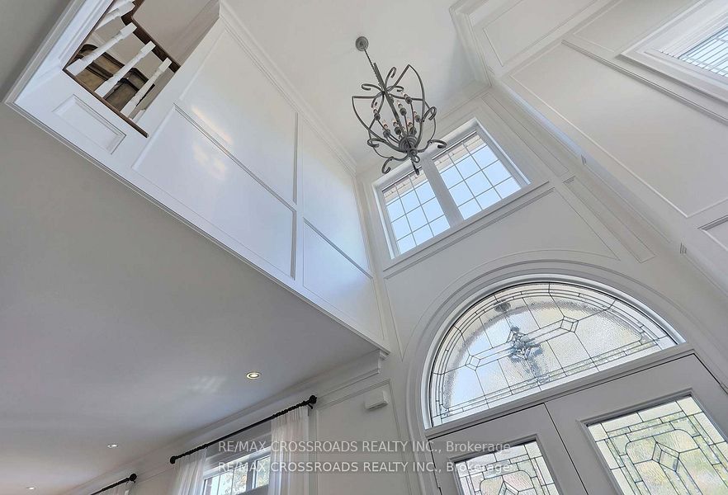
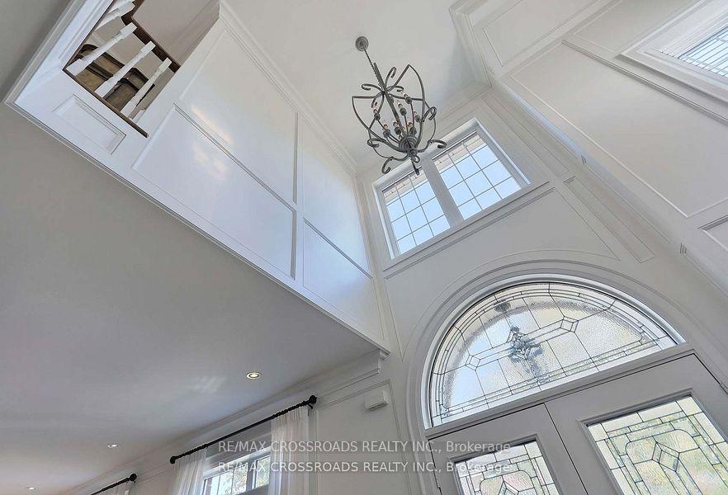
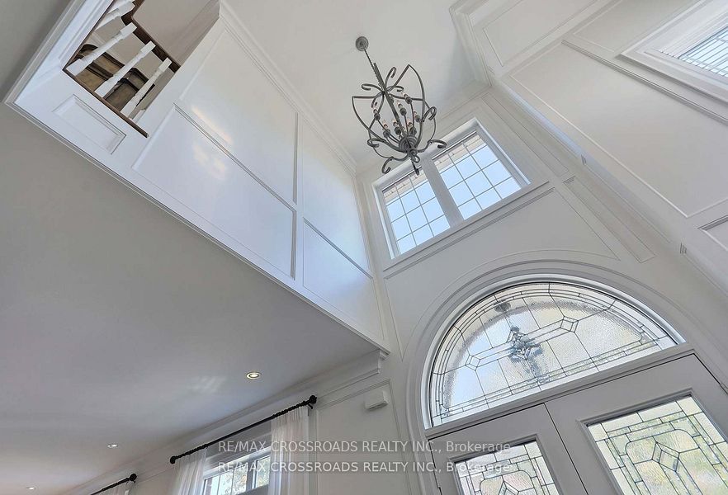
Welcome to 50 Green Meadows Circle - an exquisite contemporary masterpiece in a prestigious enclave of North York! This Sachiko-designed home has recently had a complete overhaul! Top to bottom in 2019! You will lavish in over 5,000+ square feet of exquisite living space! It is the largest and most unique model in the entire development! Upon first glance, you will notice the custom, hand-cut flagstone walkway and steps surrounded by pristine, professionally landscaped shrubbery and gardens! This home also features a Stunning, Secluded Backyard Sanctuary - perfect for relaxation and privacy! Your 1st step into this home is met by a magnificent foyer adorned with marble floors and custom, architecturally designed raised panels everywhere! Breathtaking! With gleaming oak hardwood floors throughout and striking detail in the custom-designed inlaid ceilings and walls, each room is sure to impress the most discerning of buyers! Curated with impeccable taste, you then walk into a stunning hand-built, custom, Bloomsbury Chef's kitchen with granite countertops! It contains the finest Thermador built-in appliances so you can enjoy this one-of-a-kind cooking experience!! Quoted by Brian Gluckstein himself, A Bloomsbury framed kitchen is the Rolls-Royce of all kitchens. Please see the attached Schedule for the full listing description and property features. A perfect score Home Inspection is available upon request.
Property Highlights
For Sale
MLS NO.
C12138201
Type
Residential Freehold
Sub Type
Detached
Bedrooms
5
Bathrooms
5
Parking
4.0
Garage
Yes
Complete Property Details
Property Type
Residential Freehold
Sub Type
Detached
Transaction Type
For Sale
Status
Closed
Contract Status
Unavailable
MLS® Number
C12138201
Living Area Range
3500-5000
Total Bedrooms
5
Bedrooms Above Grade
4
Bedrooms Below Grade
1
Total Bathrooms
5
Total Kitchens
1
Kitchens Above Grade
1
Rooms Above Grade
10
Rooms Below Grade
2
Interior Features
Water Heater
Fireplace
Yes
Fireplace Features
Family Room, Other, Rec Room
Central Vacuum Yn
No
Construction
Brick
Roof
Asphalt Shingle
Lot Width
41.01
Parking Features
Private
Parking Total
4.0
Covered Spaces
2.0
Garage Type
Built-In
Garage
Yes
Pool
None
Direction Facing
East
Cooling
Central Air
Heat Source
Gas
Heat Type
Forced Air
Internet Address Display Yn
Yes
Internet Entire Listing Display Yn
Yes
Full Address
50 Green Meadows Circle, Toronto, ON M2J 5G7
City
Toronto C15
Neighbourhood
Don Valley Village
County / Region
Toronto
Province / State
ON
Postal Code
M2J 5G7
Cross Street
Leslie/Sheppard
Directions
Leslie/Sheppard
List Price
$2,488,888
Annual Taxes
$10,665
Tax Year
2024
Legal Description
LOT 62, PLAN 66M2382, NORTH YORK
Possession Type
Other
Possession Details
TBA
Listing Office
RE/MAX CROSSROADS REALTY INC.
Board
Toronto Regional Real Estate Board
Original Entry
2025-05-09T19:31:30Z
Media Updated
2025-05-09T19:31:30Z
Photos Updated
2025-05-09T19:31:30Z
Last Modified
2025-05-27T15:02:56Z
System Modified
2025-10-12T09:49:37.325909Z
MLS Status
Sold
Architectural Style
2-Storey
Basement
Finished
Ddfyn
Yes
Expiration Date
2025-08-11
Foundation Details
Concrete
Heat Source Multi
Gas
Heat Type Multi
Forced Air
Hstapplication
Included In
Link Yn
No
Occupant Type
Owner
Originating System Id
A00001796
Parking Spaces
2
Property Features
Hospital, Library, Park, Place Of Worship, Public Transit, School
Public Remarks
Welcome to 50 Green Meadows Circle - an exquisite contemporary masterpiece in a prestigious enclave of North York! This Sachiko-designed home has recently had a complete overhaul! Top to bottom in 2019! You will lavish in over 5,000+ square feet of exquisite living space! It is the largest and most unique model in the entire development! Upon first glance, you will notice the custom, hand-cut flagstone walkway and steps surrounded by pristine, professionally landscaped shrubbery and gardens! This home also features a Stunning, Secluded Backyard Sanctuary - perfect for relaxation and privacy! Your 1st step into this home is met by a magnificent foyer adorned with marble floors and custom, architecturally designed raised panels everywhere! Breathtaking! With gleaming oak hardwood floors throughout and striking detail in the custom-designed inlaid ceilings and walls, each room is sure to impress the most discerning of buyers! Curated with impeccable taste, you then walk into a stunning hand-built, custom, Bloomsbury Chef's kitchen with granite countertops! It contains the finest Thermador built-in appliances so you can enjoy this one-of-a-kind cooking experience!! Quoted by Brian Gluckstein himself, A Bloomsbury framed kitchen is the Rolls-Royce of all kitchens. Please see the attached Schedule for the full listing description and property features. A perfect score Home Inspection is available upon request.