47 Citation Drive, Toronto, ON M2K 1S5, Toronto C15, ON
Bed 7
Bath 5
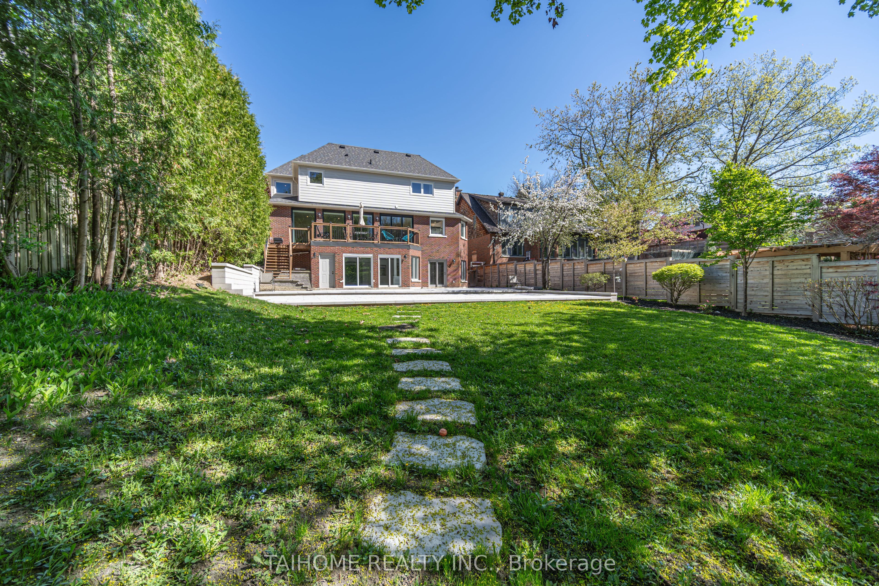
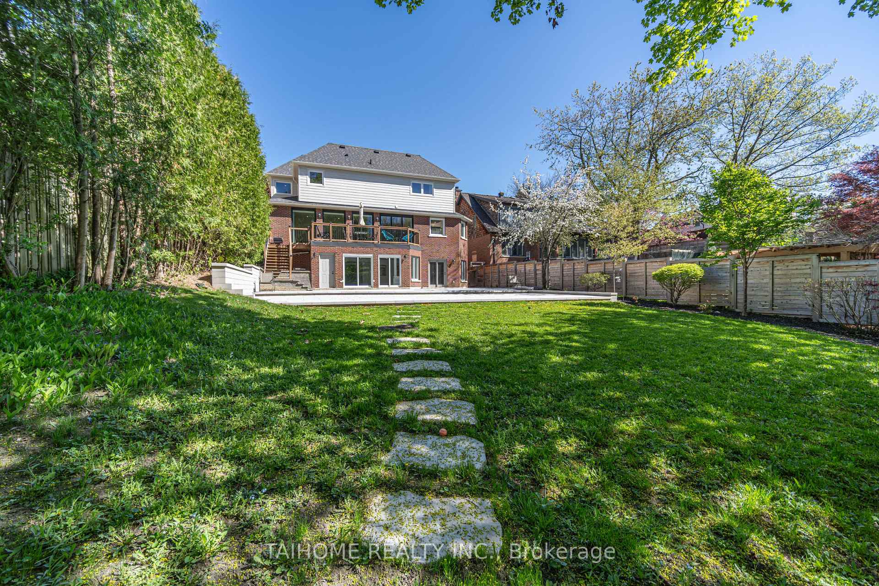
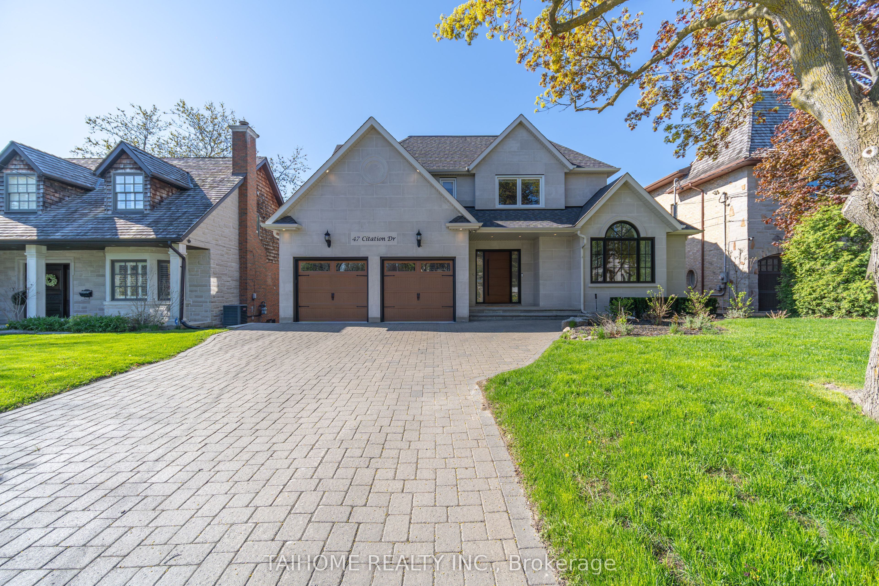
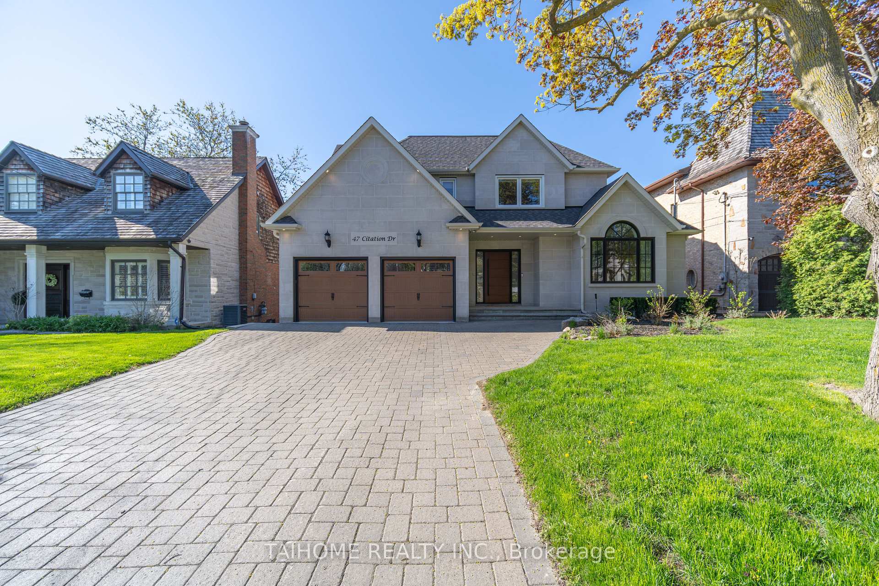
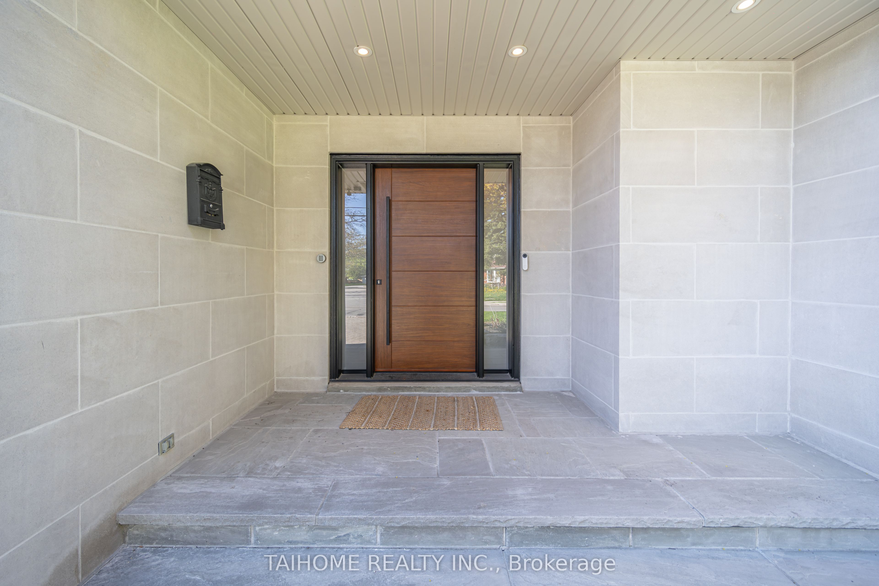
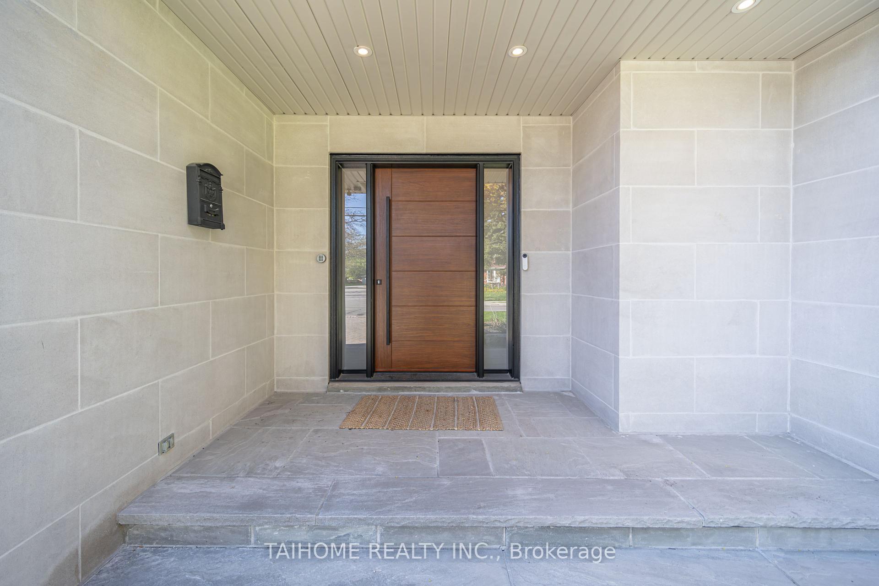
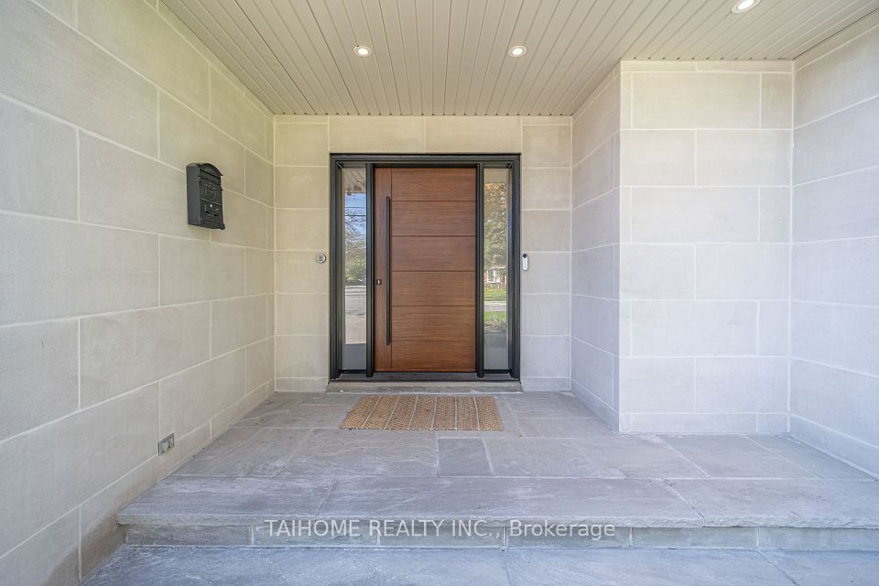
*An Unparalleled Offering in Bayview Village - Famous Earl-Haig Secondary School district**A fabulous, charming, splendid luxury home with 6,000 sqft of living space on 3 levels, all above ground, situated on a no-sidewalk, huge ravine lot (60x170ft), adjacent to Bayview Village Park! Recently updated & professionally renovated (over $800,000 spent on imaginative & inspiring upgrades & extras): (1) Outside: new roof, new garage, new facade with slates, new vinyl sidings above red bricks, new interlock in porch & huge patio in backyard, new front yard sprinkler system; (2) Main & 2nd Flrs: oversized skywindows, all new windows with smart blinds, all closets with door jamb light switches, all new hardwd flrs (except for hallway & staircases), new bathrms, chandeliers; walk out to the sundeck via the magic window wall with retractable screens & shades; (3) Ground Flr: all new laminate flr (new tile on foyer), new tankless water heater/purifier/furnace/AC; (4) Extras: all adjustable new pot lights throughout, all fresh painting, new anti-slip stair carpets. Newly-built open-concept gourmet kitchen with a gas stove, a central island, a big skylight, big windows & glass doors. Super spacious home with immaculate dining rm, warm & inviting family/living rms! Easily walk out from the main flr to a newly-built oversized deck and new landscaped front & back yards flooded with fully natural sunlight! South-facing huge lot with wood, metal mesh & lined-tree fenced yard offering directly access to the park! Abundant natural sunlight fills the entire cozy home, which boasts 5 + 2 generously sized bedrms! The finished ground flr features a tremendous large recreation area, a great/exercise rm, a guest/nanny accommodation rm! Close proximity to all major amenities! Minutes steps to schools, subways, YMCA, Bayview Village Shopping Mall, plazas, parks, ravines, trails, churches, Canadian Tire, IKEA, North York General Hospital, and North York Centre. Minutes drive to Hwy 401/404/DVP!
Property Highlights
For Sale
MLS NO.
C12140633
Type
Residential Freehold
Sub Type
Detached
Bedrooms
7
Bathrooms
5
Parking
6.0
Garage
Yes
Complete Property Details
Property Type
Residential Freehold
Sub Type
Detached
Transaction Type
For Sale
Status
Expired
Contract Status
Unavailable
MLS® Number
C12140633
Living Area Range
3500-5000
Total Bedrooms
7
Bedrooms Above Grade
5
Bedrooms Below Grade
2
Total Bathrooms
5
Total Kitchens
1
Kitchens Above Grade
1
Rooms Above Grade
16
Interior Features
Built-In Oven, Carpet Free, Guest Accommodations, Water Heater, Water Purifier, Sump Pump
Fireplace
Yes
Fireplace Features
Family Room, Living Room, Natural Gas
Central Vacuum Yn
No
Construction
Brick, Shingle
Roof
Asphalt Shingle
Lot Width
60.0
Parking Features
Private Double
Parking Total
6.0
Covered Spaces
2.0
Garage Type
Attached
Garage
Yes
Pool
None
Direction Facing
North
Cooling
Central Air
Cooling Installed
Yes
Heat Source
Gas
Heat Type
Forced Air
Internet Address Display Yn
Yes
Internet Entire Listing Display Yn
Yes
Full Address
47 Citation Drive, Toronto, ON M2K 1S5
City
Toronto C15
Neighbourhood
Bayview Village
County / Region
Toronto
Province / State
ON
Postal Code
M2K 1S5
Cross Street
Bayview Ave. & Sheppard Ave. E
Directions
Bayview Ave. & Sheppard Ave. E
Country
CA
List Price
$3,699,999
Annual Taxes
$16,173
Tax Year
2024
Legal Description
Plan M676 Lot 190
Possession Type
Flexible
Possession Details
TBA
Listing Office
TAIHOME REALTY INC.
Board
Toronto Regional Real Estate Board
Original Entry
2025-05-12T10:59:47Z
Media Updated
2025-08-06T20:14:08Z
Photos Updated
2025-08-06T20:14:08Z
Last Modified
2025-08-13T05:15:15Z
System Modified
2025-10-12T09:50:51.084612Z
MLS Status
Expired
Architectural Style
2-Storey
Basement
Finished with Walk-Out
Board Property Type
Free
Ddfyn
Yes
Expiration Date
2025-08-12
Foundation Details
Brick, Stone, Concrete
Heat Source Multi
Gas
Heat Type Multi
Forced Air
Heating Yn
Yes
Hstapplication
Included In
Link Yn
No
Occupant Type
Vacant
Originating System Id
A00001796
Parking Spaces
4
Property Features
Fenced Yard, Park, Greenbelt/Conservation, Public Transit, School, Ravine
Public Remarks
*An Unparalleled Offering in Bayview Village - Famous Earl-Haig Secondary School district**A fabulous, charming, splendid luxury home with 6,000 sqft of living space on 3 levels, all above ground, situated on a no-sidewalk, huge ravine lot (60x170ft), adjacent to Bayview Village Park! Recently updated & professionally renovated (over $800,000 spent on imaginative & inspiring upgrades & extras): (1) Outside: new roof, new garage, new facade with slates, new vinyl sidings above red bricks, new interlock in porch & huge patio in backyard, new front yard sprinkler system; (2) Main & 2nd Flrs: oversized skywindows, all new windows with smart blinds, all closets with door jamb light switches, all new hardwd flrs (except for hallway & staircases), new bathrms, chandeliers; walk out to the sundeck via the magic window wall with retractable screens & shades; (3) Ground Flr: all new laminate flr (new tile on foyer), new tankless water heater/purifier/furnace/AC; (4) Extras: all adjustable new pot lights throughout, all fresh painting, new anti-slip stair carpets. Newly-built open-concept gourmet kitchen with a gas stove, a central island, a big skylight, big windows & glass doors. Super spacious home with immaculate dining rm, warm & inviting family/living rms! Easily walk out from the main flr to a newly-built oversized deck and new landscaped front & back yards flooded with fully natural sunlight! South-facing huge lot with wood, metal mesh & lined-tree fenced yard offering directly access to the park! Abundant natural sunlight fills the entire cozy home, which boasts 5 + 2 generously sized bedrms! The finished ground flr features a tremendous large recreation area, a great/exercise rm, a guest/nanny accommodation rm! Close proximity to all major amenities! Minutes steps to schools, subways, YMCA, Bayview Village Shopping Mall, plazas, parks, ravines, trails, churches, Canadian Tire, IKEA, North York General Hospital, and North York Centre. Minutes drive to Hwy 401/404/DVP!