124 Delaware Avenue, Toronto, ON M6H 2T1, Toronto C01, ON
Bed 7
Bath 3

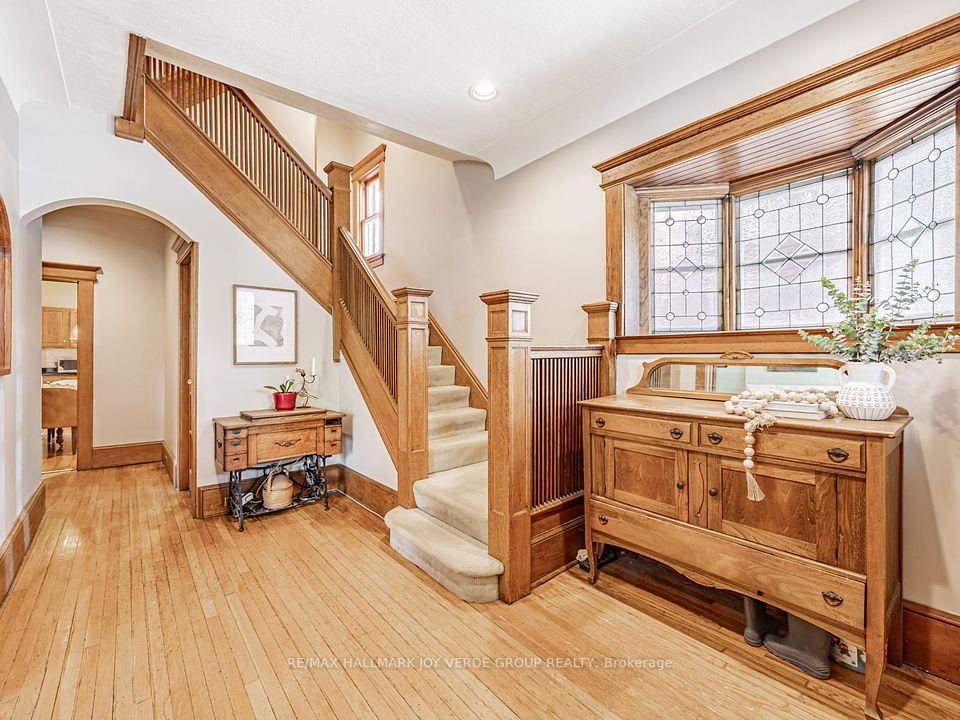
Rarely on the market, Delaware Avenue century home. Grand detached gem boasting high ceilings and incredible square footage. This 3-storey home offer spacious principal rooms on the main and a full sized eat-in kitchen. Incredible natural light throughout and walk-out to back garden and deck. Large family, no problem! The top two floors offer up to 6 good sized bedrooms. Currently, the second floor is the sleeping quarters with a spacious primary suite including a 4-piece ensuite bathroom. The remaining three bedrooms are perfect for kids and share a large 4-piece bathroom. The third floor is bonus space, currently used as a home office and art studio. This floor could transform into a large family room or private primary suite, or two additional bedrooms with a rough-in for a bathroom is ready and waiting . The lower level can bring in some income or is the ideal nanny suite. There is a self contained 1 bedroom apartment- currently leased month to month by a professional tenant. Large windows, excellent ceiling height and heated floors make this a sought after space. The west exposure of the backyard brings warmth and sun to the garden and outdoor entertaining area. There is a mutual drive with a solid newer brick double car garage and bonus studio space, if required. Quality local schools, walk to parks including coveted Dufferin Grove, subway at the end of Delaware and excellent shopping. Make this character home your forever home for decades to come.
Property Highlights
For Sale
MLS NO.
C12140739
Type
Residential Freehold
Sub Type
Detached
Bedrooms
7
Bathrooms
3
Parking
2.0
Garage
Yes
Complete Property Details
Property Type
Residential Freehold
Sub Type
Detached
Transaction Type
For Sale
Status
Closed
Contract Status
Unavailable
MLS® Number
C12140739
Living Area Range
2500-3000
Total Bedrooms
7
Bedrooms Above Grade
6
Bedrooms Below Grade
1
Total Bathrooms
3
Total Kitchens
2
Kitchens Above Grade
1
Kitchens Below Grade
1
Rooms Above Grade
9
Rooms Below Grade
4
Interior Features
In-Law Suite
Fireplace
Yes
Central Vacuum Yn
No
Construction
Brick
Roof
Shingles
Lot Width
34.66
Parking Features
Mutual
Parking Total
2.0
Covered Spaces
2.0
Garage Type
Detached
Garage
Yes
Pool
None
Direction Facing
West
Cooling
None
Heat Source
Gas
Heat Type
Water
Internet Address Display Yn
Yes
Internet Entire Listing Display Yn
Yes
Full Address
124 Delaware Avenue, Toronto, ON M6H 2T1
City
Toronto C01
Neighbourhood
Palmerston-Little Italy
County / Region
Toronto
Province / State
ON
Postal Code
M6H 2T1
Cross Street
College/Bloor/Ossington
Directions
One way from Dewson
Country
CA
List Price
$2,595,000
Annual Taxes
$11,781
Tax Year
2025
Legal Description
PT LT 29 BLK N PL 329 CITY WEST AS IN CT448138; T/W CT448138
Possession Type
60-89 days
Possession Details
TBD
Listing Office
RE/MAX HALLMARK JOY VERDE GROUP REALTY
Board
Toronto Regional Real Estate Board
Original Entry
2025-05-12T12:42:32Z
Media Updated
2025-05-14T15:37:40Z
Photos Updated
2025-05-12T12:42:33Z
Last Modified
2025-05-20T17:35:05Z
System Modified
2025-10-12T09:41:44.429712Z
MLS Status
Sold
Architectural Style
3-Storey
Basement
Apartment
Ddfyn
Yes
Expiration Date
2025-07-31
Foundation Details
Stone
Heat Source Multi
Gas
Heat Type Multi
Water
Hstapplication
Not Subject to HST
Link Yn
No
Occupant Type
Owner+Tenant
Originating System Id
A00001796
Parcel Number
212810190
Parking Spaces
0
Public Remarks
Rarely on the market, Delaware Avenue century home. Grand detached gem boasting high ceilings and incredible square footage. This 3-storey home offer spacious principal rooms on the main and a full sized eat-in kitchen. Incredible natural light throughout and walk-out to back garden and deck. Large family, no problem! The top two floors offer up to 6 good sized bedrooms. Currently, the second floor is the sleeping quarters with a spacious primary suite including a 4-piece ensuite bathroom. The remaining three bedrooms are perfect for kids and share a large 4-piece bathroom. The third floor is bonus space, currently used as a home office and art studio. This floor could transform into a large family room or private primary suite, or two additional bedrooms with a rough-in for a bathroom is ready and waiting . The lower level can bring in some income or is the ideal nanny suite. There is a self contained 1 bedroom apartment- currently leased month to month by a professional tenant. Large windows, excellent ceiling height and heated floors make this a sought after space. The west exposure of the backyard brings warmth and sun to the garden and outdoor entertaining area. There is a mutual drive with a solid newer brick double car garage and bonus studio space, if required. Quality local schools, walk to parks including coveted Dufferin Grove, subway at the end of Delaware and excellent shopping. Make this character home your forever home for decades to come.