36 Shaunavon Heights Crescent, Toronto, ON M3A 2P4
$2,298,800
36 Shaunavon Heights Crescent, Toronto, ON M3A 2P4, Toronto C13, ON
Bed 4
Bath 4
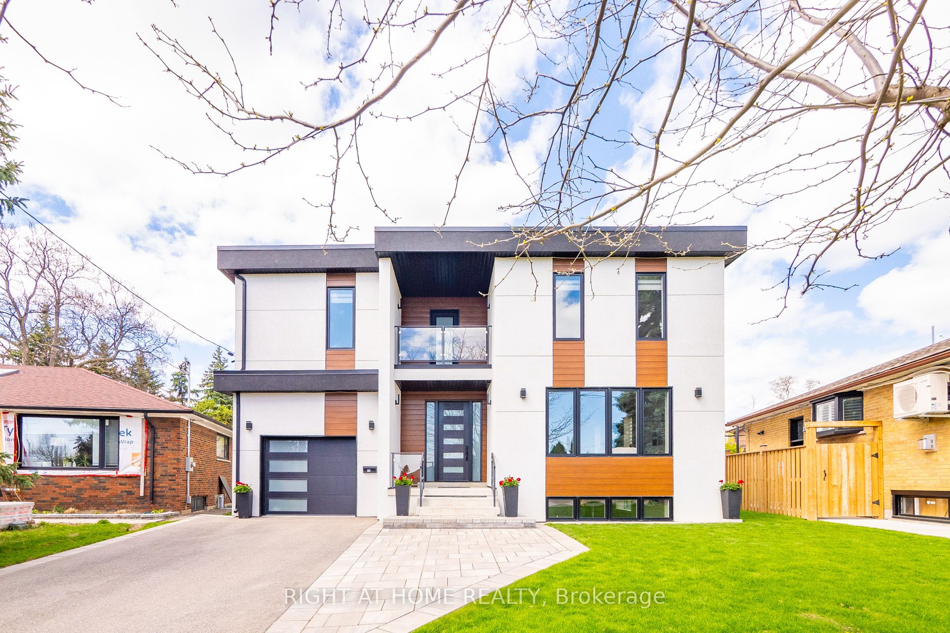
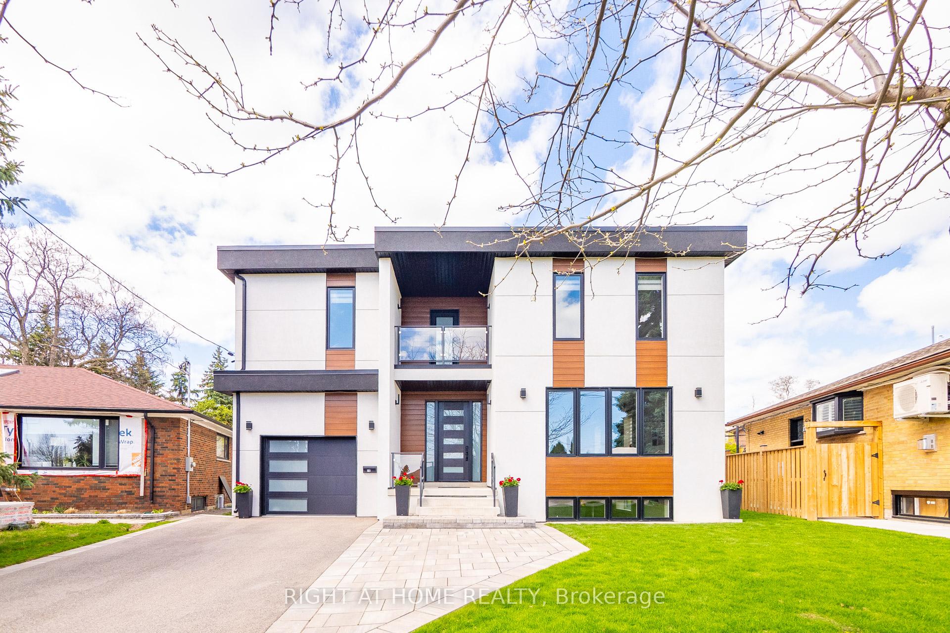
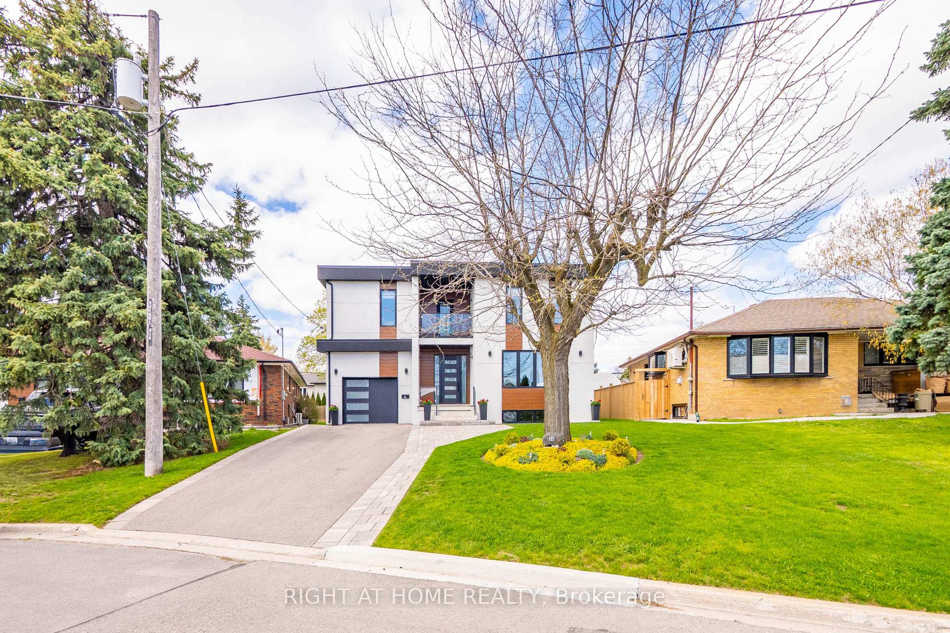
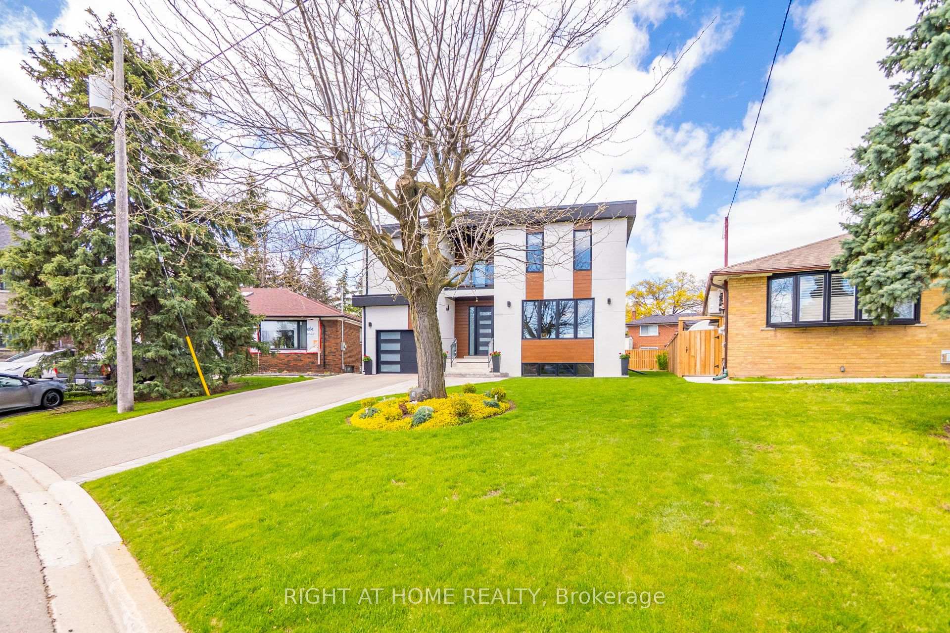
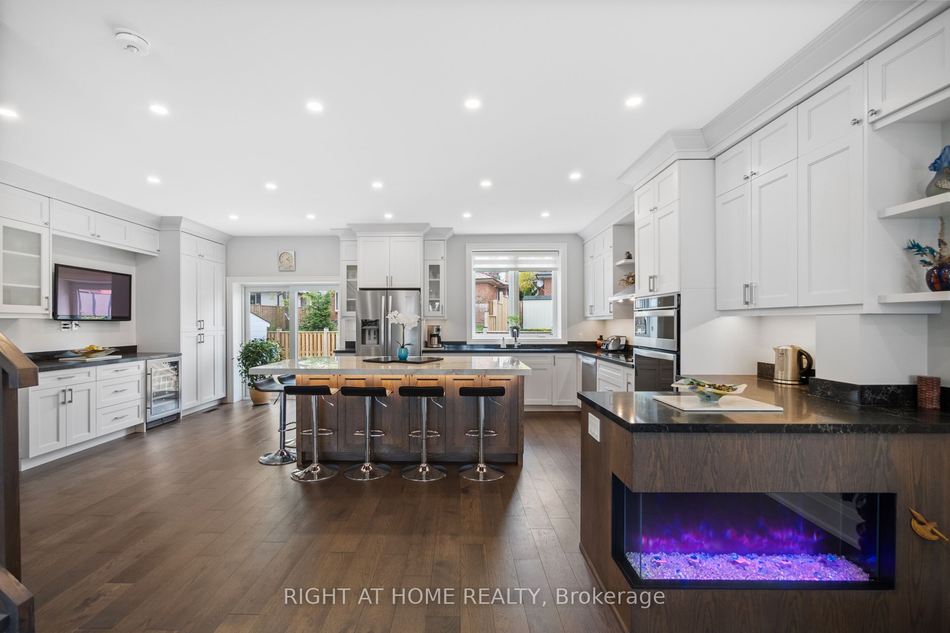
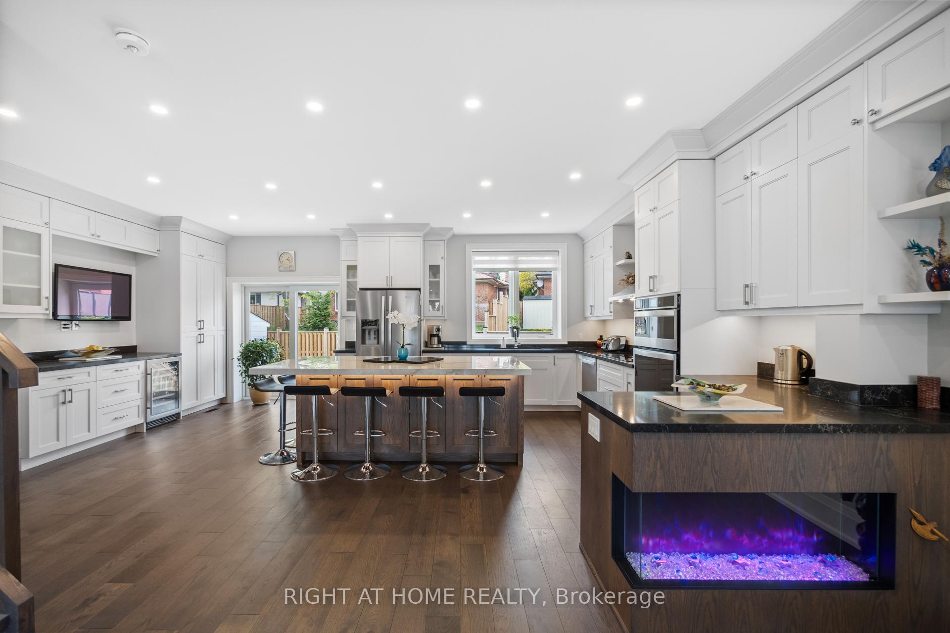
Immaculate & Bright 6 years custom-built Home Turnkey & Move-In Ready! Step into this beautifully maintained, open-concept gem featuring soaring 9-ft ceilings on the main level and elegant engineered hardwood throughout. The heart of the home is a stunning chefs kitchen with a large center island, perfect for entertaining, and walk-out access to a private patio ideal for summer BBQs with a built-in gas line.The spacious primary retreat offers exceptional comfort with his & hers closets (including a walk-in with a makeup area), a luxurious 4-piece ensuite with heated floors, and walk-out to a serene private balcony.Additional highlights include:Custom-built mudroom with side door and direct garage access, Welcoming foyer with double closets, Cozy fireplace in the living area with unobstructed views. Fully finished basement with a 4-piece bath, rec room, spare bedroom & rough-in for a second laundry area. All this just steps from parks, schools (including French immersion), TTC, highways, and all essential amenities.Don't miss this perfect blend of style, space, and location book your showing today!
Property Highlights
For Sale
MLS NO.
C12141252
Type
Residential Freehold
Sub Type
Detached
Bedrooms
4
Bathrooms
4
Parking
5.0
Garage
Yes
Complete Property Details
Property Type
Residential Freehold
Sub Type
Detached
Transaction Type
For Sale
Status
Cancelled
Contract Status
Unavailable
MLS® Number
C12141252
Living Area Range
2500-3000
Total Bedrooms
4
Bedrooms Above Grade
3
Bedrooms Below Grade
1
Total Bathrooms
4
Total Kitchens
1
Kitchens Above Grade
1
Rooms Above Grade
7
Rooms Below Grade
2
Interior Features
Air Exchanger, Auto Garage Door Remote, Water Heater Owned
Fireplace
Yes
Central Vacuum Yn
No
Construction
Stucco (Plaster)
Roof
Flat
Lot Width
47.27
Lot Size
4963.35
Parking Total
5.0
Covered Spaces
1.0
Garage Type
Built-In
Garage
Yes
Pool
None
Direction Facing
North
Cooling
Central Air
Heat Source
Gas
Heat Type
Forced Air
Internet Address Display Yn
Yes
Internet Entire Listing Display Yn
Yes
Full Address
36 Shaunavon Heights Crescent, Toronto, ON M3A 2P4
City
Toronto C13
Neighbourhood
Parkwoods-Donalda
County / Region
Toronto
Province / State
ON
Postal Code
M3A 2P4
Cross Street
Lawrence and Underhill
Directions
Lawrence and Underhill
Country
CA
List Price
$2,298,800
Annual Taxes
$11,452
Tax Year
2024
Legal Description
Parcel 290-1, Section M744 Lot 290, Plan 66M744
Possession Type
Flexible
Possession Details
Flexible
Listing Office
RIGHT AT HOME REALTY
Board
Toronto Regional Real Estate Board
Original Entry
2025-05-12T14:46:05Z
Media Updated
2025-05-13T16:54:13Z
Photos Updated
2025-05-13T16:54:12Z
Last Modified
2025-06-16T20:04:50Z
System Modified
2025-10-12T09:50:31.773039Z
MLS Status
Terminated
Architectural Style
2-Storey
Basement
Finished
Ddfyn
Yes
Expiration Date
2025-08-31
Foundation Details
Unknown
Heat Source Multi
Gas
Heat Type Multi
Forced Air
Hstapplication
Included In
Link Yn
No
Occupant Type
Owner
Originating System Id
A00001796
Parcel Number
101100076
Parking Spaces
4
Public Remarks
Immaculate & Bright 6 years custom-built Home Turnkey & Move-In Ready! Step into this beautifully maintained, open-concept gem featuring soaring 9-ft ceilings on the main level and elegant engineered hardwood throughout. The heart of the home is a stunning chefs kitchen with a large center island, perfect for entertaining, and walk-out access to a private patio ideal for summer BBQs with a built-in gas line.The spacious primary retreat offers exceptional comfort with his & hers closets (including a walk-in with a makeup area), a luxurious 4-piece ensuite with heated floors, and walk-out to a serene private balcony.Additional highlights include:Custom-built mudroom with side door and direct garage access, Welcoming foyer with double closets, Cozy fireplace in the living area with unobstructed views. Fully finished basement with a 4-piece bath, rec room, spare bedroom & rough-in for a second laundry area. All this just steps from parks, schools (including French immersion), TTC, highways, and all essential amenities.Don't miss this perfect blend of style, space, and location book your showing today!