500 Shaw Street, Toronto, ON M6G 3L3, Toronto C01, ON
Bed 4
Bath 4
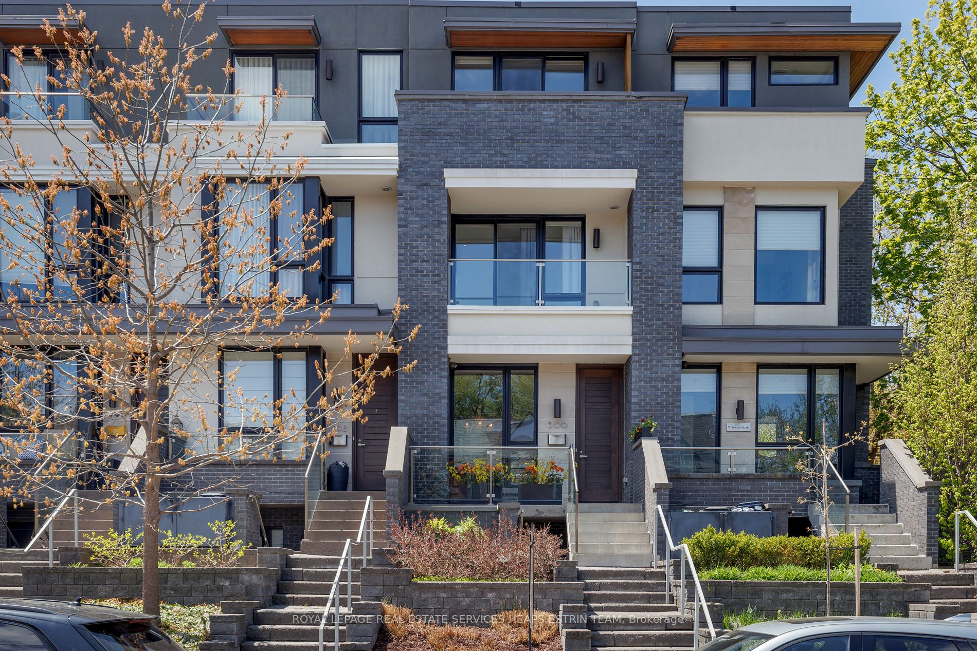
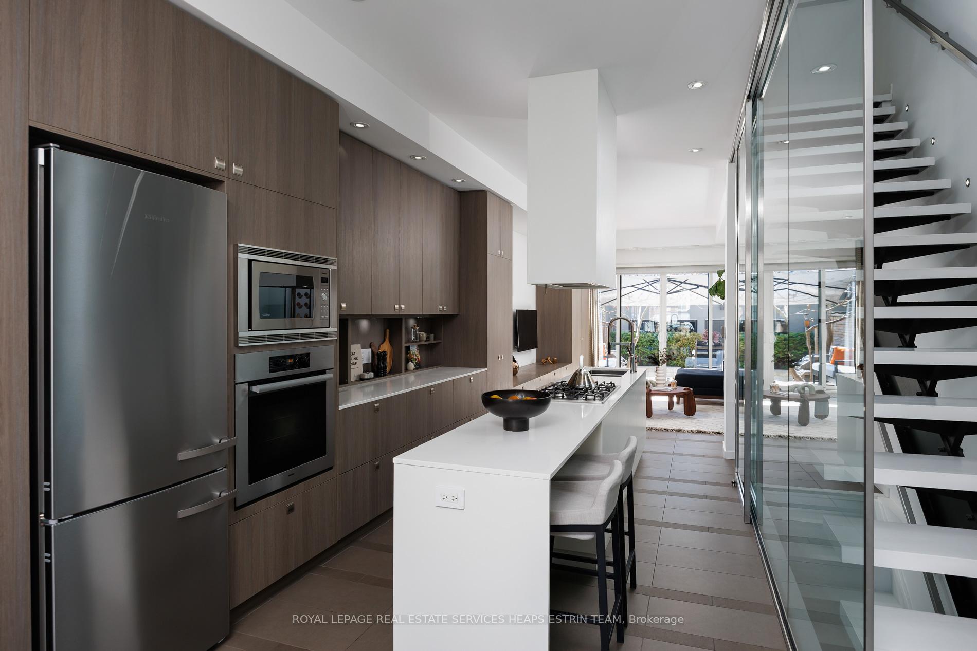
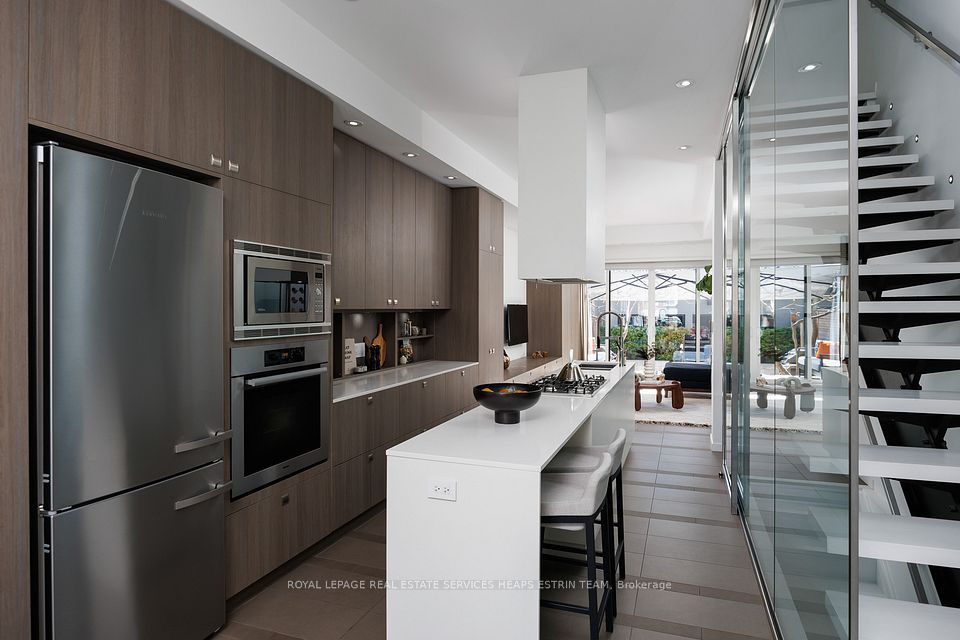
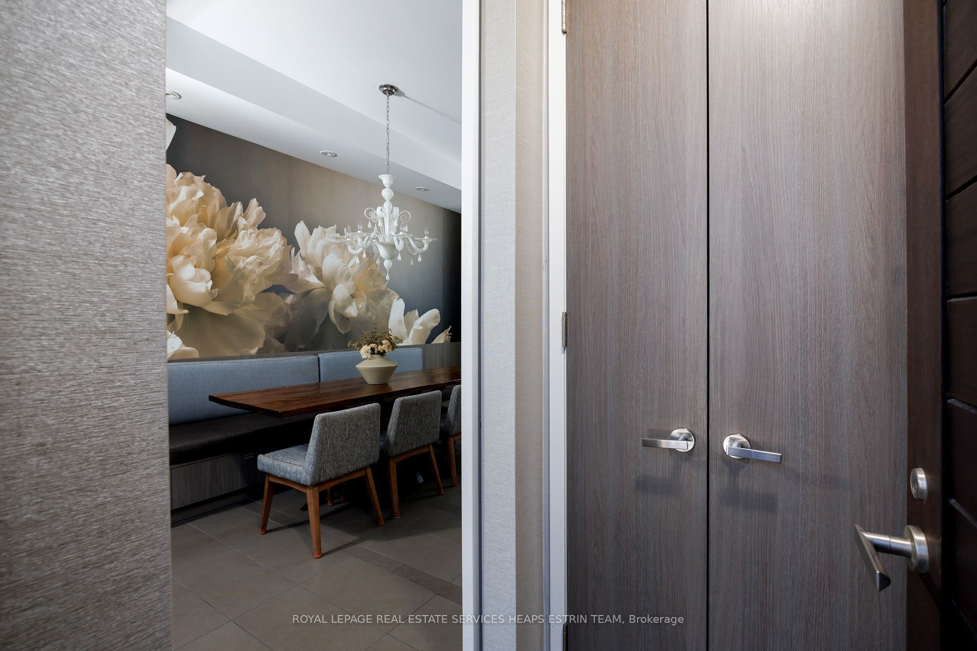
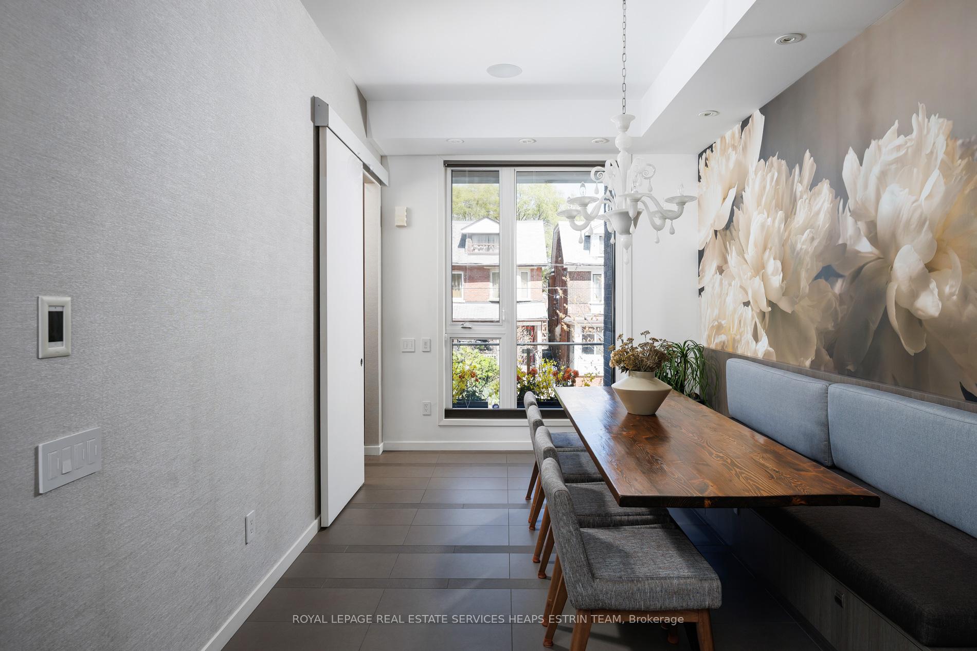
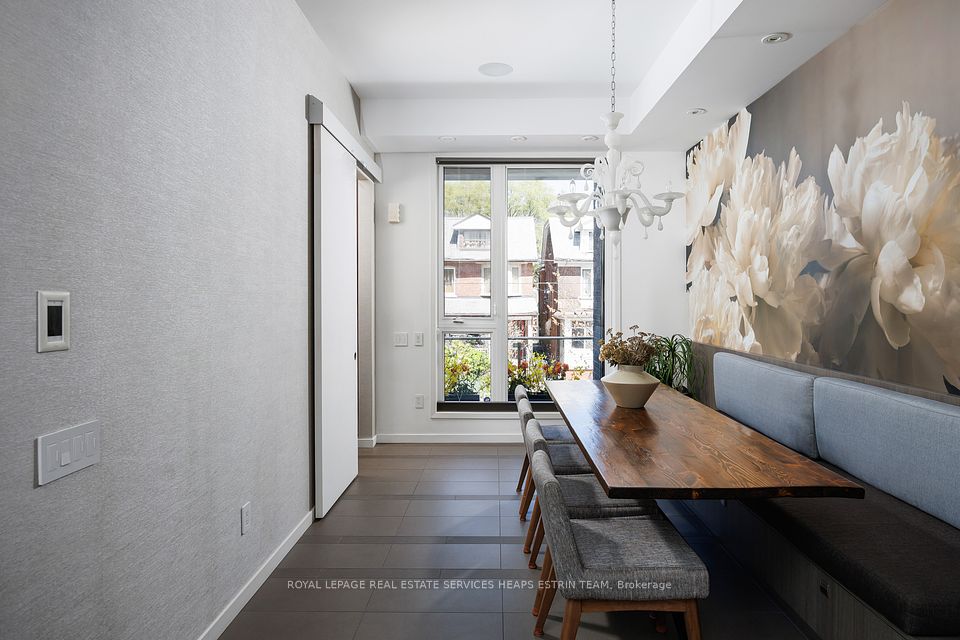
Where architectural pedigree meets the pulse of Little Italy, 500 Shaw Street is a rare freehold residence offering privacy, skyline views, and refined modern design in one of Toronto's most vibrant neighbourhoods. Thoughtfully designed by Ciccone Simone and Richard Wengle, this contemporary urban residence spans nearly 3,000 square feet across four impeccably curated levels. Set in a premium location, the home enjoys exceptional privacy and unobstructed skyline views, including the CN Tower. This striking vantage point enhances both daily living and elevated entertaining. The heart of the home is the kitchen, complete with quartz surfaces, integrated Miele appliances, and streamlined storage. The main level's open living and dining areas transition effortlessly to a professionally landscaped garden featuring a custom deck, water feature, and ambient lighting. This space offers an ideal setting for both gatherings and quiet retreat. The second level features two spacious bedrooms, a versatile open den, and a well-appointed four-piece bathroom. The third floor is dedicated entirely to the primary suite, offering a private terrace with skyline views, a custom dressing room, and a spa-inspired ensuite with a freestanding jetted tub, double rain shower, and heated floors. The lower level offers a fully self-contained suite with its own entrance, kitchen, bathroom, and laundry. This flexible space is ideal for extended family, guests, or as an income-generating unit. Additional features include smart home automation, enhanced security, and an oversized detached laneway garage. Positioned just moments from Trinity Bellwoods Park, College Street, the Ossington strip, and many of the city's most beloved restaurants, shops, and schools, 500 Shaw Street delivers a rare combination of thoughtful design, refined functionality, and community connection in one of Toronto's most desirable neighbourhoods.
Property Highlights
For Sale
MLS NO.
C12141572
Type
Residential Freehold
Sub Type
Att/Row/Townhouse
Bedrooms
4
Bathrooms
4
Parking
1.0
Garage
Yes
Complete Property Details
Property Type
Residential Freehold
Sub Type
Att/Row/Townhouse
Transaction Type
For Sale
Status
Cancelled
Contract Status
Unavailable
MLS® Number
C12141572
Living Area Range
2000-2500
Total Bedrooms
4
Bedrooms Above Grade
3
Bedrooms Below Grade
1
Total Bathrooms
4
Total Kitchens
2
Kitchens Above Grade
1
Kitchens Below Grade
1
Rooms Above Grade
8
Rooms Below Grade
3
Interior Features
Carpet Free, Built-In Oven, Countertop Range
Fireplace
No
Central Vacuum Yn
No
Construction
Brick
Roof
Asphalt Rolled
Lot Width
14.17
Parking Features
Lane
Parking Total
1.0
Covered Spaces
1.0
Garage Type
Detached
Garage
Yes
Pool
None
Direction Facing
West
Cooling
Central Air
Heat Source
Gas
Heat Type
Forced Air
Internet Address Display Yn
Yes
Internet Entire Listing Display Yn
Yes
Full Address
500 Shaw Street, Toronto, ON M6G 3L3
City
Toronto C01
Neighbourhood
Palmerston-Little Italy
County / Region
Toronto
Province / State
ON
Postal Code
M6G 3L3
Cross Street
College St & Ossington Ave
Directions
College St & Ossington Ave
Country
CA
List Price
$2,445,000
Annual Taxes
$9,106
Tax Year
2024
Legal Description
PART OF LOT 28 ON PLN 302 DESIGNATED AS PART 27 ON PLN 66R-26997 SUBJECT TO AN EASEMENT FOR ENTRY UNTIL 2018/08/29 AS IN AT3392550 CITY OF TORONTO
Possession Type
Flexible
Possession Details
Flexible
Listing Office
ROYAL LEPAGE REAL ESTATE SERVICES HEAPS ESTRIN TEAM
Board
Toronto Regional Real Estate Board
Original Entry
2025-05-12T15:48:00Z
Media Updated
2025-05-26T19:35:22Z
Photos Updated
2025-05-26T19:35:22Z
Last Modified
2025-07-15T13:17:35Z
System Modified
2025-10-12T09:38:29.328595Z
MLS Status
Terminated
Architectural Style
3-Storey
Basement
Finished with Walk-Out, Apartment
Ddfyn
Yes
Expiration Date
2025-09-01
Foundation Details
Concrete
Heat Source Multi
Gas
Heat Type Multi
Forced Air
Hstapplication
Included In
Occupant Type
Owner
Originating System Id
A00001796
Parking Spaces
0
Public Remarks
Where architectural pedigree meets the pulse of Little Italy, 500 Shaw Street is a rare freehold residence offering privacy, skyline views, and refined modern design in one of Toronto's most vibrant neighbourhoods. Thoughtfully designed by Ciccone Simone and Richard Wengle, this contemporary urban residence spans nearly 3,000 square feet across four impeccably curated levels. Set in a premium location, the home enjoys exceptional privacy and unobstructed skyline views, including the CN Tower. This striking vantage point enhances both daily living and elevated entertaining. The heart of the home is the kitchen, complete with quartz surfaces, integrated Miele appliances, and streamlined storage. The main level's open living and dining areas transition effortlessly to a professionally landscaped garden featuring a custom deck, water feature, and ambient lighting. This space offers an ideal setting for both gatherings and quiet retreat. The second level features two spacious bedrooms, a versatile open den, and a well-appointed four-piece bathroom. The third floor is dedicated entirely to the primary suite, offering a private terrace with skyline views, a custom dressing room, and a spa-inspired ensuite with a freestanding jetted tub, double rain shower, and heated floors. The lower level offers a fully self-contained suite with its own entrance, kitchen, bathroom, and laundry. This flexible space is ideal for extended family, guests, or as an income-generating unit. Additional features include smart home automation, enhanced security, and an oversized detached laneway garage. Positioned just moments from Trinity Bellwoods Park, College Street, the Ossington strip, and many of the city's most beloved restaurants, shops, and schools, 500 Shaw Street delivers a rare combination of thoughtful design, refined functionality, and community connection in one of Toronto's most desirable neighbourhoods.