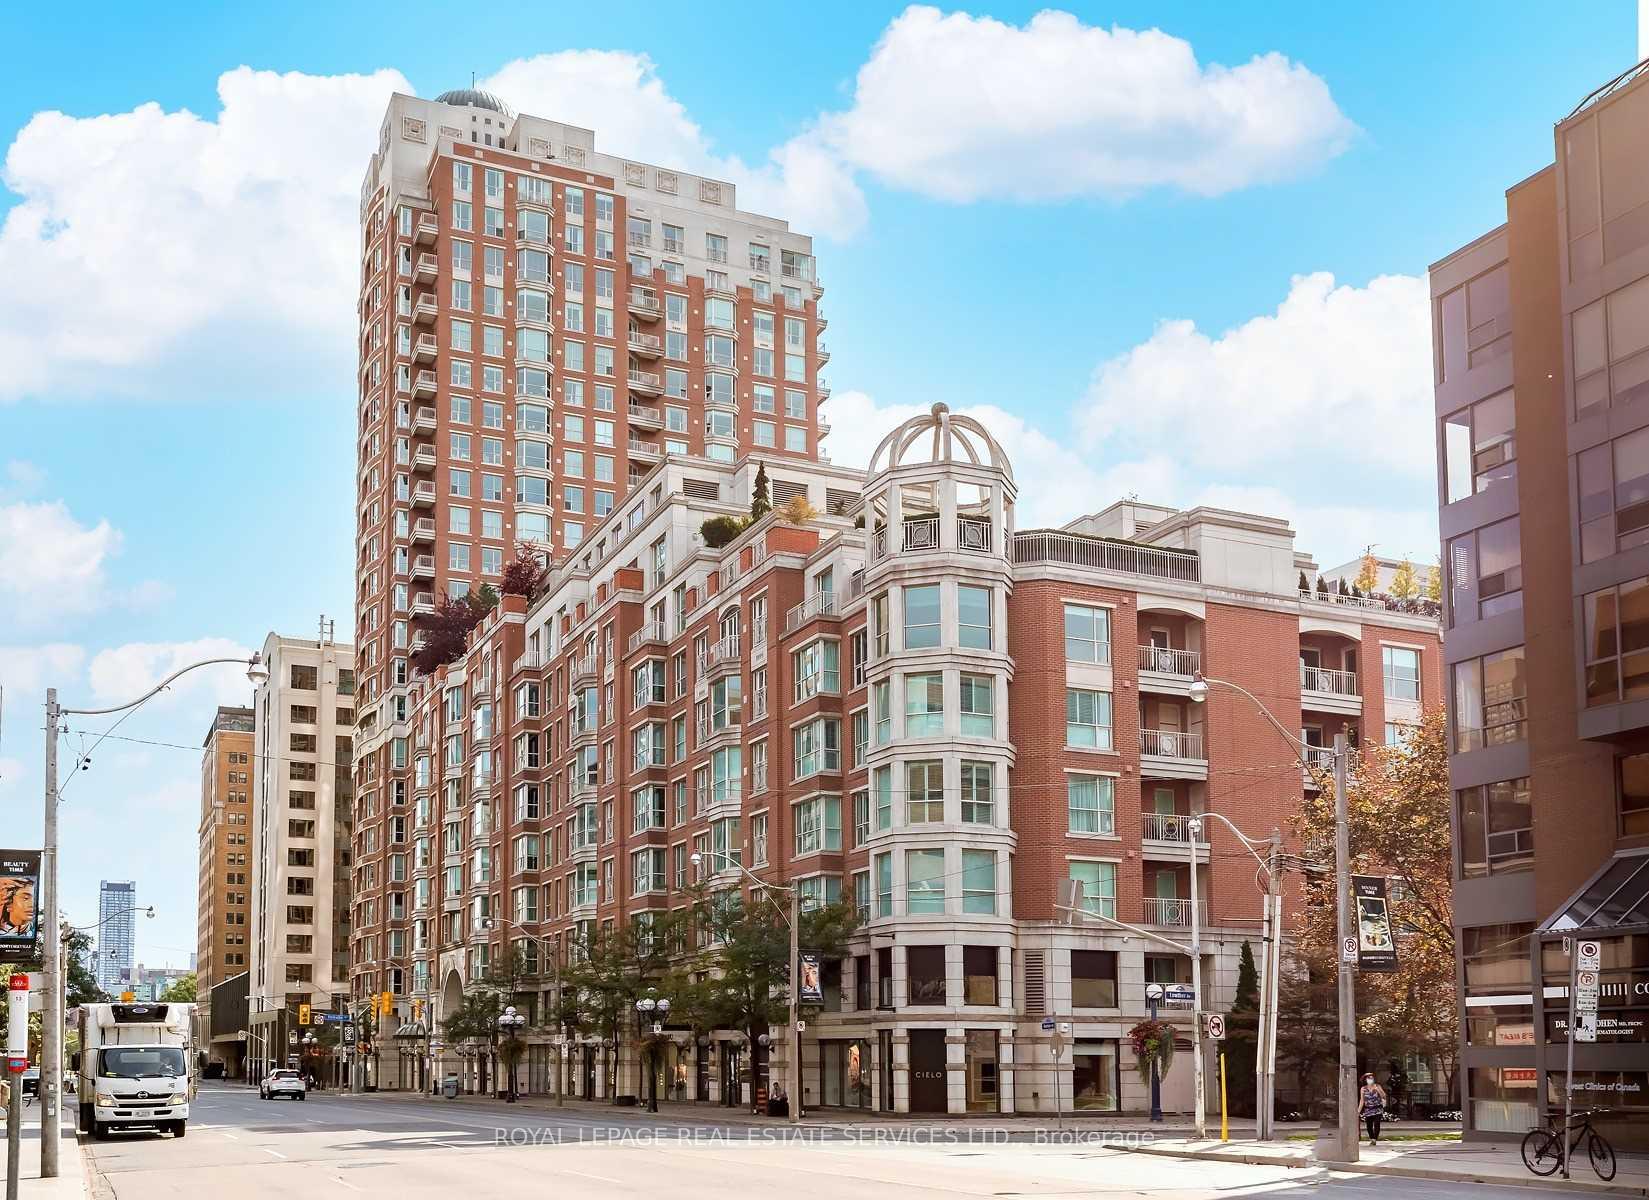
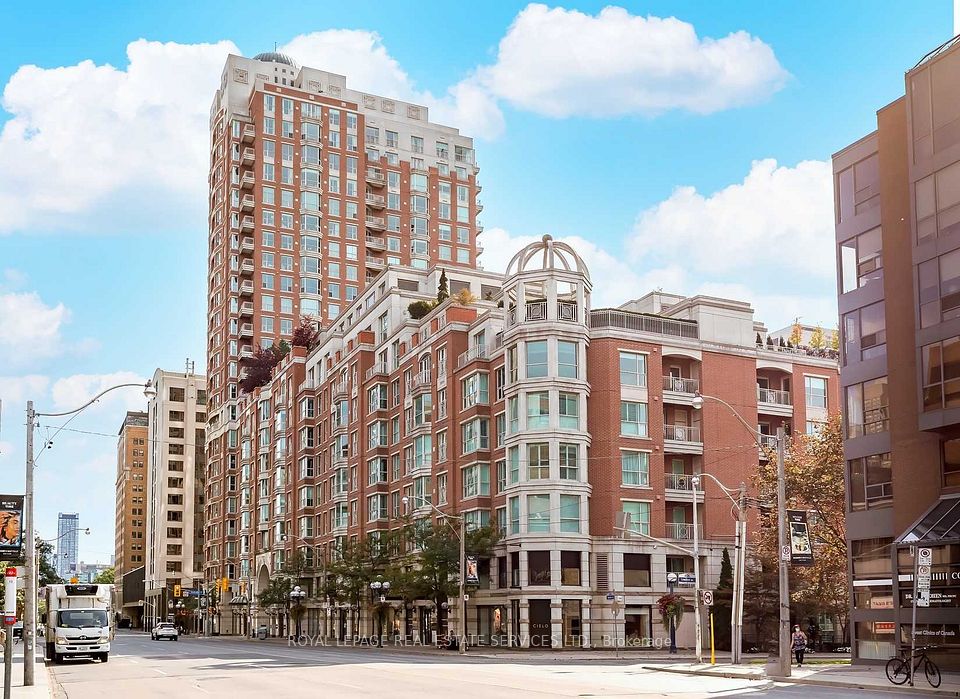
38 Avenue Road 805, Toronto, ON M5R 2G2, Toronto C02, ON
Bed 2
Bath 3
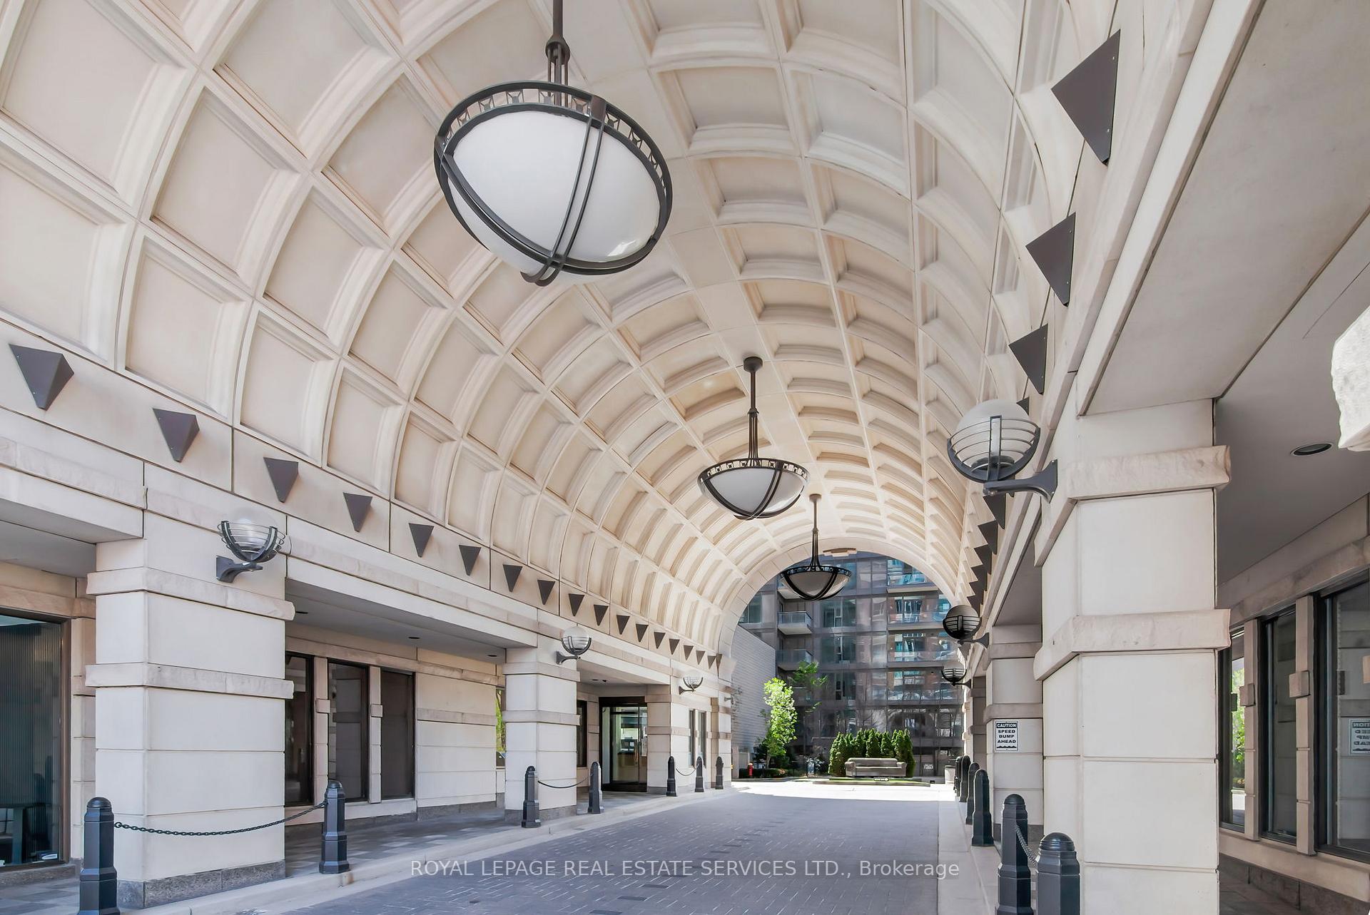
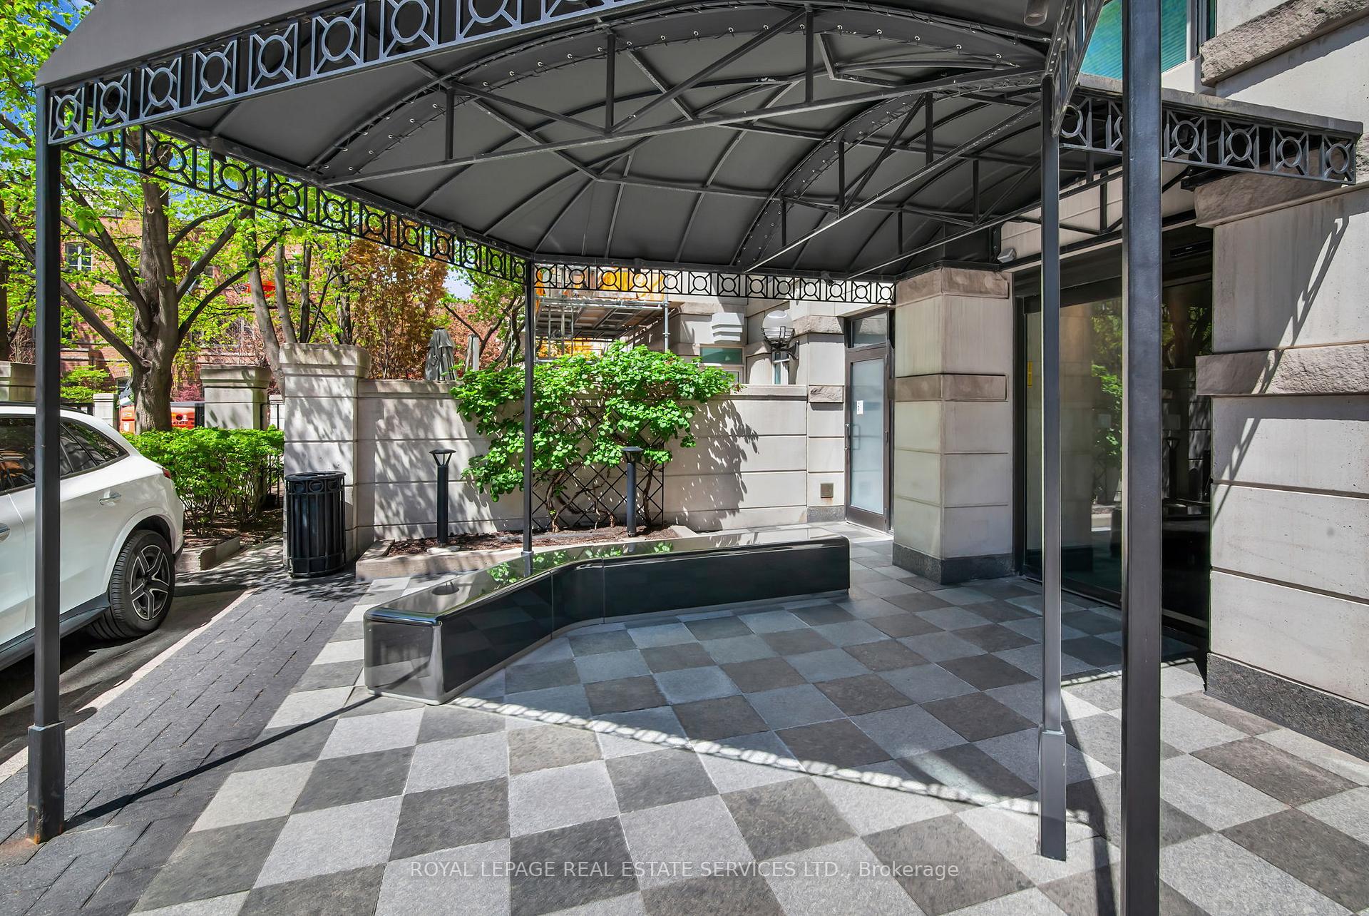
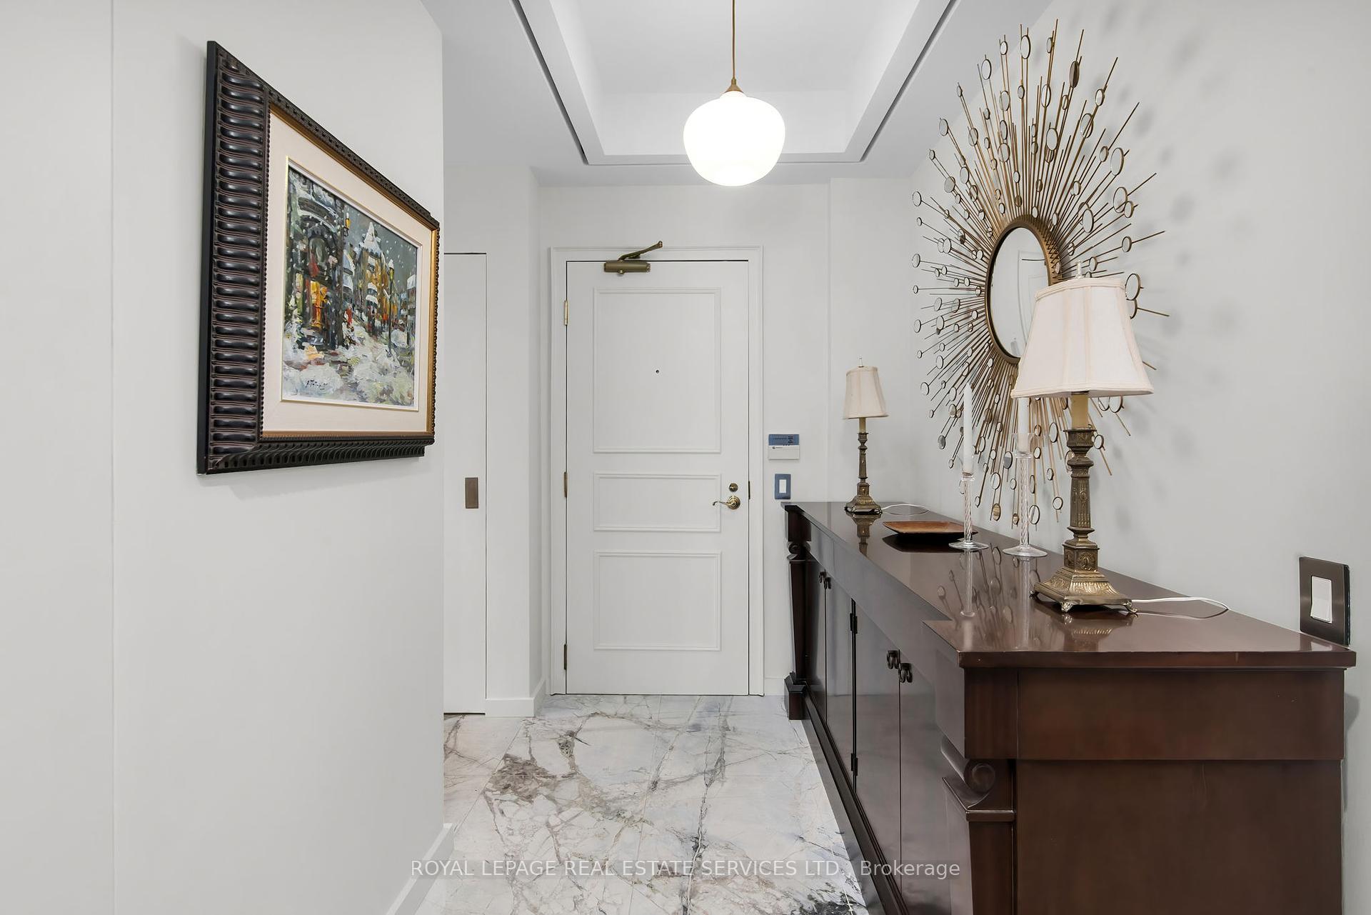
The Prince Arthur! Stunning corner suite fully renovated by a designer with high end finishes. Primary BR with spa like ensuite, 2nd bedroom with ensuite, plus a 2 pc power room. High end hardwood floors, gourmet eat in kitchen w/ high end appliances. Many custom built ins, window coverings and light fixtures. Oversized living and dining, with a custom built in bookcase. 2 car tandem parking + 2 large lockers. Truly distinctive living space in the heart of Yorkville. A vibrant location adjacent to Yorkville Village, Whole Foods, fine dining, outdoor patios, world renowned shops, The Rom, art galleries & public transit. Must See!!
Property Highlights
For Sale
MLS NO.
C12141833
Type
Residential Condo & Other
Sub Type
Condo Apartment
Bedrooms
2
Bathrooms
3
Parking
2.0
Garage
Yes
Complete Property Details
Property Type
Residential Condo & Other
Sub Type
Condo Apartment
Transaction Type
For Sale
Status
Closed
Contract Status
Unavailable
MLS® Number
C12141833
Living Area Range
1200-1399
Total Bedrooms
2
Bedrooms Above Grade
2
Total Bathrooms
3
Total Kitchens
1
Kitchens Above Grade
1
Rooms Above Grade
6
Interior Features
Other
Fireplace
No
Central Vacuum Yn
No
Security Features
Concierge/Security
Construction
Brick
Parking Features
Underground, Tandem
Parking Total
2.0
Covered Spaces
2.0
Garage Type
Underground
Garage
Yes
Cooling
Central Air
Cooling Installed
Yes
Heat Source
Electric
Heat Type
Heat Pump
Internet Address Display Yn
Yes
Internet Entire Listing Display Yn
Yes
Full Address
38 Avenue Road 805, Toronto, ON M5R 2G2
City
Toronto C02
Neighbourhood
Annex
County / Region
Toronto
Province / State
ON
Postal Code
M5R 2G2
Cross Street
Avenue Rd & Bloor St
Directions
Avenue Rd & Bloor St
Country
CA
List Price
$2,250,000
Annual Taxes
$8,600
Tax Year
2025
Possession Type
60-89 days
Possession Details
60 Days
Listing Office
ROYAL LEPAGE REAL ESTATE SERVICES LTD.
Board
Toronto Regional Real Estate Board
Original Entry
2025-05-12T16:41:25Z
Media Updated
2025-05-12T16:41:26Z
Photos Updated
2025-05-12T16:41:26Z
Last Modified
2025-06-13T20:09:53Z
System Modified
2025-10-12T09:51:08.682791Z
MLS Status
Sold
Architectural Style
Apartment
Basement
None
Board Property Type
Condo
Ddfyn
Yes
Expiration Date
2025-09-12
Heat Source Multi
Electric
Heat Type Multi
Heat Pump
Heating Yn
Yes
Hstapplication
Included In
Occupant Type
Owner
Originating System Id
A00001796
Parking Spaces
0
Property Features
Hospital, Library, Park, Place Of Worship, Public Transit, School
Public Remarks
The Prince Arthur! Stunning corner suite fully renovated by a designer with high end finishes. Primary BR with spa like ensuite, 2nd bedroom with ensuite, plus a 2 pc power room. High end hardwood floors, gourmet eat in kitchen w/ high end appliances. Many custom built ins, window coverings and light fixtures. Oversized living and dining, with a custom built in bookcase. 2 car tandem parking + 2 large lockers. Truly distinctive living space in the heart of Yorkville. A vibrant location adjacent to Yorkville Village, Whole Foods, fine dining, outdoor patios, world renowned shops, The Rom, art galleries & public transit. Must See!!