376A Drewry Avenue, Toronto, ON M2M 1E7, Toronto C07, ON
Bed 8
Bath 8
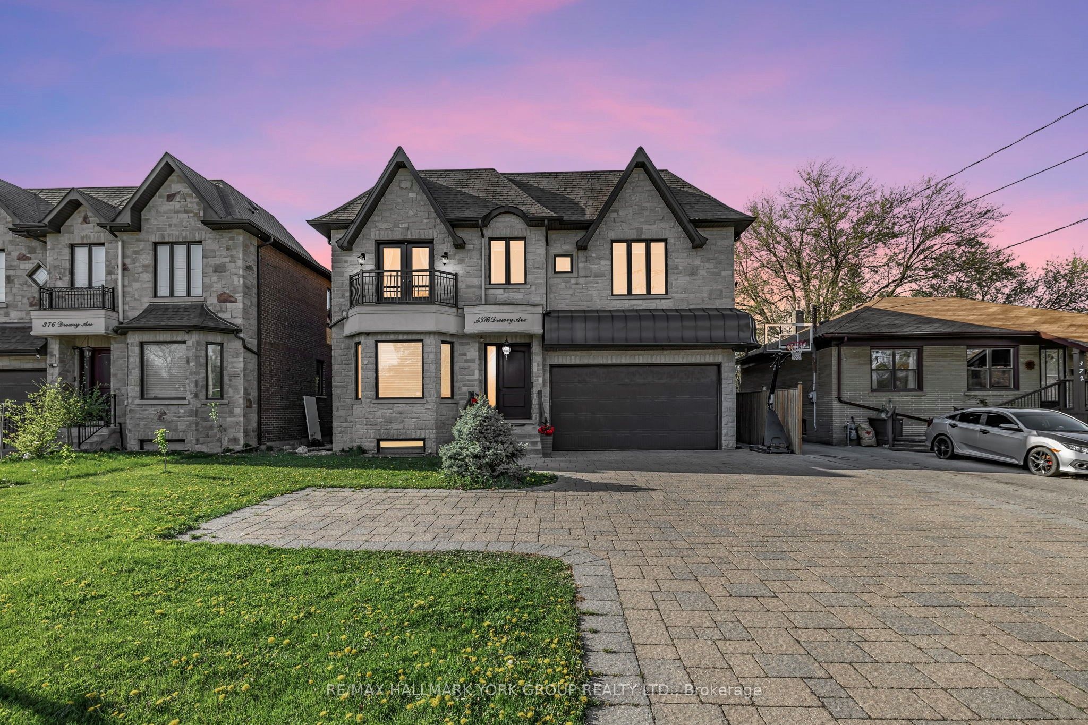
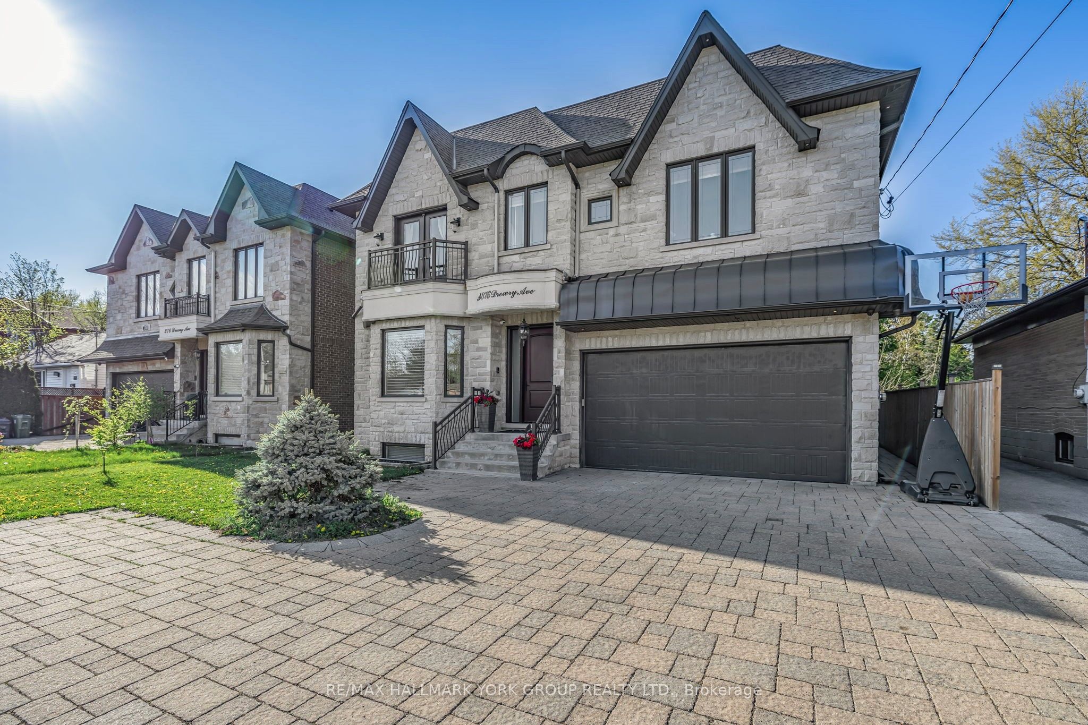
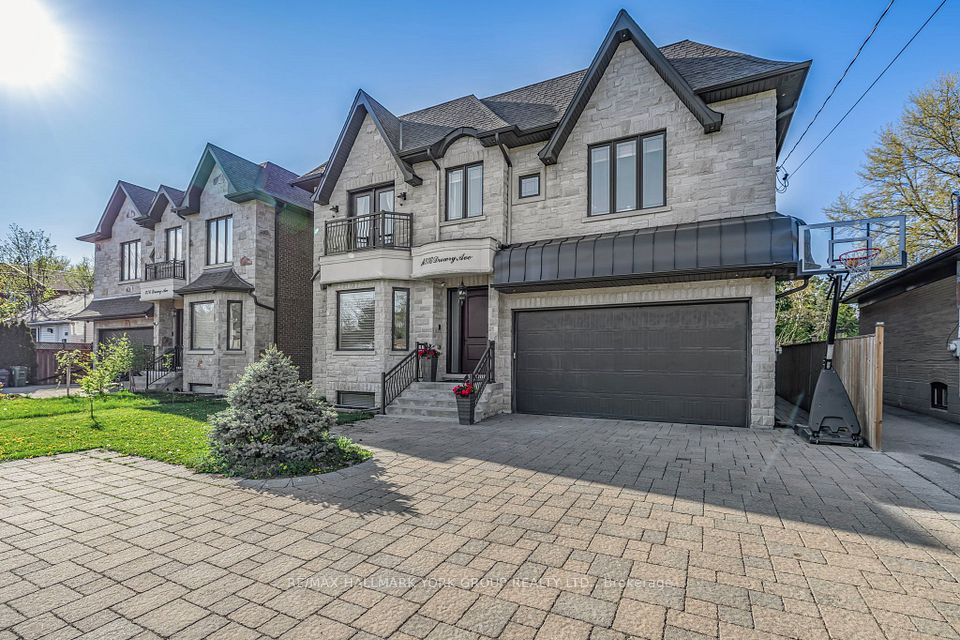
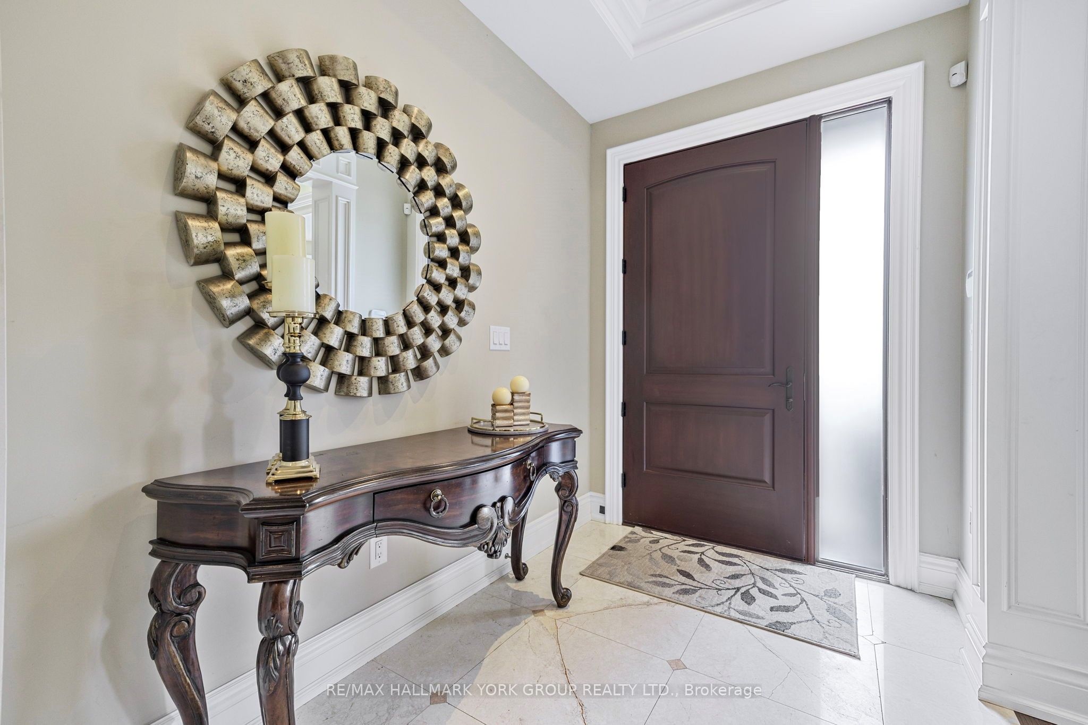
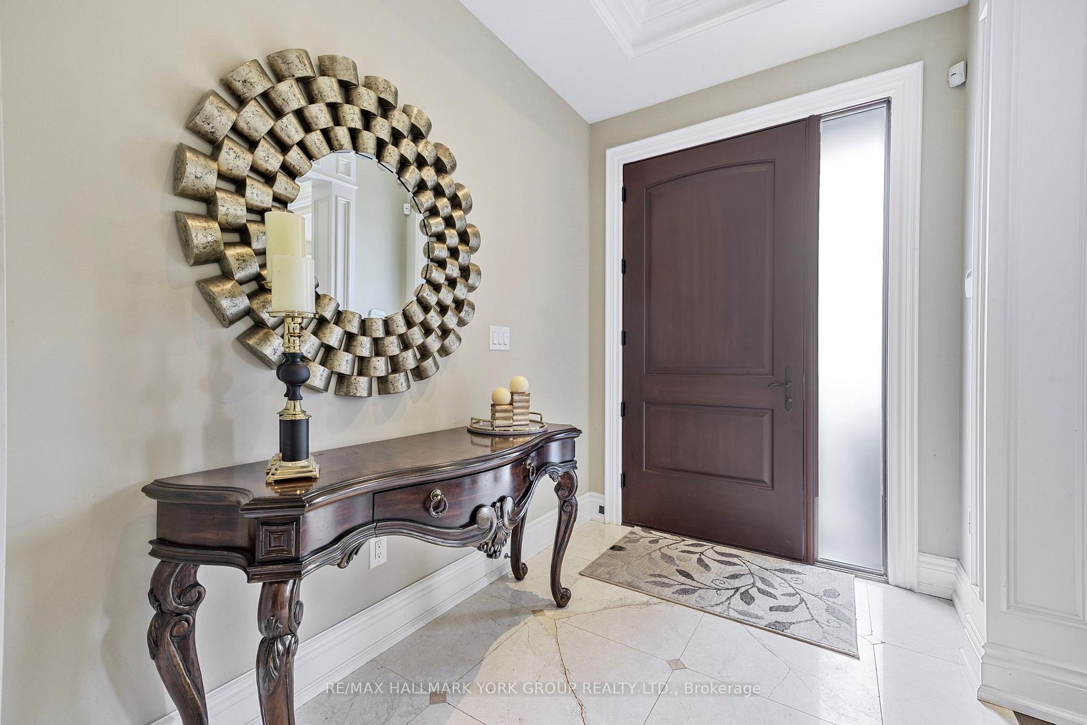
Welcome Home to 376A Drewry Ave! *Located on a Premium 185 Deep Private lot.* This Stunning, Custom built Executive home is 4678 Sq ft providing Plenty of room for family enjoyment. Basement offers an additional 2000 Sq ft of finished space with a bonus 2 Bedroom and a 1 bedroom Apartment totally $4000 income! You will fall in love with so many features of this house such as,10 Ceiling on all three levels, 5 Bedrooms all with Ensuites on the second floor, Generous bedroom sizes with spacious closets. Detailed coffered ceilings, mouldings and recessed lightings throughout, Numerous Pot lights inside and out, A family friendly open concept layout, A Chefs Kitchen with a massive centre Island and a butlers Pantry, A Beautiful large Bow window overlooking the private yard. Step out and unwind and Entertain on your backyard deck. This house is an Amazing opportunity for Families looking to live in a Luxurious spacious home with supplementary basement income, in the desired North York location, Close to Schools and Parks and convenient amentias. Shows Pride of Ownership!
Property Highlights
For Sale
MLS NO.
C12145129
Type
Residential Freehold
Sub Type
Detached
Bedrooms
8
Bathrooms
8
Parking
6.0
Garage
Yes
Complete Property Details
Property Type
Residential Freehold
Sub Type
Detached
Transaction Type
For Sale
Status
Cancelled
Contract Status
Unavailable
MLS® Number
C12145129
Living Area Range
3500-5000
Total Bedrooms
8
Bedrooms Above Grade
5
Bedrooms Below Grade
3
Total Bathrooms
8
Total Kitchens
3
Kitchens Above Grade
1
Kitchens Below Grade
2
Rooms Above Grade
12
Rooms Below Grade
4
Interior Features
Auto Garage Door Remote, Floor Drain, In-Law Suite, Sauna, Sump Pump
Fireplace
Yes
Central Vacuum Yn
No
Construction
Brick, Stone
Roof
Shingles
Lot Width
51.0
Parking Total
6.0
Covered Spaces
2.0
Garage Type
Attached
Garage
Yes
Pool
None
Direction Facing
North
Cooling
Central Air
Heat Source
Gas
Heat Type
Forced Air
Internet Address Display Yn
Yes
Internet Entire Listing Display Yn
Yes
Full Address
376A Drewry Avenue, Toronto, ON M2M 1E7
City
Toronto C07
Neighbourhood
Newtonbrook West
County / Region
Toronto
Province / State
ON
Postal Code
M2M 1E7
Cross Street
Yonge and Drewry
Directions
Yonge and Drewry
List Price
$2,648,000
Annual Taxes
$17,446
Tax Year
2024
Legal Description
PT LT 4 PL 3323 NORTH YORK; PT LT 3 PL 3323 NORTH YORK
Possession Type
Flexible
Possession Details
TBA
Listing Office
RE/MAX HALLMARK YORK GROUP REALTY LTD.
Board
Toronto Regional Real Estate Board
Original Entry
2025-05-13T18:15:03Z
Media Updated
2025-08-09T01:44:03Z
Photos Updated
2025-08-09T01:44:03Z
Last Modified
2025-08-12T13:26:02Z
System Modified
2025-10-12T09:50:51.660421Z
MLS Status
Terminated
Architectural Style
2-Storey
Basement
Apartment, Walk-Up
Co List Office Name
RE/MAX HALLMARK YORK GROUP REALTY LTD.
Ddfyn
Yes
Expiration Date
2025-11-30
Foundation Details
Concrete
Heat Source Multi
Gas
Heat Type Multi
Forced Air
Hstapplication
Included In
Link Yn
No
Occupant Type
Owner+Tenant
Originating System Id
A00001796
Parking Spaces
4
Property Features
Park, Public Transit, School
Public Remarks
Welcome Home to 376A Drewry Ave! *Located on a Premium 185 Deep Private lot.* This Stunning, Custom built Executive home is 4678 Sq ft providing Plenty of room for family enjoyment. Basement offers an additional 2000 Sq ft of finished space with a bonus 2 Bedroom and a 1 bedroom Apartment totally $4000 income! You will fall in love with so many features of this house such as,10 Ceiling on all three levels, 5 Bedrooms all with Ensuites on the second floor, Generous bedroom sizes with spacious closets. Detailed coffered ceilings, mouldings and recessed lightings throughout, Numerous Pot lights inside and out, A family friendly open concept layout, A Chefs Kitchen with a massive centre Island and a butlers Pantry, A Beautiful large Bow window overlooking the private yard. Step out and unwind and Entertain on your backyard deck. This house is an Amazing opportunity for Families looking to live in a Luxurious spacious home with supplementary basement income, in the desired North York location, Close to Schools and Parks and convenient amentias. Shows Pride of Ownership!